Views, Setting, 3 car garage, AND Energy Efficient! What more can you ask for in today’s market? This beautiful 2663 sq ft home has so much to offer. This home was built by Les Radcliff with quality in every detail. The home is built using a passive solar envelope that creates a warm and inviting atmosphere. With a floorplan that allows for the primary suite, laundry room, kitchen, living room, and office/bedroom on the main level this is what everyone is looking for. One the walk-out basement you have two more bedrooms, a spacious family room, and bathroom. This property offers amazing views and is placed on the 2.13 acre corner lot to allow elbow room from your neighbors. With a fenced-in yard you will allow your pets or children to play outside without worry and it even has a garden shed for more storage. The floorplan is amazing with an open concept kitchen/living room to the split bedroom design this home is just what the doctor ordered. The three car attached, garage offers enough space for toys and vehicles and this home even boasts a central vacuum system! Look closely as you won’t find much you won’t like about this property. It is simply stunning.
Active
$500,000
16709 Cedar Lane, Cedaredge, CO 81413
4beds
2,663sqft
Stick Built
Built in 1996
2.13 Acres Lot
$484,500 Zestimate®
$188/sqft
$-- HOA
What's special
Fenced-in yardWalk-out basementWarm and inviting atmosphereCentral vacuum systemSplit bedroom design
- 45 days
- 313
- 17
Zillow last checked:
Listing updated:
Listed by:
Ronda Slogar rlsgds69@gmail.com,
RE/MAX Mountain West, Inc. - Cedaredge
Source: CREN,MLS#: 838613
Facts & features
Interior
Bedrooms & bathrooms
- Bedrooms: 4
- Bathrooms: 3
- Full bathrooms: 1
- 3/4 bathrooms: 2
Primary bedroom
- Level: Main
- Area: 320.92
- Dimensions: 22.6 x 14.2
Bedroom 2
- Area: 96.9
- Dimensions: 8.5 x 11.4
Bedroom 3
- Area: 131.44
- Dimensions: 10.6 x 12.4
Bedroom 4
- Area: 146.88
- Dimensions: 10.8 x 13.6
Dining room
- Features: Living Room Dining
- Area: 159.9
- Dimensions: 13 x 12.3
Family room
- Area: 295.24
- Dimensions: 24.2 x 12.2
Kitchen
- Area: 183.04
- Dimensions: 17.6 x 10.4
Living room
- Area: 218.94
- Dimensions: 17.8 x 12.3
Office
- Area: 116.39
- Dimensions: 11.3 x 10.3
Heating
- Electric Baseboard
Cooling
- Evaporative Cooling, Ceiling Fan(s)
Appliances
- Included: Dishwasher, Dryer, Exhaust Fan, Microwave, Range, Refrigerator, Washer
- Laundry: W/D Hookup
Features
- Ceiling Fan(s), Pantry, Walk-In Closet(s), Central Vacuum
- Flooring: Vinyl
- Windows: Window Coverings, Vinyl
- Basement: Walk-Out Access
- Has fireplace: Yes
- Fireplace features: Free Standing, Living Room, Pellet Stove
Interior area
- Total structure area: 2,663
- Total interior livable area: 2,663 sqft
- Finished area above ground: 2,663
Video & virtual tour
Property
Parking
- Total spaces: 3
- Parking features: Attached Garage
- Attached garage spaces: 3
Features
- Levels: One
- Stories: 1
- Exterior features: Landscaping
- Has view: Yes
- View description: Mountain(s), Valley
- Waterfront features: Lake/Reservoir
Lot
- Size: 2.13 Acres
Details
- Additional structures: Shed(s), Shed/Storage
- Parcel number: 319328102006
Construction
Type & style
- Home type: SingleFamily
- Architectural style: Ranch Basement
- Property subtype: Stick Built
Materials
- Wood Frame, Vinyl Siding
- Roof: Architectural Shingles
Condition
- New construction: No
- Year built: 1996
Utilities & green energy
- Sewer: Septic Tank
- Water: City Water, Installed Paid
- Utilities for property: Electricity Connected, Internet
Community & HOA
Community
- Subdivision: Sage & Cedars
HOA
- Has HOA: No
Location
- Region: Cedaredge
Financial & listing details
- Price per square foot: $188/sqft
- Tax assessed value: $510,332
- Annual tax amount: $1,625
- Date on market: 9/1/2026
- Electric utility on property: Yes
- Road surface type: Paved
Estimated market value
$484,500
$460,000 - $509,000
$2,971/mo
Price history
| Date | Event | Price |
|---|---|---|
| 9/1/2026 | Listed for sale | $500,000-9.1%$188/sqft |
Source:  CREN #838613 Report a problem CREN #838613 Report a problem | ||
| 7/8/2026 | Listing removed | $550,000$207/sqft |
Source: CREN #830811 Report a problem | ||
| 1/7/2026 | Listed for sale | $550,000-8.3%$207/sqft |
Source: CREN #830811 Report a problem | ||
| 1/4/2026 | Listing removed | $600,000$225/sqft |
Source: CREN #829032 Report a problem | ||
| 10/6/2025 | Listed for sale | $600,000$225/sqft |
Source: CREN #829032 Report a problem | ||
| 10/4/2025 | Listing removed | $600,000$225/sqft |
Source: CREN #822535 Report a problem | ||
| 8/6/2025 | Price change | $600,000-1.6%$225/sqft |
Source: CREN #822535 Report a problem | ||
| 5/14/2025 | Price change | $610,000-2.4%$229/sqft |
Source: CREN #822535 Report a problem | ||
| 4/3/2025 | Listed for sale | $625,000-2.2%$235/sqft |
Source: CREN #822535 Report a problem | ||
| 8/14/2024 | Listing removed | $639,000$240/sqft |
Source: CREN #807778 Report a problem | ||
| 7/16/2024 | Listed for sale | $639,000-1.5%$240/sqft |
Source: CREN #807778 Report a problem | ||
| 9/8/2023 | Listed for sale | $649,000+189.7%$244/sqft |
Source: CREN #807778 Report a problem | ||
| 3/27/2001 | Sold | $224,000$84/sqft |
Source: Agent Provided Report a problem | ||
Public tax history
| Year | Property taxes | Tax assessment |
|---|---|---|
| 2025 | $1,083 +4.4% | $31,896 +31.7% |
| 2024 | $1,037 -5.8% | $24,222 -10.8% |
| 2023 | $1,101 -0.3% | $27,163 +7.5% |
| 2022 | $1,104 | $25,272 -2.8% |
| 2021 | -- | $25,999 +26.7% |
| 2020 | $795 +19.9% | $20,514 -0.7% |
| 2019 | $663 | $20,657 +15.4% |
| 2018 | $663 +0% | $17,899 |
| 2017 | $663 +22.1% | $17,899 +1.8% |
| 2016 | $543 +1.3% | $17,585 -26.9% |
| 2014 | $536 | $24,070 |
| 2013 | -- | $24,070 -5.6% |
| 2012 | -- | $25,485 |
| 2011 | -- | $25,485 -9.2% |
| 2010 | -- | $28,071 |
Find assessor info on the county website
Monthly payment
Est. payment
Payment breakdown
Explore the cost of this home by adjusting the details. Changes won't be saved.Climate risks
Neighborhood: 81413
Nearby schools
Schools provided by the listing agent
- Elementary: Cedaredge K-5
- Middle: Cedaredge 6-8
- High: Cedaredge 9-12
Source: CREN. This data may not be complete. We recommend contacting the local school district to confirm school assignments for this home.
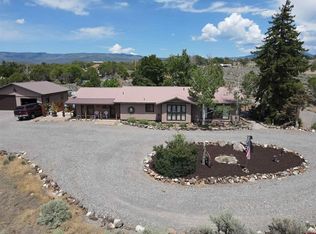
Similar homes
- $489,0003 bd2 ba1.8k sqft15827 Peach Road, Cedaredge, CO 81413For Sale
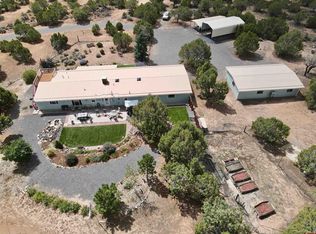
 MLS ID #838620, Curtis McCrackin. CREN
 - $439,0003 bd3 ba1.7k sqft1563 SW 9Th Street, Cedaredge, CO 81413For Sale
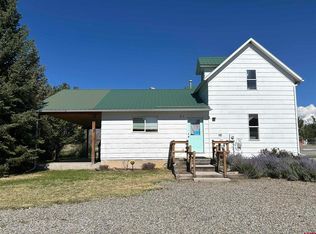 MLS ID #839684, Cynthia Streza. CREN
 - $560,0002 bd3 ba1.7k sqft24095 Parkwood Lane, Cedaredge, CO 81413For Sale
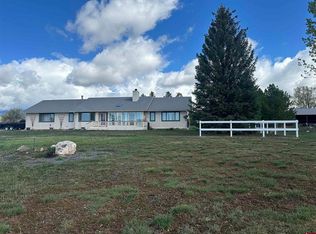 MLS ID #833613, Tristen Todd. CREN
 - $549,9993 bd3 ba2.2k sqft19016 Pinon Drive, Cedaredge, CO 81413For Sale
 MLS ID #839236, Natalie Patterson. CREN
 - $549,9005 bd3 ba2.3k sqft21976 2225 Road, Cedaredge, CO 81413For SaleMLS ID #833610, Kathryn Travers. CREN
- $525,0003 bd3 ba2.4k sqft635 NE 2nd Street, Cedaredge, CO 81413For SaleMLS ID #826586, Ronda Slogar. CREN
- $425,0003 bd2 ba1.4k sqft770 NW Cedar Avenue, Cedaredge, CO 81413For SaleMLS ID #837064, Jake Hubbell. CREN
- $549,0003 bd2 ba1.8k sqft21582 Uintah Road, Cedaredge, CO 81413For SaleMLS ID #837401, Robert Gash. CREN
- $399,9002 bd2 ba1.4k sqft24225 Valley View Circle, Cedaredge, CO 81413For SaleMLS ID #837541, Katie Chapman Schmalz. CREN
- $489,9003 bd3 ba2.3k sqft1655 SE Village Avenue, Cedaredge, CO 81413For SaleMLS ID #836007, Curtis McCrackin. CREN
- $697,0004 bd3 ba3.2k sqft21369 Spruce Lane, Cedaredge, CO 81413For SaleMLS ID #836209, Pamela La Pointe. CREN
- $549,0003 bd3 ba2k sqft545 SE Stonebridge Drive, Cedaredge, CO 81413For SaleMLS ID #834932, Ronda Slogar. CREN
- $664,9003 bd2 ba2.4k sqft850 SE Pinyon Street, Cedaredge, CO 81413For SaleMLS ID #835856, Cynthia Streza. CREN
- $465,0005 bd3 ba2.3k sqft13569 3100 Road, Hotchkiss, CO 81419For SaleMLS ID #838485, Michelle Roberts. CREN
- $514,9004 bd3 ba2.1k sqft20050 Deer Creek Road, Austin, CO 81410For SaleMLS ID #836626, Tammy Geisler. CREN
- $590,0003 bd2 ba2k sqft875 SE Pinyon Street, Cedaredge, CO 81413For SaleMLS ID #835982, Ronda Slogar. CREN
- $749,0003 bd2 ba2.2k sqft1510 SE Fairway Drive, Cedaredge, CO 81413For SaleMLS ID #834950, Marsha Bryan. CREN
