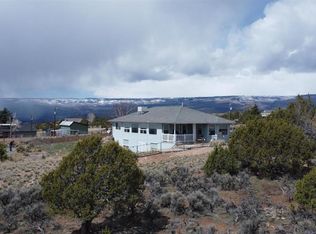
Cedaredge, CO — Grand Mesa Views on 2.64 Acres — 3 Parcels!!! Perched at the base of the Grand Mesa in Cedaredge, Colorado, this 5-bedroom, 3 bath home delivers unmatched 360° views of the valley and surrounding mountains from 2.64 acres. Inside, spacious living areas and a large family room create a layout built for both everyday comfort and entertaining. Step out onto the deck for sweeping panoramic views that set this Cedaredge property apart. Outside, the opportunities multiply. The property spans three separate parcel. Making it ideal for future development or selling off individually. A detached garage, ample parking, and room for all your toys make this a perfect setup for full time living or recreational use. Dog owners will love the dedicated dog run, and frequent visits from local wildlife add to the peaceful, natural setting. With space, views, and versatility, this is a rare chance to own a piece of Cedaredge and Western Colorado real estate with room to grow.
Active
Price cut: $10K (8/9)
$549,900
21976 2225 Road, Cedaredge, CO 81413
5beds
2,384sqft
Stick Built
Built in 1962
2.64 Acres Lot
$540,500 Zestimate®
$231/sqft
$-- HOA
What's special
Ample parkingDetached garageLarge family roomDedicated dog run
- 153 days
- 402
- 28
Zillow last checked:
Listing updated:
Listed by:
Kathryn Travers O:970-874-1004,
RE/MAX Today
Source: CREN,MLS#: 833610
Facts & features
Interior
Bedrooms & bathrooms
- Bedrooms: 5
- Bathrooms: 3
- Full bathrooms: 1
- 3/4 bathrooms: 2
Primary bedroom
- Level: Lower
- Area: 301.56
- Dimensions: 18.75 x 16.08
Bedroom 2
- Area: 124.67
- Dimensions: 15.58 x 8
Bedroom 3
- Area: 133.76
- Dimensions: 15.58 x 8.58
Bedroom 4
- Area: 215.57
- Dimensions: 15.58 x 13.83
Dining room
- Features: Separate Dining
- Area: 112.26
- Dimensions: 11.42 x 9.83
Kitchen
- Area: 118.82
- Dimensions: 12.08 x 9.83
Living room
- Area: 470.65
- Dimensions: 27.42 x 17.17
Heating
- Boiler
Appliances
- Included: Dishwasher, Microwave, Range, Refrigerator
Features
- Flooring: Carpet-Partial, Tile
Interior area
- Total structure area: 2,384
- Total interior livable area: 2,384 sqft
- Finished area above ground: 3,576
Property
Parking
- Total spaces: 3
- Parking features: Detached Garage
- Garage spaces: 2
- Carport spaces: 1
- Covered spaces: 3
Features
- Levels: Two
- Stories: 2
- Has view: Yes
- View description: Mountain(s), Valley
Lot
- Size: 2.64 Acres
Details
- Additional structures: Garage(s)
- Parcel number: 297931201010
- Zoning description: Residential Single Family
Construction
Type & style
- Home type: SingleFamily
- Property subtype: Stick Built
Materials
- Metal Siding
Condition
- New construction: No
- Year built: 1962
Utilities & green energy
- Sewer: Septic Tank
- Water: City Water
- Utilities for property: Electricity Connected, Internet, Propane-Tank Leased
Community & HOA
Community
- Subdivision: Other
HOA
- Has HOA: No
Location
- Region: Cedaredge
Financial & listing details
- Price per square foot: $231/sqft
- Tax assessed value: $392,688
- Annual tax amount: $1,555
- Date on market: 4/15/2026
- Electric utility on property: Yes
Estimated market value
$540,500
$513,000 - $568,000
$2,607/mo
Price history
| Date | Event | Price |
|---|---|---|
| 8/9/2026 | Price change | $549,900-1.8%$231/sqft |
Source:  CREN #833610 Report a problem CREN #833610 Report a problem | ||
| 7/20/2026 | Price change | $559,900-1.3%$235/sqft |
Source: CREN #833610 Report a problem | ||
| 7/6/2026 | Price change | $567,500-1.3%$238/sqft |
Source: CREN #833610 Report a problem | ||
| 6/15/2026 | Price change | $575,000-1.7%$241/sqft |
Source: CREN #833610 Report a problem | ||
| 5/13/2026 | Price change | $585,000-2.5%$245/sqft |
Source: CREN #833610 Report a problem | ||
| 4/15/2026 | Listed for sale | $599,900+31.8%$252/sqft |
Source: CREN #833610 Report a problem | ||
| 5/19/2022 | Sold | $455,000+1.1%$191/sqft |
Source: Public Record Report a problem | ||
| 4/2/2022 | Listed for sale | $450,000+164.7%$189/sqft |
Source: CREN #791922 Report a problem | ||
| 3/30/2006 | Sold | $170,000$71/sqft |
Source: Public Record Report a problem | ||
Public tax history
| Year | Property taxes | Tax assessment |
|---|---|---|
| 2025 | $1,058 +4.4% | $24,543 +43.4% |
| 2024 | $1,013 +86.5% | $17,111 -14.4% |
| 2023 | $543 -0.3% | $19,983 +121% |
| 2022 | $545 | $9,042 -2.8% |
| 2021 | -- | $9,303 +13.7% |
| 2020 | $487 +9.6% | $8,182 -0.7% |
| 2019 | $444 | $8,239 +15% |
| 2018 | $444 +0% | $7,165 |
| 2017 | $444 +27.8% | $7,165 +16.3% |
| 2016 | $348 | $6,160 +1.1% |
| 2014 | -- | $6,093 |
| 2013 | -- | $6,093 -33.7% |
| 2012 | -- | $9,195 |
| 2011 | -- | $9,195 -21.3% |
| 2010 | -- | $11,682 |
Find assessor info on the county website
Monthly payment
Est. payment
Payment breakdown
Explore the cost of this home by adjusting the details. Changes won't be saved.Climate risks
Neighborhood: 81413
Nearby schools
Schools provided by the listing agent
- Elementary: Cedaredge K-5
- Middle: Cedaredge 6-8
- High: Cedaredge 9-12
Source: CREN. This data may not be complete. We recommend contacting the local school district to confirm school assignments for this home.
Similar homes
- $549,0003 bd2 ba1.8k sqft21582 Uintah Road, Cedaredge, CO 81413For Sale

 MLS ID #837401, Robert Gash. CREN
 - $500,0004 bd3 ba2.6k sqft16709 Cedar Lane, Cedaredge, CO 81413For Sale
 MLS ID #838613, Ronda Slogar. CREN
 - $599,9004 bd2 ba1.2k sqft20931 Brimstone Rd, Cedaredge, CO 81413For Sale
 MLS ID #20263506, KAREN SADLER, THE CHRISTI REECE GROUP. GJARA
 - $629,0003 bd2 ba1.7k sqft21166 Rustic Road, Cedaredge, CO 81413For Sale
 MLS ID #838597, Marsha Bryan. CREN
 - $560,0002 bd3 ba1.7k sqft24095 Parkwood Lane, Cedaredge, CO 81413For SaleMLS ID #833613, Tristen Todd. CREN
- $559,0003 bd3 ba2.2k sqft19016 Pinon Drive, Cedaredge, CO 81413For SaleMLS ID #834678, Natalie Patterson. CREN
- $489,0003 bd2 ba1.8k sqft15827 Peach Road, Cedaredge, CO 81413For SaleMLS ID #838620, Curtis McCrackin. CREN
- $697,0004 bd3 ba3.2k sqft21369 Spruce Lane, Cedaredge, CO 81413For SaleMLS ID #836209, Pamela La Pointe. CREN
- $699,0003 bd3 ba3k sqft21186 Uintah Road, Cedaredge, CO 81413For SaleMLS ID #833545, Johnny Brokaw. CREN
- $624,9004 bd2 ba2.1k sqft794 NE Indian Camp Avenue, Cedaredge, CO 81413For SaleMLS ID #830293, Robert Gash. CREN
- $449,0003 bd3 ba1.7k sqft1563 SW 9th Street, Cedaredge, CO 81413For SaleMLS ID #835015, Ronda Slogar. CREN
- $469,0003 bd2 ba1.4k sqft580 NE 4th Street, Cedaredge, CO 81413For SaleMLS ID #838029, Daniel Tietz. CREN
- $425,0003 bd2 ba1.4k sqft770 NW Cedar Avenue, Cedaredge, CO 81413For SaleMLS ID #837064, Jake Hubbell. CREN
- $525,0003 bd3 ba2.4k sqft635 NE 2nd Street, Cedaredge, CO 81413For SaleMLS ID #826586, Ronda Slogar. CREN
- $524,0004 bd2 ba2.2k sqft729 Spotted Pony Court, Delta, CO 81416For SaleMLS ID #839058, Michelle Roberts. CREN
- $512,0004 bd2 ba1.9k sqft13435 Hwy 65 Road, Eckert, CO 81418For SaleMLS ID #838646, Jennifer Thomas. CREN
- $399,0003 bd3 ba1.6k sqft25615 Starner Loop Road, Cedaredge, CO 81413For SaleMLS ID #837312, Tammy Geisler. CREN
