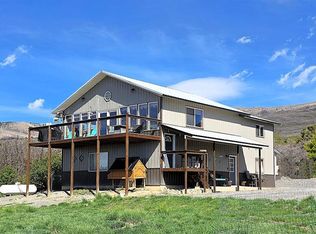
Hidden Gem Mountain Home with Exceptional Quality and Privacy. Beautifully Maintained, Immaculate, Exceptionally Well-Built Mountain Home, Hidden Away on nearly 10 Acres in a Private and Scenic Mountain Setting Northwest of Cedaredge. It is surrounded by Natural Beauty, Abundant Privacy, Some Mountain Views and offers the Perfect Combination of Comfortable Living, Quality Construction, and Outstanding Amenities, such as an Off-Grid Solar System for Back-Up Power and High-Speed Internet with Elevate Fiber Optic Internet. There is also a Private Domestic Water Well for all of Your Water Needs, therefore, one could easily live “Off the Grid” if they wanted to. The Well-Planned 3-bedroom, 2-bath home features thoughtful details throughout, including a 5-Pc Ensuite Primary Bedroom & Walk-In Closet Plus a Bonus Room above the Oversized 2-1/2 Car Attached Garage. The Kitchen boasts Maple Cabinets, 2 Pantry Closets, and a complete set of Kenmore Appliances, including a side-by-side refrigerator, gas range/oven, built-in microwave, and dishwasher. LG Washer & Dryer are also included. Comfort is a priority with efficient Hot-Water Baseboard Heat, supplemented by a Wood Pellet stove. There is also continuous hot water from the recirculating hot water from the boiler for the Hot Water Baseboard Heat. A Mini-Split provides Air Conditioning, while a Whole-House Attic Fan also helps to keep the home comfortable during warmer months. One of the home's Standout Features is the Expansive 28' x 18' Covered Deck, facing Southern Views. This Exceptional Outdoor Living Space is designed for Comfortable Outdoor Enjoyment with Two Ceiling Fans, Numerous Electrical Outlets and an Abundance of Recessed Lighting, it is Ideal for Entertaining or simply Relaxing & taking in the Peaceful Mountain Setting. The Fenced Backyard includes a Drip irrigation System for plants, while the remainder of the Landscaping is Xeriscaped for Water Conservation. For those needing Workspace, Storage, or Room for recreational vehicles and equipment, this property truly delivers. First, you have the attached Heated Oversized 2-1/2 Car Garage with the Bonus Room Above, and in addition to that, there is a 2nd Large Heated Workshop/Garage, providing an impressive amount of functional space. The Workshop/Garage also has its own heating zone connected to the home's hot-water baseboard heating system. Adding another level of peace of mind, the property also features an Off-Grid Solar Power System for backup electricity, providing valuable additional energy security. This is a Rare Opportunity to own a Quality Mountain Home on nearly 10 acres where Privacy, Comfort, Usable Outbuilding & Outdoor Living come together. Immaculately cared for and ready to enjoy, this property offers the peaceful Colorado Mountain Lifestyle you've been looking for—yet is conveniently located just northwest of the trending & charming town of Cedaredge at the foot of the Grand Mesa.
Active
$629,000
21166 Rustic Road, Cedaredge, CO 81413
3beds
1,707sqft
Stick Built
Built in 2016
9.96 Acres Lot
$608,800 Zestimate®
$368/sqft
$-- HOA
What's special
Some mountain viewsFenced backyardAbundant privacyBuilt-in microwaveSide-by-side refrigeratorKitchen boasts maple cabinetsEfficient hot-water baseboard heat
- 15 days
- 524
- 39
Likely to sell faster than
Zillow last checked:
Listing updated:
Listed by:
Marsha Bryan marshabryan1@gmail.com,
RE/MAX Mountain West, Inc. - Cedaredge
Source: CREN,MLS#: 838597
Facts & features
Interior
Bedrooms & bathrooms
- Bedrooms: 3
- Bathrooms: 2
- Full bathrooms: 2
Primary bedroom
- Level: Main
Dining room
- Features: Kitchen Bar, Living Room Dining, Separate Dining
Heating
- Boiler, Hot Water Baseboard, Pellet Stove
Cooling
- Attic Fan, Ceiling Fan(s)
Appliances
- Included: Dishwasher, Disposal, Dryer, Exhaust Fan, Microwave, Range, Refrigerator, Washer
- Laundry: W/D Hookup
Features
- Ceiling Fan(s), Vaulted Ceiling(s), Pantry, Walk-In Closet(s)
- Flooring: Laminate
- Windows: Window Coverings, Double Pane Windows, Vinyl
- Basement: Crawl Space,Insulated
- Has fireplace: Yes
- Fireplace features: Living Room, Other, Pellet Stove
Interior area
- Total structure area: 1,707
- Total interior livable area: 1,707 sqft
Video & virtual tour
Property
Parking
- Total spaces: 3
- Parking features: Attached Garage, Garage Door Opener, Heated Garage
- Attached garage spaces: 3
Features
- Levels: One
- Stories: 1
- Patio & porch: Covered Porch, Deck
- Exterior features: Other, RV Hookup
- Has view: Yes
- View description: Mountain(s), Other
Lot
- Size: 9.96 Acres
- Features: Boundaries Surveyed, Foothills, Near Golf Course, Wooded
Details
- Additional structures: Garage(s), Workshop
- Parcel number: 319501300028
Construction
Type & style
- Home type: SingleFamily
- Architectural style: Ranch
- Property subtype: Stick Built
Materials
- Wood Frame, Concrete
- Foundation: Concrete Perimeter, Stemwall
- Roof: Metal
Condition
- New construction: No
- Year built: 2016
Utilities & green energy
- Water: Well
- Utilities for property: Electricity Connected, Internet, Phone - Cell Reception, Propane-Tank Leased
Green energy
- Water conservation: Water-Smart Landscaping
Community & HOA
Community
- Subdivision: None
HOA
- Has HOA: No
Location
- Region: Cedaredge
Financial & listing details
- Price per square foot: $368/sqft
- Tax assessed value: $600,170
- Annual tax amount: $2,377
- Date on market: 9/1/2026
- Electric utility on property: Yes
- Road surface type: Gravel
Estimated market value
$608,800
$578,000 - $639,000
$2,216/mo
Price history
| Date | Event | Price |
|---|---|---|
| 9/1/2026 | Listed for sale | $629,000+818.2%$368/sqft |
Source:  CREN #838597 Report a problem CREN #838597 Report a problem | ||
| 10/6/2014 | Sold | $68,500$40/sqft |
Source: Public Record Report a problem | ||
Public tax history
| Year | Property taxes | Tax assessment |
|---|---|---|
| 2025 | $2,208 +4.4% | $37,511 +5.1% |
| 2024 | $2,114 +28.7% | $35,705 -7.9% |
| 2023 | $1,643 -0.3% | $38,758 +41.7% |
| 2022 | $1,648 | $27,346 -2.8% |
| 2021 | -- | $28,133 +9.8% |
| 2020 | $1,525 +35.4% | $25,625 -0.7% |
| 2019 | $1,126 | $25,804 +42.1% |
| 2018 | $1,126 +3% | $18,160 +3% |
| 2017 | $1,093 -29.7% | $17,630 -36% |
| 2016 | $1,555 | $27,550 +18.8% |
| 2014 | -- | $23,200 |
Find assessor info on the county website
Monthly payment
Est. payment
Payment breakdown
Explore the cost of this home by adjusting the details. Changes won't be saved.Climate risks
Neighborhood: 81413
Nearby schools
Schools provided by the listing agent
- Elementary: Cedaredge K-5
- Middle: Cedaredge 6-8
- High: Cedaredge 9-12
Source: CREN. This data may not be complete. We recommend contacting the local school district to confirm school assignments for this home.
Similar homes
- $599,9004 bd2 ba1.2k sqft20931 Brimstone Rd, Cedaredge, CO 81413For Sale
 MLS ID #20263506, KAREN SADLER, THE CHRISTI REECE GROUP. GJARA
 - $549,0003 bd2 ba1.8k sqft21582 Uintah Road, Cedaredge, CO 81413For Sale

 MLS ID #837401, Robert Gash. CREN
 - $624,9004 bd2 ba2.1k sqft794 NE Indian Camp Avenue, Cedaredge, CO 81413For Sale
 MLS ID #830293, Robert Gash. CREN
 - $549,9005 bd3 ba2.3k sqft21976 2225 Road, Cedaredge, CO 81413For Sale
 MLS ID #833610, Kathryn Travers. CREN
 - $560,0002 bd3 ba1.7k sqft24095 Parkwood Lane, Cedaredge, CO 81413For SaleMLS ID #833613, Tristen Todd. CREN
- $489,0003 bd2 ba1.8k sqft15827 Peach Road, Cedaredge, CO 81413For SaleMLS ID #838620, Curtis McCrackin. CREN
- $559,0003 bd3 ba2.2k sqft19016 Pinon Drive, Cedaredge, CO 81413For SaleMLS ID #834678, Natalie Patterson. CREN
- $664,9003 bd2 ba2.4k sqft850 SE Pinyon Street, Cedaredge, CO 81413For SaleMLS ID #835856, Cynthia Streza. CREN
- $450,0003 bd2 ba1.3k sqft25448 Apricot Road, Cedaredge, CO 81413For SaleMLS ID #837682, Daniel Tietz. CREN
- $675,0002 bd2 ba1.6k sqft28800 P 25 Road, Hotchkiss, CO 81419For SaleMLS ID #838532, Robert Pennetta. CREN
- $625,0003 bd2 ba2k sqft875 SE Pinyon Street, Cedaredge, CO 81413For SaleMLS ID #835982, Ronda Slogar. CREN
- $469,0003 bd2 ba1.4k sqft580 NE 4th Street, Cedaredge, CO 81413For SaleMLS ID #838029, Daniel Tietz. CREN
- $629,0003 bd3 ba2.4k sqft1180 SE Deer Creek Drive, Cedaredge, CO 81413For SaleMLS ID #831703, Marsha Bryan. CREN
- $749,0003 bd2 ba2.2k sqft1510 SE Fairway Drive, Cedaredge, CO 81413For SaleMLS ID #834950, Marsha Bryan. CREN
- $425,0003 bd2 ba1.4k sqft770 NW Cedar Avenue, Cedaredge, CO 81413For SaleMLS ID #837064, Jake Hubbell. CREN
- $575,0003 bd3 ba2k sqft545 SE Stonebridge Drive, Cedaredge, CO 81413For SaleMLS ID #834932, Ronda Slogar. CREN
- $649,5003 bd3 ba1.9k sqft10351 3100 Road, Hotchkiss, CO 81419For SaleMLS ID #838480, Jennifer Thomas. CREN
- $512,0004 bd2 ba1.9k sqft13435 Hwy 65 Road, Eckert, CO 81418For SaleMLS ID #838646, Jennifer Thomas. CREN
