Perched high on the escarpment overlooking the Town of Cedaredge and the expansive valley floor below, this beautifully updated property leaves no view unrepresented! From the San Juans to the Uncompahgre, the West Elks and the Grand Mesa, enjoy them all from the comforts of this updated beauty! Featuring 2 bedrooms, a 3rd non-conforming bedroom, 2 baths, and an easy-flow floor plan, you'll be delighted at what you find. Fully updated kitchen and baths, along with new flooring, mini split heating and cooling, brand new high end windows, a metal roof and more make this home really shine. Enjoy the outdoors beneath the covered deck, with direct access off of the main living space. The view (on a non-smoky day!) goes for as far as the eye can see. Fireworks in July, and a Snow-globe effect on a crisp January morning. The custom kitchen boasts floor to ceiling solid wood cabinetry, with a hidden microwave and thoughtful, creative space expanding solutions. Sparkling quartz countertops and new stainless steel appliances, not to mention huge windows, round out this space. The living room and dining room are also flanked with huge windows to take in all the views. The primary suite features a large walk-in closet and a full en-suite bath, also completely remodeled. The 2nd bedroom is spacious and nearby the hall bath, complete with a high-end digital heated mirror, walk-in shower, and bidet. There is a 3rd non-conforming bedroom/office also off of the hallway. Coming in from the attached garage (which also features a built-in storage room) is the laundry room. Outdoors you'll find peace in the natural state of landscape. There is a storage shed and plenty of space to garden, play, and simply enjoy the outdoors. Don't miss this amazing opportunity!
Active
Price cut: $25.1K (9/25)
$399,900
24225 Valley View Circle, Cedaredge, CO 81413
2beds
1,470sqft
Stick Built
Built in 1977
0.5 Acres Lot
$384,900 Zestimate®
$272/sqft
$-- HOA
What's special
Storage shedNew flooringHidden microwaveSparkling quartz countertopsNew stainless steel appliancesLaundry roomMetal roof
- 67 days
- 345
- 31
Zillow last checked:
Listing updated:
Listed by:
Katie Chapman Schmalz C:970-216-9272,
Chapman Real Estate Company, LLC
Source: CREN,MLS#: 837541
Facts & features
Interior
Bedrooms & bathrooms
- Bedrooms: 2
- Bathrooms: 2
- Full bathrooms: 1
- 3/4 bathrooms: 1
Primary bedroom
- Level: Main
Dining room
- Features: Separate Dining
Heating
- Mini Split system
Cooling
- Ceiling Fan(s)
Appliances
- Included: Dishwasher, Dryer, Microwave, Range, Refrigerator, Washer
- Laundry: W/D Hookup
Features
- Ceiling Fan(s), Walk-In Closet(s)
- Flooring: Carpet-Partial, Tile, Vinyl
- Windows: Double Pane Windows, Low Emissivity Windows
- Basement: Crawl Space
Interior area
- Total structure area: 1,470
- Total interior livable area: 1,470 sqft
Property
Parking
- Total spaces: 2
- Parking features: Attached Garage
- Attached garage spaces: 2
Features
- Levels: One
- Stories: 1
- Patio & porch: Covered Porch, Deck
- Has view: Yes
- View description: Mountain(s), Valley
- Has water view: Yes
- Water view: Lake/Pond/Reservoir
Lot
- Size: 0.5 Acres
- Features: Wooded
Details
- Additional structures: Garage(s), Shed(s), Shed/Storage
- Parcel number: 319328203004
- Zoning description: Residential Single Family
Construction
Type & style
- Home type: SingleFamily
- Architectural style: Ranch,Contemporary
- Property subtype: Stick Built
Materials
- Wood
- Roof: Metal
Condition
- New construction: No
- Year built: 1977
Utilities & green energy
- Sewer: Septic Tank
- Water: Installed Paid, Public
- Utilities for property: Electricity Connected, Internet, Phone - Cell Reception
Community & HOA
Community
- Subdivision: Panorama Heights
HOA
- Has HOA: No
Location
- Region: Cedaredge
Financial & listing details
- Price per square foot: $272/sqft
- Tax assessed value: $314,539
- Annual tax amount: $1,246
- Date on market: 7/27/2026
- Electric utility on property: Yes
- Road surface type: Paved
Estimated market value
$384,900
$366,000 - $404,000
$1,830/mo
Price history
| Date | Event | Price |
|---|---|---|
| 9/25/2026 | Price change | $399,900-5.9%$272/sqft |
Source:  CREN #837541 Report a problem CREN #837541 Report a problem | ||
| 7/27/2026 | Listed for sale | $425,000+243.9%$289/sqft |
Source: CREN #837541 Report a problem | ||
| 3/17/2011 | Sold | $123,600$84/sqft |
Source: Public Record Report a problem | ||
Public tax history
| Year | Property taxes | Tax assessment |
|---|---|---|
| 2025 | $1,019 +4.4% | $19,659 +19.3% |
| 2024 | $976 +2.4% | $16,480 -14.8% |
| 2023 | $953 -0.3% | $19,345 +22% |
| 2022 | $955 | $15,854 -2.8% |
| 2021 | -- | $16,311 +17.6% |
| 2020 | $1,238 +89.9% | $13,873 -0.7% |
| 2019 | $652 | $13,971 +32.8% |
| 2018 | $652 +0% | $10,520 |
| 2017 | $652 +6.8% | $10,520 -2.8% |
| 2016 | $611 +1.3% | $10,821 +12.3% |
| 2014 | $603 | $9,634 |
| 2013 | -- | $9,634 -21.4% |
| 2012 | -- | $12,260 +0.9% |
| 2011 | -- | $12,152 -10.1% |
| 2010 | -- | $13,510 |
Find assessor info on the county website
Monthly payment
Est. payment
Payment breakdown
Explore the cost of this home by adjusting the details. Changes won't be saved.Climate risks
Neighborhood: 81413
Nearby schools
Schools provided by the listing agent
- Elementary: Cedaredge K-5
- Middle: Cedaredge 6-8
- High: Cedaredge 9-12
Source: CREN. This data may not be complete. We recommend contacting the local school district to confirm school assignments for this home.

Similar homes
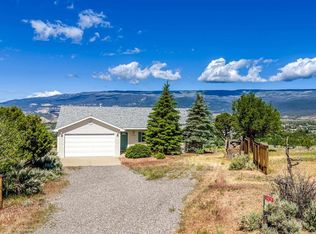
- $419,9993 bd2 ba1.3k sqft24239 Valley View Circle, Cedaredge, CO 81413For Sale
 MLS ID #835075, Emalee Morris. CREN
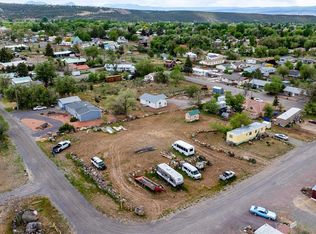
 - $425,0003 bd2 ba1.4k sqft770 NW Cedar Avenue, Cedaredge, CO 81413For Sale
 MLS ID #837064, Jake Hubbell. CREN
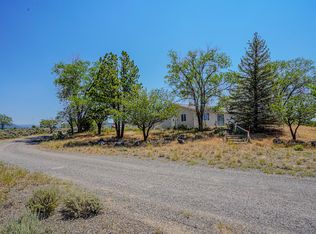
 - $399,0002 bd1 ba1.4k sqft18878 Highway 65, Cedaredge, CO 81413For Sale
 United Country
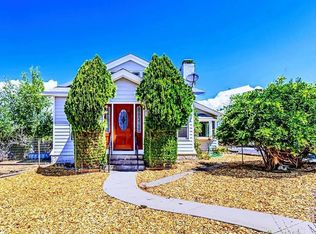
 - $375,0002 bd2 ba1.7k sqft470 NW Cedar Avenue, Cedaredge, CO 81413For Sale
 MLS ID #826971, Marsha Bryan. CREN
 - $430,0003 bd2 ba1.3k sqft25448 Apricot Road, Cedaredge, CO 81413For SaleMLS ID #837682, Daniel Tietz. CREN
- $399,0003 bd2 ba1.2k sqft15484 Peach Road, Cedaredge, CO 81413For SaleMLS ID #835170, Robert Gash. CREN
- $560,0002 bd3 ba1.7k sqft24095 Parkwood Lane, Cedaredge, CO 81413For SaleMLS ID #833613, Tristen Todd. CREN
- $489,0003 bd2 ba1.8k sqft15827 Peach Road, Cedaredge, CO 81413For SaleMLS ID #838620, Curtis McCrackin. CREN
- $299,8883 bd2 ba1.3k sqft185 SE Greenwood Avenue, Cedaredge, CO 81413For SaleMLS ID #839096, Adam Renfrow. CREN
- $379,9003 bd2 ba1.5k sqft440 SE Old Goat Trail, Cedaredge, CO 81413For SaleMLS ID #838138, Katie Chapman Schmalz. CREN
- $319,0002 bd1 ba1k sqft220 NW 7th Street, Cedaredge, CO 81413For SaleMLS ID #837301, Michelle Roberts. CREN
- $347,4003 bd1 ba1.3k sqft550 W Main Street, Cedaredge, CO 81413For SaleMLS ID #831309, Adam Renfrow. CREN
- $360,0003 bd2 ba1.3k sqft21195 Mountain Village Drive, Eckert, CO 81418For SaleMLS ID #837679, Alisa Green. CREN
- $559,0003 bd3 ba2.2k sqft19016 Pinon Drive, Cedaredge, CO 81413For SaleMLS ID #839236, Natalie Patterson. CREN
- $590,0003 bd2 ba2k sqft875 SE Pinyon Street, Cedaredge, CO 81413For SaleMLS ID #835982, Ronda Slogar. CREN
- $424,9003 bd2 ba2k sqft14551 Highway 65, Eckert, CO 81418For SaleMLS ID #836921, Brandy Campanella. CREN
