Welcome to easy living in Cedaredge! This well-maintained 3-bedroom, 2-bath corner unit townhome offers 1,597 square feet of single-level space with an attached 2-car garage and a low-maintenance lifestyle. Step inside and you'll be greeted by a welcoming entry and spacious interior with tall ceilings, vaulted areas, and plenty of room to spread out. The spacious kitchen has ample prep and cabinetry space, along with a great pantry and kitchen bar. The primary bedroom boasts patio access and a spacious 5-piece en-suite bath. The additional 2 bedrooms and full bath are on the opposite side of the home as the primary. A dedicated laundry/mud room comes in right off of the garage. Custom plantation shutters and newer Andersen windows add quality and natural light throughout the home. Recent updates include a newer refrigerator, microwave, and washer. The home is well insulated and efficient to heat and cool. Enjoy outdoor living from the large covered back patio, an ideal space for relaxing or entertaining. Landscaping, lawn care, trash, and HOA management are included, allowing you to spend less time on maintenance and more time enjoying everything the area has to offer. The HOA is currently in the process of getting ready to xeriscape the area behind this home. Located in the South Village at Stonebridge near the Cedaredge Golf Course, this property puts you close to the clubhouse and town amenities while also offering easy access to the incredible recreation of the Grand Mesa. Whether you're looking for a full-time residence or a lock-and-leave home on Colorado's Western Slope, this property has what you need!
Active
$379,900
440 SE Old Goat Trail, Cedaredge, CO 81413
3beds
1,597sqft
Townhouse
Built in 2001
3,484 Square Feet Lot
$372,500 Zestimate®
$238/sqft
$-- HOA
What's special
Custom plantation shuttersGreat pantryKitchen barWelcoming entry
- 63 days
- 156
- 10
Zillow last checked:
Listing updated:
Listed by:
Katie Chapman Schmalz C:970-216-9272,
Chapman Real Estate Company, LLC
Source: CREN,MLS#: 838138
Facts & features
Interior
Bedrooms & bathrooms
- Bedrooms: 3
- Bathrooms: 2
- Full bathrooms: 2
Primary bedroom
- Level: Main
Dining room
- Features: Kitchen Bar, Separate Dining
Heating
- Forced Air
Cooling
- Central Air, Ceiling Fan(s)
Appliances
- Included: Dishwasher, Dryer, Microwave, Range, Refrigerator, Washer
- Laundry: W/D Hookup
Features
- Ceiling Fan(s), Vaulted Ceiling(s), Pantry, Walk-In Closet(s)
- Flooring: Carpet-Partial, Tile, Vinyl
- Windows: Window Coverings, Double Pane Windows, Low Emissivity Windows, Vinyl
- Basement: Crawl Space
- Has fireplace: Yes
- Fireplace features: Angle nook, Gas Log, Living Room
Interior area
- Total structure area: 1,597
- Total interior livable area: 1,597 sqft
Property
Parking
- Total spaces: 2
- Parking features: Attached Garage, Garage Door Opener
- Attached garage spaces: 2
Features
- Levels: One
- Stories: 1
- Patio & porch: Covered Porch
- Has view: Yes
- View description: Mountain(s), Other
Lot
- Size: 3,484 Square Feet
Details
- Parcel number: 319332211012
- Zoning description: Residential Single Family
Construction
Type & style
- Home type: Townhouse
- Architectural style: Ranch
- Property subtype: Townhouse
Materials
- Stucco
- Roof: Composition
Condition
- New construction: No
- Year built: 2001
Utilities & green energy
- Sewer: Public Sewer
- Water: City Water, Installed Paid
- Utilities for property: Electricity Connected, Internet, Natural Gas Connected
Community & HOA
Community
- Subdivision: South Village at Stonebridge
HOA
- Has HOA: Yes
- HOA name: South Village at Stonegate
Location
- Region: Cedaredge
Financial & listing details
- Price per square foot: $238/sqft
- Tax assessed value: $324,879
- Annual tax amount: $970
- Date on market: 8/14/2026
- Electric utility on property: Yes
- Road surface type: Paved
Estimated market value
$372,500
$354,000 - $391,000
$2,000/mo
Price history
| Date | Event | Price |
|---|---|---|
| 8/14/2026 | Listed for sale | $379,900-4.8%$238/sqft |
Source:  CREN #838138 Report a problem CREN #838138 Report a problem | ||
| 8/1/2026 | Listing removed | $399,000$250/sqft |
Source: CREN #833156 Report a problem | ||
| 6/18/2026 | Price change | $399,000-0.2%$250/sqft |
Source: CREN #833156 Report a problem | ||
| 6/17/2026 | Price change | $399,900-7%$250/sqft |
Source: CREN #833156 Report a problem | ||
| 4/27/2026 | Price change | $429,900-4.5%$269/sqft |
Source: CREN #833156 Report a problem | ||
| 4/2/2026 | Listed for sale | $450,000$282/sqft |
Source: CREN #833156 Report a problem | ||
| 4/1/2026 | Listing removed | $450,000$282/sqft |
Source: CREN #830924 Report a problem | ||
| 1/13/2026 | Listed for sale | $450,000$282/sqft |
Source: CREN #830924 Report a problem | ||
| 12/23/2025 | Listing removed | $450,000$282/sqft |
Source: CREN #822295 Report a problem | ||
| 3/26/2025 | Listed for sale | $450,000+172.7%$282/sqft |
Source: CREN #822295 Report a problem | ||
| 8/29/2002 | Sold | $165,000$103/sqft |
Source: Agent Provided Report a problem | ||
Public tax history
| Year | Property taxes | Tax assessment |
|---|---|---|
| 2025 | $882 +4.1% | $20,305 +3.3% |
| 2024 | $848 +63.9% | $19,647 -12.8% |
| 2023 | $517 +0.4% | $22,543 +53.7% |
| 2022 | $515 | $14,671 -2.8% |
| 2021 | -- | $15,094 +8.8% |
| 2020 | $464 +11.4% | $13,875 -0.7% |
| 2019 | $416 | $13,972 +17.5% |
| 2018 | $416 +0% | $11,896 |
| 2017 | $416 -4.3% | $11,896 -11.9% |
| 2016 | $435 +1.2% | $13,500 -3.7% |
| 2014 | $429 | $14,016 |
| 2013 | -- | $14,016 -13.9% |
| 2012 | -- | $16,287 |
| 2011 | -- | $16,287 -3.4% |
| 2010 | -- | $16,864 |
Find assessor info on the county website
Monthly payment
Est. payment
Payment breakdown
Explore the cost of this home by adjusting the details. Changes won't be saved.Climate risks
Neighborhood: 81413
Nearby schools
Schools provided by the listing agent
- Elementary: Cedaredge K-5
- Middle: Cedaredge 6-8
- High: Cedaredge 9-12
Source: CREN. This data may not be complete. We recommend contacting the local school district to confirm school assignments for this home.
Similar homes
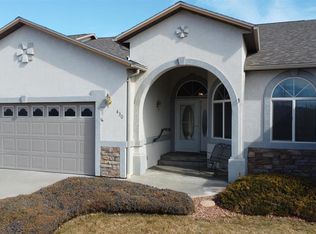
- $439,0003 bd3 ba1.7k sqft1563 SW 9Th Street, Cedaredge, CO 81413For Sale
 MLS ID #839684, Cynthia Streza. CREN
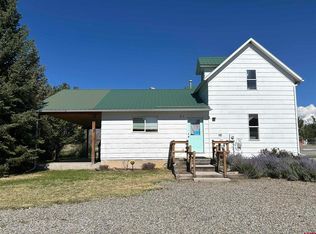
 - $489,9003 bd3 ba2.3k sqft1655 SE Village Avenue, Cedaredge, CO 81413For Sale
 MLS ID #836007, Curtis McCrackin. CREN
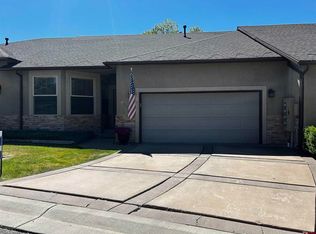
 - $399,0003 bd2 ba1.2k sqft15484 Peach Road, Cedaredge, CO 81413For Sale
 MLS ID #835170, Robert Gash. CREN
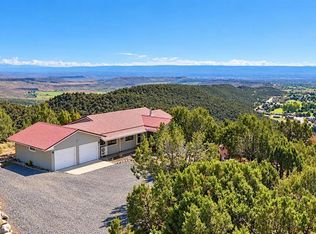
 - $399,9002 bd2 ba1.4k sqft24225 Valley View Circle, Cedaredge, CO 81413For Sale
 MLS ID #837541, Katie Chapman Schmalz. CREN
 - $299,8883 bd2 ba1.3k sqft185 SE Greenwood Avenue, Cedaredge, CO 81413For SaleMLS ID #839096, Adam Renfrow. CREN
- $319,9003 bd2 ba1.4k sqft370 NW 4th Street, Cedaredge, CO 81413For SaleMLS ID #839507, Daniel Tietz. CREN
- $375,0002 bd2 ba1.7k sqft470 NW Cedar Avenue, Cedaredge, CO 81413For SaleMLS ID #826971, Marsha Bryan. CREN
- $347,4003 bd1 ba1.3k sqft550 W Main Street, Cedaredge, CO 81413For SaleMLS ID #831309, Adam Renfrow. CREN
- $360,0003 bd2 ba1.3k sqft21195 Mountain Village Drive, Eckert, CO 81418For SaleMLS ID #837679, Alisa Green. CREN
- $295,0003 bd2 ba1.7k sqft825 N Grand Mesa Drive, Cedaredge, CO 81413For SaleMLS ID #839509, Robert Gash. CREN
- $350,0003 bd2 ba1.1k sqft12967 Highway 65, Eckert, CO 81418For SaleMLS ID #839606, Ronda Slogar. CREN
- $489,0003 bd2 ba1.8k sqft15827 Peach Road, Cedaredge, CO 81413For SaleMLS ID #838620, Curtis McCrackin. CREN
- $375,0003 bd2 ba1.5k sqft1427 Rainier Lane, Delta, CO 81416For SaleMLS ID #839364, Tari Markley. CREN
- $560,0002 bd3 ba1.7k sqft24095 Parkwood Lane, Cedaredge, CO 81413For SaleMLS ID #833613, Tristen Todd. CREN
- $424,9003 bd2 ba2k sqft14551 Highway 65, Eckert, CO 81418For SaleMLS ID #836921, Brandy Campanella. CREN
