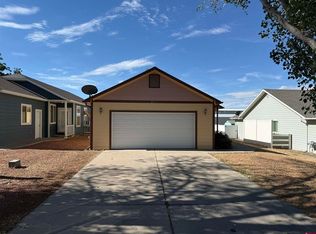
Clean, comfortable, and conveniently located, this 3 bedroom, 2 bath Cedaredge home offers an easy to maintain property with plenty of practical features. The spacious kitchen provides abundant cabinetry, a center island, walk-in pantry, and adjoining dining area with additional built-in cabinetry for even more storage. The primary suite offers a private bath with dual sinks, a separate shower and large tub, and skylights that bring in natural light. A second full bath also features a skylight, and convenient access from both the hallway and utility room, making laundry days a little easier. Enjoy the mild Colorado weather from the covered front porch, open back porch, or private fenced back yard with patio, raised garden beds and additional outdoor space. Xeriscaped landscaping keeps maintenance to a minimum. The detached, insulated, oversized two-car garage features a finished interior, epoxy floor, and built-in cabinets and workbench, making a fantastic workshop and/or parking. Additional RV parking with electric is on the north side of the garage. Located just off W Main Street near the city park, downtown, shopping, dining, and other Cedaredge amenities, this tidy property is ready for its next owner.
Active
$319,900
370 NW 4th Street, Cedaredge, CO 81413
3beds
1,404sqft
Manufactured\Mobile
Built in 2007
5,662 Square Feet Lot
$315,500 Zestimate®
$228/sqft
$-- HOA
What's special
Raised garden bedsXeriscaped landscapingCovered front porchOpen back porchWalk-in pantryAdditional built-in cabinetryAbundant cabinetry
- 6 days
- 128
- 13
Likely to sell faster than
Zillow last checked:
Listing updated:
Listed by:
Daniel Tietz dantietz1@gmail.com,
RE/MAX Mountain West, Inc. - Cedaredge
Source: CREN,MLS#: 839507
Facts & features
Interior
Bedrooms & bathrooms
- Bedrooms: 3
- Bathrooms: 2
- Full bathrooms: 2
Primary bedroom
- Level: Main
Dining room
- Features: Kitchen/Dining
Heating
- Forced Air
Cooling
- Evaporative Cooling
Appliances
- Included: Dishwasher, Dryer, Microwave, Range, Refrigerator, Washer
Features
- Flooring: Carpet-Partial
- Basement: HUD Approved
Interior area
- Total structure area: 1,404
- Total interior livable area: 1,404 sqft
- Finished area above ground: 1,404
Video & virtual tour
Property
Parking
- Total spaces: 2
- Parking features: Detached Garage
- Garage spaces: 2
Features
- Levels: One
- Stories: 1
Lot
- Size: 5,662 Square Feet
Details
- Additional structures: Garage(s)
- Parcel number: 319320322010
Construction
Type & style
- Home type: MobileManufactured
- Property subtype: Manufactured\Mobile
Materials
- Masonite
- Foundation: Block, Tied Down, Permanent
- Roof: Architectural Shingles
Condition
- New construction: No
- Year built: 2007
Utilities & green energy
- Sewer: Public Sewer
- Water: City Water
- Utilities for property: Electricity Connected, Internet, Natural Gas Connected
Community & HOA
Community
- Subdivision: Porter
HOA
- Has HOA: No
Location
- Region: Cedaredge
Financial & listing details
- Price per square foot: $228/sqft
- Tax assessed value: $308,969
- Annual tax amount: $1,333
- Date on market: 10/2/2026
- Electric utility on property: Yes
Estimated market value
$315,500
$300,000 - $331,000
Not available
Price history
| Date | Event | Price |
|---|---|---|
| 10/2/2026 | Listed for sale | $319,900+9.2%$228/sqft |
Source:  CREN #839507 Report a problem CREN #839507 Report a problem | ||
| 7/3/2023 | Sold | $293,000-2.3%$209/sqft |
Source: Public Record Report a problem | ||
| 5/9/2023 | Price change | $299,900-1.6%$214/sqft |
Source: CREN #802122 Report a problem | ||
| 4/17/2023 | Price change | $304,900-1.6%$217/sqft |
Source: CREN #802122 Report a problem | ||
| 4/6/2023 | Listed for sale | $309,900+147.9%$221/sqft |
Source: CREN #802122 Report a problem | ||
| 9/1/2015 | Sold | $125,000-3.1%$89/sqft |
Source: Public Record Report a problem | ||
| 8/12/2015 | Pending sale | $129,000$92/sqft |
Source: Macht-Liles Real Estate Group #709518 Report a problem | ||
| 7/27/2015 | Listed for sale | $129,000-18.9%$92/sqft |
Source: Macht-Liles Real Estate Group #709518 Report a problem | ||
| 2/19/2008 | Sold | $159,000$113/sqft |
Source: Public Record Report a problem | ||
Public tax history
| Year | Property taxes | Tax assessment |
|---|---|---|
| 2025 | $1,226 +7.1% | $19,311 +7.4% |
| 2024 | $1,145 +5.3% | $17,987 -11.7% |
| 2023 | $1,088 +0.4% | $20,366 +25.4% |
| 2022 | $1,083 | $16,236 -2.8% |
| 2021 | -- | $16,703 +36.6% |
| 2020 | $818 +58% | $12,232 -0.7% |
| 2019 | $517 | $12,318 +66.6% |
| 2018 | $517 +0% | $7,392 |
| 2017 | $517 -11.2% | $7,392 -18.3% |
| 2016 | $583 +1.2% | $9,046 -13.6% |
| 2014 | $576 | $10,473 |
| 2013 | -- | $10,473 -29.8% |
| 2012 | -- | $14,917 |
| 2011 | -- | $14,917 -13.6% |
| 2010 | -- | $17,273 |
Find assessor info on the county website
Monthly payment
Climate risks
Neighborhood: 81413
Nearby schools
Schools provided by the listing agent
- Elementary: Cedaredge K-5
- Middle: Cedaredge 6-8
- High: Cedaredge 9-12
Source: CREN. This data may not be complete. We recommend contacting the local school district to confirm school assignments for this home.
Similar homes
- $295,0003 bd2 ba1.7k sqft825 N Grand Mesa Drive, Cedaredge, CO 81413For Sale

 MLS ID #839509, Robert Gash. CREN
 - $299,8883 bd2 ba1.3k sqft185 SE Greenwood Avenue, Cedaredge, CO 81413For Sale
 MLS ID #839096, Adam Renfrow. CREN
 - $--4 bd2 ba1.7k sqft150 SW 6th St, Cedaredge, CO 81413Auction
 Auction.com 2
 - $319,0002 bd1 ba1k sqft220 NW 7th Street, Cedaredge, CO 81413For Sale
 MLS ID #837301, Michelle Roberts. CREN
 - $347,4003 bd1 ba1.3k sqft550 W Main Street, Cedaredge, CO 81413For SaleMLS ID #831309, Adam Renfrow. CREN
- $425,0003 bd2 ba1.4k sqft770 NW Cedar Avenue, Cedaredge, CO 81413For SaleMLS ID #837064, Jake Hubbell. CREN
- $375,0002 bd2 ba1.7k sqft470 NW Cedar Avenue, Cedaredge, CO 81413For SaleMLS ID #826971, Marsha Bryan. CREN
- $379,9003 bd2 ba1.5k sqft440 SE Old Goat Trail, Cedaredge, CO 81413For SaleMLS ID #838138, Katie Chapman Schmalz. CREN
- $399,0003 bd2 ba1.2k sqft15484 Peach Road, Cedaredge, CO 81413For SaleMLS ID #835170, Robert Gash. CREN
- $390,0003 bd2 ba1.2k sqft1580 E 3rd Street, Delta, CO 81416For SaleMLS ID #839546, Skyler Kraai. CREN
- $285,0003 bd2 ba1.6k sqft14211 Highway 65, Eckert, CO 81418For SaleMLS ID #839493, Gari Colleen Zweigle. CREN
- $399,9002 bd2 ba1.4k sqft24225 Valley View Circle, Cedaredge, CO 81413For SaleMLS ID #837541, Katie Chapman Schmalz. CREN
