Enter the Land of Enchantment Right Here on the Cedaredge Golf Course! This Magnificent Custom Authentic Santa Fe Spanish Style Home has a Magical History behind it. It was Completely Custom Built to Reflect the Owner's Santa Fe & Spanish Heritage & Culture. As You Enter through the Large Custom-Built Impressive Front Door that Pivots when Opening, You Will think You are in Santa Fe. Meticulous Attention to Detail has been taken in Every Area of this Home, from the Structural Insulated Panels Construction to Decor, with Many of the Materials being Imported from Santa Fe, from the Latillas in the Ceiling in the Great Room, Bark Peeled Wooden Beams in the Ceiling in the Main Bedroom, Spanish Accent Tiles Throughout the Great Room and into the Kitchen & Dining Room to Mirrors & Many Accent Materials. All Doors and All Cabinets throughout the Home are made of the Popular Alder Wood and All Doorways are Wide for Wheel Chair Access, if needed. The Spacious Kitchen is a Dream Kitchen for Any Cook with the Adjacent Dining Area that Features Built in Custom Upholstered Benches. The Very Spacious Main Bedroom Features a 5-Pc Ensuite Bath with Steam Shower and also Doors that Open to the Back Patio. One of the Additional Bedrooms includes a Bed, Closet & Cabinet Unit that Folds Up to the Wall, thus Making it Handy for Other Purposes if Desired. The 3rd Bedroom Encompasses the Entire Upper Level, giving you a Very Spacious, Separate & Private Area with its own Bath. The Office is an Open Yet Distinctly Separated Area that Features 2 Walls of Built-in Bookcases.
Active
Price cut: $20K (7/15)
$629,000
1180 SE Deer Creek Drive, Cedaredge, CO 81413
3beds
2,476sqft
Stick Built
Built in 2007
10,018 Square Feet Lot
$619,300 Zestimate®
$254/sqft
$-- HOA
What's special
Spacious kitchen
- 187 days |
- 264 |
- 22 |
Zillow last checked:
Listing updated:
Listed by:
Marsha Bryan marshabryan1@gmail.com,
RE/MAX Mountain West, Inc. - Cedaredge
Source: CREN,MLS#: 831703
Facts & features
Interior
Bedrooms & bathrooms
- Bedrooms: 3
- Bathrooms: 3
- Full bathrooms: 1
- 3/4 bathrooms: 1
- 1/2 bathrooms: 1
Primary bedroom
- Level: Main
Dining room
- Features: Kitchen Island, Kitchen/Dining, Separate Dining
Heating
- Radiant Floor
Cooling
- Evaporative Cooling, Ceiling Fan(s)
Appliances
- Included: Dishwasher, Disposal, Double Oven, Exhaust Fan, Microwave, Oven-Wall, Range Top, Refrigerator
- Laundry: W/D Hookup
Features
- Ceiling Fan(s), Sound System, Granite Counters, Pantry, Walk-In Closet(s), Game Room, Media Room, Mud Room
- Flooring: Carpet-Partial, Tile, Vinyl
- Windows: Window Coverings, Skylight(s), Clad, Double Pane Windows, Skylight, Wood Frames
- Basement: Crawl Space
Interior area
- Total structure area: 2,476
- Total interior livable area: 2,476 sqft
- Finished area above ground: 2,476
Video & virtual tour
Property
Parking
- Total spaces: 2
- Parking features: Attached Garage, Garage Door Opener, Heated Garage
- Attached garage spaces: 2
Features
- Levels: One and One Half
- Stories: 1
- Patio & porch: Covered Porch, Patio
- Exterior features: Landscaping, RV Hookup
- Has view: Yes
- View description: Mountain(s)
Lot
- Size: 10,018 Square Feet
- Features: Borders Golf Course, Boundaries Marked, Boundaries Surveyed, Foothills
Details
- Additional structures: Garage(s), Shed/Storage
- Parcel number: 319329401006
- Zoning description: Residential Single Family
Construction
Type & style
- Home type: SingleFamily
- Architectural style: Adobe,Southwest
- Property subtype: Stick Built
Materials
- Other, Wood Frame, Stucco
- Foundation: Concrete Perimeter
- Roof: Architectural Shingles
Condition
- New construction: No
- Year built: 2007
Utilities & green energy
- Sewer: Public Sewer
- Water: City Water, Installed Paid
- Utilities for property: Electricity Connected, Internet, Natural Gas Connected, Phone - Cell Reception, Phone Connected
Green energy
- Water conservation: Water-Smart Landscaping
Community & HOA
Community
- Subdivision: Deer Creek Village
HOA
- Has HOA: No
Location
- Region: Cedaredge
Financial & listing details
- Price per square foot: $254/sqft
- Tax assessed value: $577,738
- Annual tax amount: $2,062
- Date on market: 2/16/2026
- Electric utility on property: Yes
- Road surface type: Paved
Estimated market value
$619,300
$588,000 - $650,000
$2,561/mo
Price history
| Date | Event | Price |
|---|---|---|
| 7/15/2026 | Price change | $629,000-3.1%$254/sqft |
Source:  CREN #831703 Report a problem CREN #831703 Report a problem | ||
| 5/5/2026 | Price change | $649,000-7.2%$262/sqft |
Source: CREN #831703 Report a problem | ||
| 2/16/2026 | Listed for sale | $699,000-4.9%$282/sqft |
Source: CREN #831703 Report a problem | ||
| 6/4/2025 | Listing removed | $735,000$297/sqft |
Source: CREN #811915 Report a problem | ||
| 8/19/2024 | Price change | $735,000-1.9%$297/sqft |
Source: CREN #811915 Report a problem | ||
| 7/13/2024 | Price change | $749,000-2.6%$303/sqft |
Source: CREN #811915 Report a problem | ||
| 6/27/2024 | Listed for sale | $769,000$311/sqft |
Source: CREN #811915 Report a problem | ||
| 6/12/2024 | Contingent | $769,000$311/sqft |
Source: CREN #811915 Report a problem | ||
| 3/27/2024 | Listed for sale | $769,000+1393.2%$311/sqft |
Source: CREN #811915 Report a problem | ||
| 6/9/2006 | Sold | $51,500$21/sqft |
Source: Public Record Report a problem | ||
Public tax history
| Year | Property taxes | Tax assessment |
|---|---|---|
| 2025 | $1,805 +4.1% | $36,109 +8.8% |
| 2024 | $1,734 +8.6% | $33,188 -8.4% |
| 2023 | $1,596 +0.4% | $36,215 +17.6% |
| 2022 | $1,590 | $30,782 -2.8% |
| 2021 | -- | $31,668 +26.2% |
| 2020 | $1,200 +28.7% | $25,102 -0.7% |
| 2019 | $932 | $25,277 +23.2% |
| 2018 | $932 -35.1% | $20,519 |
| 2017 | $1,436 -3.9% | $20,519 -11.6% |
| 2016 | $1,494 +1.2% | $23,200 +5.4% |
| 2014 | $1,476 | $22,009 |
| 2013 | -- | $22,009 -5.4% |
| 2012 | -- | $23,265 |
| 2011 | -- | $23,265 -13.8% |
| 2010 | -- | $26,999 |
Find assessor info on the county website
Monthly payment
Est. payment
Payment breakdown
Explore the cost of this home by adjusting the details. Changes won't be saved.Climate risks
Neighborhood: 81413
Nearby schools
GreatSchools rating
- 6/10Cedaredge Elementary SchoolGrades: PK-5Distance: 0.7 mi
- 7/10Cedaredge Middle SchoolGrades: 6-8Distance: 0.3 mi
- 7/10Cedaredge High SchoolGrades: 9-12Distance: 0.5 mi
Schools provided by the listing agent
- Elementary: Cedaredge K-5
- Middle: Cedaredge 6-8
- High: Cedaredge 9-12
Source: CREN. This data may not be complete. We recommend contacting the local school district to confirm school assignments for this home.
- $474,9003 bd2 ba2.4k sqft1190 SE Deer Creek Dr, Cedaredge, CO 81413Off Market
- $374,5003 bd1 ba1.4k sqft1170 SE Deer Creek Dr, Cedaredge, CO 81413Off Market
- $535,0003 bd2 ba2.1k sqft1210 SE Deer Creek Dr, Cedaredge, CO 81413Off Market
- $520,6003 bd1 ba1.7k sqft1150 SE Deer Creek Dr, Cedaredge, CO 81413Off Market
- $385,0003 bd2 ba1.6k sqft1205 SE Deer Creek Dr, Cedaredge, CO 81413Sold
- $404,4003 bd3 ba1.6k sqft1130 SE Deer Creek Dr, Cedaredge, CO 81413Off Market
- $410,0003 bd2 ba1.5k sqft1270 SE Deer Creek Dr, Cedaredge, CO 81413Sold
- $472,7003 bd2 ba1.8k sqft1208 SE Par Ct, Cedaredge, CO 81413Off Market
A local agent can set up tours, give advice and negotiate with sellers.
A local lender can help you make sure your offer is ready when you are.
Similar homes
- $664,9003 bd2 ba2.4k sqft850 SE Pinyon Street, Cedaredge, CO 81413For Sale

 MLS ID #835856, Cynthia Streza. CREN
 - $625,0003 bd2 ba2k sqft875 SE Pinyon Street, Cedaredge, CO 81413For Sale
 MLS ID #835982, Ronda Slogar. CREN
 - $769,0003 bd2 ba2.2k sqft1510 SE Fairway Drive, Cedaredge, CO 81413For Sale
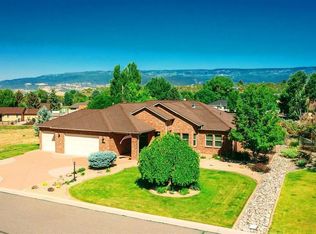 MLS ID #834950, Marsha Bryan. CREN
 - $685,0003 bd2 ba2.2k sqft24602 Sorrento Lane, Cedaredge, CO 81413For Sale
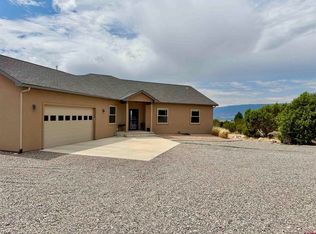 MLS ID #837364, Katie Chapman Schmalz. CREN
 - $645,0004 bd2 ba2.1k sqft794 NE Indian Camp Avenue, Cedaredge, CO 81413For SaleMLS ID #830293, Robert Gash. CREN
- $575,0003 bd3 ba2k sqft545 SE Stonebridge Drive, Cedaredge, CO 81413For SaleMLS ID #834932, Ronda Slogar. CREN
- $559,0003 bd3 ba2.2k sqft19016 Pinon Drive, Cedaredge, CO 81413For SaleMLS ID #834678, Natalie Patterson. CREN
- $525,0003 bd3 ba2.4k sqft635 NE 2nd Street, Cedaredge, CO 81413For SaleMLS ID #826586, Ronda Slogar. CREN
- $469,0003 bd2 ba1.4k sqft580 NE 4th Street, Cedaredge, CO 81413For SaleMLS ID #838029, Daniel Tietz. CREN
- $697,0004 bd3 ba3.2k sqft21369 Spruce Lane, Cedaredge, CO 81413For SaleMLS ID #836209, Pamela La Pointe. CREN
- $569,9002 bd3 ba1.7k sqft24095 Parkwood Lane, Cedaredge, CO 81413For SaleMLS ID #833613, Tristen Todd. CREN
- $419,0004 bd2 ba1.8k sqft950 SE Deer Creek Drive, Cedaredge, CO 81413For SaleMLS ID #833005, Cynthia Streza. CREN
- $395,0003 bd2 ba1.7k sqft478 SE Birdie Cir, Cedaredge, CO 81413For SaleMLS ID #20261854, JENNIFER THOMAS, NEXTHOME VIRTUAL. GJARA
- $549,9005 bd3 ba2.3k sqft21976 2225 Road, Cedaredge, CO 81413For SaleMLS ID #833610, Kathryn Travers. CREN
- $724,5003 bd3 ba3k sqft21186 Uintah Road, Cedaredge, CO 81413For SaleMLS ID #833545, Johnny Brokaw. CREN
- $549,0003 bd2 ba1.8k sqft21582 Uintah Road, Cedaredge, CO 81413For SaleMLS ID #837401, Robert Gash. CREN
- $489,9003 bd3 ba2.3k sqft1655 SE Village Avenue, Cedaredge, CO 81413For SaleMLS ID #836007, Curtis McCrackin. CREN
- $875,0003 bd3 ba2.8k sqft16331 2550 Road, Cedaredge, CO 81413For SaleMLS ID #834068, Robert Gash. CREN
- $531,5003 bd3 ba3.1k sqft20649 Highway 65, Cedaredge, CO 81413For SaleMLS ID #20262742, KENT SLAWSON, FLAT FIVE REALTY. GJARA
- $419,9993 bd2 ba1.3k sqft24239 Valley View Circle, Cedaredge, CO 81413For SaleMLS ID #835075, Emalee Morris. CREN
