Motivated Seller! Welcome to easy Colorado living in the highly desirable golf course neighborhood of Cedaredge, at the base of the Grand Mesa. This well maintained 3-bedroom, 1 3/4-bath home offers a perfect blend of comfort, durability, and low-maintenance convenience in one of the area’s most sought - after locations. Exterior upgrades include a metal roof and siding, providing long-term peace of mind along with added fire resistance - ideal for mountain living. Inside, the home features a spacious and functional layout with a heated enclosed sunroom that flows seamlessly into a bright and inviting family room, perfect for relaxing or entertaining year-round. New Furnace. Step outside to enjoy a covered back patio - your own shaded retreat for morning coffee or evening unwinding. The mature tree in the front yard adds timeless charm, offering beautiful spring blooms, cool summer shade, and vibrant fall color. Fenced areas provide flexibility for pets or gardening. Located on Cedaredge Golf Course, this home offers convenient access to one of Western Colorado’s most scenic and enjoyable courses, known for its lush fairways, friendly atmosphere, and stunning views of the Grand Mesa. Cedaredge itself is a hidden gem on the Western Slope, offering a laid-back lifestyle with small-town charm, local orchards, wineries, and year-round outdoor recreation. From golfing and hiking to fishing, skiing, and exploring the Grand Mesa - the world’s largest flat-top mountain - adventure is always just minutes away.
Pending
Price cut: $10K (8/19)
$395,000
478 SE Birdie Cir, Cedaredge, CO 81413
3beds
2baths
1,758sqft
Single Family Residence
Built in 1997
8,276 Square Feet Lot
$389,600 Zestimate®
$225/sqft
$-- HOA
What's special
Lush fairwaysFenced areasHeated enclosed sunroomCovered back patioMetal roof and siding
- 187 days
- 143
- 1
Zillow last checked:
Listing updated:
Listed by:
JENNIFER THOMAS 970-209-2378,
NEXTHOME VIRTUAL
Source: GJARA,MLS#: 20261854
Facts & features
Interior
Bedrooms & bathrooms
- Bedrooms: 3
- Bathrooms: 2
Rooms
- Room types: Sunroom
Primary bedroom
- Level: Main
- Dimensions: 14'11x12'4
Dining room
- Level: Main
- Dimensions: 15'9 x 11'1
Family room
- Level: Main
- Dimensions: 20'2 x 12'2
Kitchen
- Level: Main
- Dimensions: 11'8 x 9'6
Laundry
- Level: Main
- Dimensions: 6'3 x 6'1
Living room
- Level: Main
- Dimensions: 20'2 x 12'2
Heating
- Forced Air, Natural Gas
Cooling
- Central Air
Appliances
- Included: Dishwasher, Electric Oven, Electric Range, Disposal, Microwave, Refrigerator
- Laundry: Washer Hookup, Dryer Hookup
Features
- Ceiling Fan(s), Main Level Primary, Vaulted Ceiling(s), Walk-In Closet(s), Window Treatments, Sun Room
- Flooring: Carpet, Tile
- Windows: Window Coverings
- Has fireplace: No
- Fireplace features: None
Interior area
- Total structure area: 1,758
- Total interior livable area: 1,758 sqft
Video & virtual tour
Property
Parking
- Total spaces: 2
- Parking features: Attached, Garage
- Attached garage spaces: 2
Accessibility
- Accessibility features: None
Features
- Stories: 1
- Patio & porch: Covered, Patio
- Exterior features: None
- Fencing: Partial
Lot
- Size: 8,276 Square Feet
- Dimensions: 90 x 102
- Features: Cleared, Xeriscape
Details
- Parcel number: 319329404023
- Zoning description: RES
Construction
Type & style
- Home type: SingleFamily
- Architectural style: Ranch
- Property subtype: Single Family Residence
Materials
- Brick, Stone, Wood Frame
- Foundation: Skirt
- Roof: Metal
Condition
- Year built: 1997
Utilities & green energy
- Sewer: Connected
- Water: Public
Green energy
- Water conservation: Water-Smart Landscaping
Community & HOA
Community
- Subdivision: Deer Creek Village
HOA
- Has HOA: No
- Services included: None
Location
- Region: Cedaredge
- Elevation: 6200
Financial & listing details
- Price per square foot: $225/sqft
- Tax assessed value: $297,260
- Annual tax amount: $629
- Date on market: 4/22/2026
- Road surface type: Paved
Estimated market value
$389,600
$370,000 - $409,000
$2,484/mo
Price history
| Date | Event | Price |
|---|---|---|
| 9/29/2026 | Pending sale | $395,000$225/sqft |
Source: GJARA #20261854 Report a problem | ||
| 9/29/2026 | Contingent | $395,000$225/sqft |
Source:  CREN #833855 Report a problem CREN #833855 Report a problem | ||
| 9/27/2026 | Pending sale | $395,000$225/sqft |
Source:  NextHome #833855 Report a problem NextHome #833855 Report a problem | ||
| 8/19/2026 | Price change | $395,000-2.5%$225/sqft |
Source: GJARA #20261854 Report a problem | ||
| 7/21/2026 | Price change | $405,000-2.4%$230/sqft |
Source: CREN #833855 Report a problem | ||
| 7/16/2026 | Price change | $415,000-1.2%$236/sqft |
Source: CREN #833855 Report a problem | ||
| 6/23/2026 | Price change | $420,000-1.2%$239/sqft |
Source: CREN #833855 Report a problem | ||
| 6/18/2026 | Price change | $425,000-1.2%$242/sqft |
Source: CREN #833855 Report a problem | ||
| 5/22/2026 | Price change | $430,000-1.1%$245/sqft |
Source: CREN #833855 Report a problem | ||
| 4/22/2026 | Listed for sale | $435,000-3.3%$247/sqft |
Source: CREN #833855 Report a problem | ||
| 4/16/2026 | Listing removed | $450,000$256/sqft |
Source: CREN #832148 Report a problem | ||
| 4/1/2026 | Price change | $450,000-2.2%$256/sqft |
Source: CREN #832148 Report a problem | ||
| 3/4/2026 | Listed for sale | $460,000+7%$262/sqft |
Source: CREN #832148 Report a problem | ||
| 12/19/2025 | Sold | $430,000-4.2%$245/sqft |
Source: CREN #830107 Report a problem | ||
| 12/17/2025 | Pending sale | $449,000$255/sqft |
Source: CREN #830107 Report a problem | ||
| 11/24/2025 | Listing removed | $449,000$255/sqft |
Source: CREN #830107 Report a problem | ||
| 11/22/2025 | Listed for sale | $449,000$255/sqft |
Source: CREN #830107 Report a problem | ||
Public tax history
| Year | Property taxes | Tax assessment |
|---|---|---|
| 2025 | $629 +4.1% | $18,579 +16.6% |
| 2024 | $604 -2.8% | $15,929 -15.2% |
| 2023 | $621 -42.6% | $18,789 +15.8% |
| 2022 | $1,083 | $16,228 -2.8% |
| 2021 | -- | $16,695 +21.4% |
| 2020 | $919 +18.4% | $13,750 -0.7% |
| 2019 | $776 | $13,846 +24.9% |
| 2018 | $776 +0% | $11,089 |
| 2017 | $776 -5.9% | $11,089 -13.4% |
| 2016 | $825 +1.2% | $12,801 -10.1% |
| 2014 | $814 | $14,235 |
| 2013 | -- | $14,235 -7.5% |
| 2012 | -- | $15,394 |
| 2011 | -- | $15,394 -14.1% |
| 2010 | -- | $17,914 |
Find assessor info on the county website
Monthly payment
Est. payment
Payment breakdown
Explore the cost of this home by adjusting the details. Changes won't be saved.Climate risks
Neighborhood: 81413
Nearby schools
Schools provided by the listing agent
- Elementary: Cedaredge
- Middle: Cedaredge
- High: Cedaredge
Source: GJARA. This data may not be complete. We recommend contacting the local school district to confirm school assignments for this home.
Similar homes
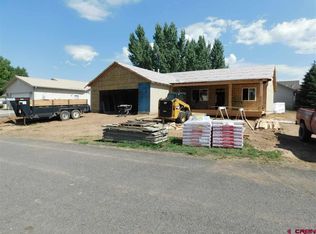
- $439,0003 bd3 ba1.7k sqft1563 SW 9Th Street, Cedaredge, CO 81413For Sale
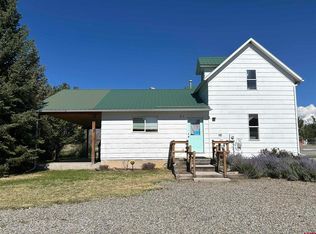
 MLS ID #839684, Cynthia Streza. CREN
 - $399,0002 bd1 ba1.4k sqft18878 Highway 65, Cedaredge, CO 81413For Sale
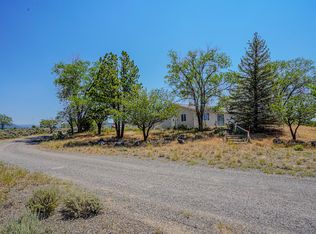 United Country
 - $399,0003 bd3 ba1.7k sqft575 NE 4th St, Cedaredge, CO 81413For Sale
 MLS ID #20263152, ORRIN THOMPSON, REAL ESTATE WEST. GJARA
 - $425,0003 bd2 ba1.4k sqft770 NW Cedar Avenue, Cedaredge, CO 81413For Sale
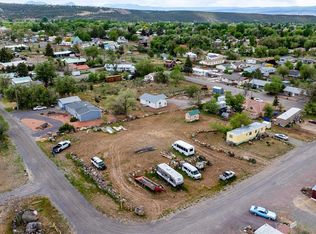 MLS ID #837064, Jake Hubbell. CREN
 - $399,0003 bd2 ba1.2k sqft15484 Peach Road, Cedaredge, CO 81413For SaleMLS ID #835170, Robert Gash. CREN
- $379,9003 bd2 ba1.5k sqft440 SE Old Goat Trail, Cedaredge, CO 81413For SaleMLS ID #838138, Katie Chapman Schmalz. CREN
- $325,0003 bd2 ba1.5k sqft430 NW Aspen, Cedaredge, CO 81413For SaleMLS ID #839338, Janece Culver. CREN
- $375,0002 bd2 ba1.7k sqft470 NW Cedar Avenue, Cedaredge, CO 81413For SaleMLS ID #826971, Marsha Bryan. CREN
- $299,8883 bd2 ba1.3k sqft185 SE Greenwood Avenue, Cedaredge, CO 81413For SaleMLS ID #839096, Adam Renfrow. CREN
- $295,0003 bd2 ba1.7k sqft825 N Grand Mesa Drive, Cedaredge, CO 81413For SaleMLS ID #839509, Robert Gash. CREN
- $424,9003 bd2 ba2k sqft14551 Highway 65, Eckert, CO 81418For SaleMLS ID #836921, Brandy Campanella. CREN
- $590,0003 bd2 ba2k sqft875 SE Pinyon Street, Cedaredge, CO 81413For SaleMLS ID #835982, Ronda Slogar. CREN
- $360,0003 bd2 ba1.3k sqft21195 Mountain Village Drive, Eckert, CO 81418For SaleMLS ID #837679, Alisa Green. CREN
- $560,0002 bd3 ba1.7k sqft24095 Parkwood Lane, Cedaredge, CO 81413For SaleMLS ID #833613, Tristen Todd. CREN
- $319,9003 bd2 ba1.4k sqft370 NW 4th Street, Cedaredge, CO 81413For SaleMLS ID #839507, Daniel Tietz. CREN
- $275,0003 bd1 ba1k sqft795 NW Cedar Avenue, Cedaredge, CO 81413For SaleMLS ID #837091, Robert Gash. CREN
- $549,9993 bd3 ba2.2k sqft19016 Pinon Drive, Cedaredge, CO 81413For SaleMLS ID #839236, Natalie Patterson. CREN
