Welcome to your dream home in the desirable Cedaredge golf course community—with no HOA! This spacious 4-bedroom home offers stunning views of the Cedaredge Public 18-hole Golf Course, both front and back. The layout features a unique open wall between the 3rd and 4th bedrooms—each with its own closet—perfect for a bedroom and adjoining sitting area, home office, or guest suite. Crafted with quality in mind, the home boasts solid wood doors and richly stained wood trim throughout, creating a warm and timeless interior. Enjoy peaceful mornings on the east-facing front porch as golfers tee off from the 5th hole and unwind in the evening with beautiful west-facing views of the 4th fairway and green. Conveniently located close to all town amenities—restaurants, grocery store, doctor, dentist, and more—and just a short walk to the Surface Creek Walking Trail. For the outdoor enthusiast, the Grand Mesa is just 30 minutes away, offering over 200+ lakes and year-round recreation including fishing, camping, hiking, snowshoeing, cross-country skiing, downhill skiing, and snowmobiling. Don’t miss this opportunity to enjoy golf course living with small-town charm and no HOA restrictions!
Active
Price cut: $10.3K (6/14)
$419,000
950 SE Deer Creek Drive, Cedaredge, CO 81413
4beds
1,831sqft
Stick Built
Built in 2000
0.27 Acres Lot
$414,000 Zestimate®
$229/sqft
$-- HOA
What's special
East-facing front porchSolid wood doors
- 140 days |
- 286 |
- 9 |
Zillow last checked:
Listing updated:
Listed by:
Cynthia Streza O:970-856-6900,
Deer Creek Village Realty, LLC
Source: CREN,MLS#: 833005
Facts & features
Interior
Bedrooms & bathrooms
- Bedrooms: 4
- Bathrooms: 2
- Full bathrooms: 2
Dining room
- Features: Breakfast Nook, Separate Dining
Heating
- Hot Water Baseboard
Cooling
- Evaporative Cooling, Ceiling Fan(s)
Appliances
- Included: Dishwasher, Disposal, Dryer, Microwave, Range, Refrigerator, Washer
- Laundry: W/D Hookup
Features
- Ceiling Fan(s), Walk-In Closet(s)
- Flooring: Carpet-Partial, Tile
- Basement: Crawl Space
Interior area
- Total structure area: 1,831
- Total interior livable area: 1,831 sqft
- Finished area above ground: 1,831
Property
Parking
- Total spaces: 2
- Parking features: Attached Garage, Garage Door Opener
- Attached garage spaces: 2
Features
- Levels: One
- Stories: 1
- Patio & porch: Covered Porch, Patio
- Exterior features: Landscaping
- Has view: Yes
- View description: Mountain(s)
Lot
- Size: 0.27 Acres
- Features: Borders Golf Course
Details
- Additional structures: Shed(s), Shed/Storage
- Parcel number: 319329401017
- Zoning description: Residential Single Family
Construction
Type & style
- Home type: SingleFamily
- Architectural style: Ranch
- Property subtype: Stick Built
Materials
- Wood Frame, Other
- Roof: Metal
Condition
- New construction: No
- Year built: 2000
Utilities & green energy
- Sewer: Public Sewer
- Water: City Water
- Utilities for property: Electricity Connected, Internet, Natural Gas Connected, Phone - Cell Reception
Community & HOA
Community
- Subdivision: Deer Creek Village
HOA
- Has HOA: No
Location
- Region: Cedaredge
- Elevation: 6100
Financial & listing details
- Price per square foot: $229/sqft
- Tax assessed value: $392,970
- Annual tax amount: $1,264
- Date on market: 3/30/2026
- Electric utility on property: Yes
- Road surface type: Paved
Estimated market value
$414,000
$393,000 - $435,000
$2,272/mo
Price history
| Date | Event | Price |
|---|---|---|
| 6/14/2026 | Price change | $419,000-2.4%$229/sqft |
Source:  CREN #833005 Report a problem CREN #833005 Report a problem | ||
| 3/30/2026 | Listed for sale | $429,300$234/sqft |
Source: CREN #833005 Report a problem | ||
| 10/1/2025 | Listing removed | $429,300$234/sqft |
Source: CREN #826522 Report a problem | ||
| 9/29/2025 | Listed for sale | $429,300$234/sqft |
Source: CREN #826522 Report a problem | ||
| 9/25/2025 | Contingent | $429,300$234/sqft |
Source: CREN #826522 Report a problem | ||
| 7/15/2025 | Listed for sale | $429,300+66.4%$234/sqft |
Source: CREN #826522 Report a problem | ||
| 6/1/2007 | Sold | $258,000$141/sqft |
Source: Public Record Report a problem | ||
Public tax history
| Year | Property taxes | Tax assessment |
|---|---|---|
| 2025 | $1,007 +4.1% | $24,561 +14.4% |
| 2024 | $967 +10.7% | $21,477 -11.9% |
| 2023 | $874 +0.4% | $24,391 +22% |
| 2022 | $870 | $19,996 -2.8% |
| 2021 | -- | $20,571 +24.3% |
| 2020 | $1,256 +167% | $16,546 -0.7% |
| 2019 | $470 | $16,661 +24% |
| 2018 | $470 -50% | $13,439 |
| 2017 | $941 -4.6% | $13,439 -12.2% |
| 2016 | $985 +1.2% | $15,298 -8.5% |
| 2014 | $973 | $16,726 |
| 2013 | -- | $16,726 -7.3% |
| 2012 | -- | $18,044 |
| 2011 | -- | $18,044 -4.8% |
| 2010 | -- | $18,954 |
Find assessor info on the county website
Monthly payment
Est. payment
Payment breakdown
Explore the cost of this home by adjusting the details. Changes won't be saved.Climate risks
Neighborhood: 81413
Nearby schools
GreatSchools rating
- 5/10Cedaredge Elementary SchoolGrades: PK-5Distance: 0.6 mi
- 5/10Cedaredge Middle SchoolGrades: 6-8Distance: 0.1 mi
- 6/10Cedaredge High SchoolGrades: 9-12Distance: 0.4 mi
Schools provided by the listing agent
- Elementary: Cedaredge K-5
- Middle: Cedaredge 6-8
- High: Cedaredge 9-12
Source: CREN. This data may not be complete. We recommend contacting the local school district to confirm school assignments for this home.
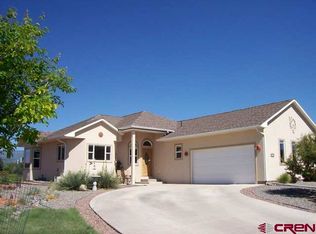
- $432,8003 bd2 ba1.6k sqft970 SE Deer Creek Dr, Cedaredge, CO 81413Off Market
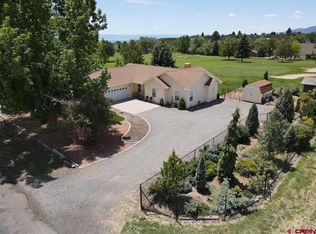
- $434,0003 bd2 ba1.6k sqft920 SE Deer Creek Dr, Cedaredge, CO 81413Sold
- $583,8002 bd2 ba3.2k sqft1010 SE Deer Creek Dr, Cedaredge, CO 81413Off Market

- $399,9003 bd2 ba1.6k sqft404 SE Birdie Cir, Cedaredge, CO 81413For Sale

- $47,5000.35 acres930 SE Fairway Dr, Cedaredge, CO 81413Off Market
- $470,1000.26 acres1030 SE Deer Creek Dr, Cedaredge, CO 81413Off Market
- $340,1503 bd2 ba1.7k sqft1015 SE Deer Creek Dr, Cedaredge, CO 81413Sold
- $--0.33 acres940 SE Fairway, Cedaredge, CO 81413Off Market
A local agent can set up tours, give advice and negotiate with sellers.
A local lender can help you make sure your offer is ready when you are.
Similar homes
- $469,0003 bd2 ba1.4k sqft580 NE 4th Street, Cedaredge, CO 81413For Sale

 MLS ID #838029, Daniel Tietz. CREN
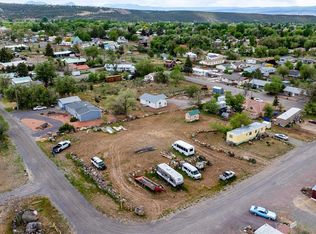
 - $425,0003 bd2 ba1.4k sqft770 NW Cedar Avenue, Cedaredge, CO 81413For Sale
 MLS ID #837064, Jake Hubbell. CREN
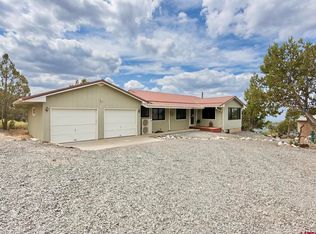
 - $425,0002 bd2 ba1.4k sqft24225 Valley View Circle, Cedaredge, CO 81413For Sale
 MLS ID #837541, Katie Chapman Schmalz. CREN
 - $399,9003 bd2 ba1.6k sqft404 SE Birdie Cir, Cedaredge, CO 81413For SaleMLS ID #20261362, RENEE CHARLES, COMPASS - DENVER. GJARA
- $449,0003 bd3 ba1.7k sqft1563 SW 9th Street, Cedaredge, CO 81413For SaleMLS ID #835015, Ronda Slogar. CREN
- $425,0002 bd1 ba1.1k sqft1025 NE Indian Camp Avenue, Cedaredge, CO 81413For SaleMLS ID #836310, Ronda Slogar. CREN
- $450,0003 bd2 ba1.3k sqft25448 Apricot Road, Cedaredge, CO 81413For SaleMLS ID #837682, Daniel Tietz. CREN
- $364,0003 bd2 ba1.8k sqft16751 Cedar Lane, Cedaredge, CO 81413For SaleMLS ID #836678, Curtis McCrackin. CREN
- $348,0003 bd2 ba1.2k sqft570 SW 2nd Ct, Cedaredge, CO 81413For SaleMLS ID #20262306, RON SECHRIST, BRAY REAL ESTATE. GJARA
- $375,0002 bd2 ba1.7k sqft470 NW Cedar Avenue, Cedaredge, CO 81413For SaleMLS ID #826971, Marsha Bryan. CREN
- $419,9003 bd2 ba1.5k sqft5063 Baldy Ct, Delta, CO 81416For SaleMLS ID #20264027, DENICE NIETHAMMER, THE RESOURCE GROUP, LLC. GJARA
- $625,0003 bd2 ba2k sqft875 SE Pinyon Street, Cedaredge, CO 81413For SaleMLS ID #835982, Ronda Slogar. CREN
- $330,0003 bd3 ba2.6k sqft205 NW 5th, Cedaredge, CO 81413For SaleMLS ID #832987, Alisa Green. CREN
- $399,0003 bd3 ba1.6k sqft25615 Starner Loop Road, Cedaredge, CO 81413For SaleMLS ID #837312, Tammy Geisler. CREN
- $575,0003 bd3 ba2k sqft463 NE Indian Camp Avenue, Cedaredge, CO 81413For SaleMLS ID #834066, Daniel Tietz. CREN
- $419,0003 bd2 ba2.1k sqft10344 Kings View Road, Austin, CO 81410For SaleMLS ID #837306, Myles Roberts. CREN
- $489,9003 bd3 ba2.3k sqft1655 SE Village Avenue, Cedaredge, CO 81413For SaleMLS ID #836007, Curtis McCrackin. CREN
- $425,0003 bd3 ba1.7k sqft10501 Highway 65, Austin, CO 81410For SaleMLS ID #837642, Debbie Laity. CREN
- $347,4003 bd1 ba1.3k sqft550 W Main Street, Cedaredge, CO 81413For SaleMLS ID #831309, Adam Renfrow. CREN
- $525,0003 bd3 ba2.4k sqft635 NE 2nd Street, Cedaredge, CO 81413For SaleMLS ID #826586, Ronda Slogar. CREN
