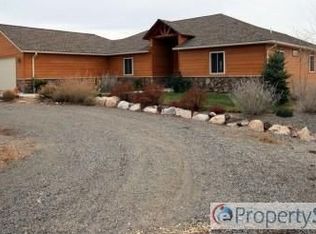
Set at the end of a quiet cul-de-sac on 1.98 acres with sweeping views of the Grand Mesa, Uncompahgre, San Juan Mountains, and surrounding valleys, this exceptional custom home offers the perfect balance of quality craftsmanship and thoughtful design. Built in 2020, the 3-bedroom, 2-bath floor plan also includes 2 dedicated offices or flex spaces, providing versatility for those working from home, hosting guests, or creating a hobby room or fitness space. Inside, every detail reflects quality construction and intentional design. The custom kitchen is the heart of the home, featuring quartz and butcher block countertops, abundant cabinetry, quality finishes, and an incredible walk-in pantry that provides storage rarely found in today's homes. A beautifully designed laundry room and an additional oversized storage closet make everyday living exceptionally functional. Gorgeous engineered hardwood flooring adds warmth and character throughout the space, while the split-bedroom layout offers privacy for both owners and guests alike. Step outside off of the dining area to enjoy Western Colorado at its best from the expansive Trex deck, thoughtfully designed with both covered and open-air spaces to take in the breathtaking views year-round. The landscaped grounds feature a drip irrigation system with low-maintenance native plants, and a game-fenced area creates the perfect space for gardening, pets, or a secure play area. Even the garage has been upgraded with its own mini-split heating and cooling system, making it comfortable for a gym or additional workspace in every season. Located just minutes from downtown Cedaredge, you'll enjoy the peaceful setting of country living without sacrificing convenience. This is a home where quality, comfort, and incredible views come together to create a property that is truly difficult to replicate.
Active
$685,000
24602 Sorrento Lane, Cedaredge, CO 81413
3beds
2,297sqft
:
Get pre-qualified$4,083/mo
Stick Built
Built in 2020
1.98 Acres Lot
$669,800 Zestimate®
$298/sqft
$-- HOA
What's special
Quality finishesBreathtaking views year-roundLow-maintenance native plantsOversized storage closetIncredible walk-in pantryExpansive trex deckBeautifully designed laundry room
- 3 days |
- 296 |
- 23 |
Likely to sell faster than
Zillow last checked:
Listing updated:
Listed by:
Katie Chapman Schmalz C:970-216-9272,
Chapman Real Estate Company, LLC
Source: CREN,MLS#: 837364
Facts & features
Interior
Bedrooms & bathrooms
- Bedrooms: 3
- Bathrooms: 2
- Full bathrooms: 2
Primary bedroom
- Level: Main
Dining room
- Features: Eat-in Kitchen, Kitchen Island, Kitchen Bar, Separate Dining
Cooling
- Central Air, Ceiling Fan(s)
Appliances
- Included: Dishwasher, Dryer, Microwave, Range, Refrigerator, Washer
- Laundry: W/D Hookup
Features
- Ceiling Fan(s), Wet Bar, Vaulted Ceiling(s), Pantry, Walk-In Closet(s)
- Basement: Crawl Space
- Has fireplace: Yes
- Fireplace features: Den/Family Room, Gas Log
Interior area
- Total structure area: 2,297
- Total interior livable area: 2,297 sqft
Video & virtual tour
Property
Parking
- Total spaces: 2
- Parking features: Attached Garage, Heated Garage
- Attached garage spaces: 2
Features
- Levels: One
- Stories: 1
- Patio & porch: Covered Porch, Deck
- Exterior features: Landscaping
- Has view: Yes
- View description: Mountain(s), Other, Valley
Lot
- Size: 1.98 Acres
Details
- Additional structures: Play House
- Parcel number: 319328145002
- Zoning description: Residential Single Family
Construction
Type & style
- Home type: SingleFamily
- Architectural style: Ranch,Contemporary
- Property subtype: Stick Built
Materials
- Stucco
- Roof: Composition
Condition
- New construction: No
- Year built: 2020
Utilities & green energy
- Sewer: Septic Tank
- Water: Installed Paid, Public
- Utilities for property: Electricity Connected, Phone - Cell Reception, Propane-Tank Owned
Community & HOA
Community
- Subdivision: Sorrento Heights
HOA
- Has HOA: Yes
- HOA name: Sorrento Heights
Location
- Region: Cedaredge
Financial & listing details
- Price per square foot: $298/sqft
- Tax assessed value: $591,650
- Annual tax amount: $2,344
- Date on market: 7/21/2026
- Electric utility on property: Yes
- Road surface type: Paved
Estimated market value
$669,800
$636,000 - $703,000
$2,534/mo
Price history
| Date | Event | Price |
|---|---|---|
| 7/21/2026 | Listed for sale | $685,000+1422.2%$298/sqft |
Source:  CREN #837364 Report a problem CREN #837364 Report a problem | ||
| 11/6/2017 | Sold | $45,000-21.1%$20/sqft |
Source: Public Record Report a problem | ||
| 5/11/2005 | Sold | $57,000$25/sqft |
Source: Public Record Report a problem | ||
Public tax history
| Year | Property taxes | Tax assessment |
|---|---|---|
| 2025 | $2,112 +4.4% | $36,978 +8.2% |
| 2024 | $2,023 +16.9% | $34,163 -8.2% |
| 2023 | $1,730 -0.3% | $37,200 +29.2% |
| 2022 | $1,735 | $28,792 -2.8% |
| 2021 | -- | $29,621 +126.5% |
| 2020 | $1,557 +140.5% | $13,079 |
| 2019 | $647 | $13,079 +25.3% |
| 2018 | $647 +0% | $10,440 |
| 2017 | $647 -30% | $10,440 -36.3% |
| 2016 | $925 | $16,385 +18.9% |
| 2014 | -- | $13,775 |
| 2013 | -- | $13,775 -20.8% |
| 2012 | -- | $17,400 |
| 2011 | -- | $17,400 |
Find assessor info on the county website
Monthly payment
Est. payment
Payment breakdown
Explore the cost of this home by adjusting the details. Changes won't be saved.Climate risks
Neighborhood: 81413
Nearby schools
GreatSchools rating
- 5/10Cedaredge Elementary SchoolGrades: PK-5Distance: 1.2 mi
- 5/10Cedaredge Middle SchoolGrades: 6-8Distance: 1 mi
- 6/10Cedaredge High SchoolGrades: 9-12Distance: 0.9 mi
Schools provided by the listing agent
- Elementary: Cedaredge K-5
- Middle: Cedaredge 6-8
- High: Cedaredge 9-12
Source: CREN. This data may not be complete. We recommend contacting the local school district to confirm school assignments for this home.
- $717,7003 bd2 ba2.3k sqft24606 Sorrento Ln, Cedaredge, CO 81413Off Market
- $736,5003 bd2 ba2.7k sqft24610 Sorrento Ln, Cedaredge, CO 81413Off Market
- $696,0003 bd2 ba2.5k sqft24601 Sorrento Ln, Cedaredge, CO 81413Off Market
- $4,500-- bd-- ba-- sqft24574 Cedar Mesa Rd, Cedaredge, CO 81413Off Market
- $468,4003 bd1 ba1.6k sqft24574 Cedar Mesa Rd, Cedaredge, CO 81413Off Market
- $753,1004 bd3 ba2k sqft24662 Sorrento Ln, Cedaredge, CO 81413Off Market
- $3,0005 Acres24693 Cedar Mesa Rd, Cedaredge, CO 81413Off Market
- $295,100-- bd-- ba180 sqft24693 Cedar Mesa Rd, Cedaredge, CO 81413Off Market
A local agent can set up tours, give advice and negotiate with sellers.
A local lender can help you make sure your offer is ready when you are.
Similar homes
- $735,0004 bd3 ba3.2k sqft21369 Spruce Ln, Cedaredge, CO 81413For Sale
 MLS ID #20263600, MINDY TIMIAN - WINGER, WESTERN SLOPE REALTY. GJARA
 - $735,0004 bd3 ba3.3k sqft18779 2375 Road, Cedaredge, CO 81413For Sale

 MLS ID #837469, Johnny Pfeiffer. CREN
 - $664,9003 bd2 ba2.4k sqft850 SE Pinyon Street, Cedaredge, CO 81413For Sale
 MLS ID #835856, Cynthia Streza. CREN
 - $549,0003 bd2 ba1.8k sqft21582 Uintah Road, Cedaredge, CO 81413For Sale
 MLS ID #837401, Robert Gash. CREN
 - $569,9002 bd3 ba1.7k sqft24095 Parkwood Lane, Cedaredge, CO 81413For SaleMLS ID #833613, Tristen Todd. CREN
- $625,0003 bd2 ba2k sqft875 SE Pinyon Street, Cedaredge, CO 81413For SaleMLS ID #835982, Ronda Slogar. CREN
- $769,0003 bd2 ba2.2k sqft1510 SE Fairway Drive, Cedaredge, CO 81413For SaleMLS ID #834950, Marsha Bryan. CREN
- $379,0003 bd2 ba1.8k sqft16751 Cedar Lane, Cedaredge, CO 81413For SaleMLS ID #836678, Curtis McCrackin. CREN
- $645,0004 bd2 ba2.1k sqft794 NE Indian Camp Avenue, Cedaredge, CO 81413For SaleMLS ID #830293, Robert Gash. CREN
- $575,0003 bd3 ba2k sqft463 NE Indian Camp Avenue, Cedaredge, CO 81413For SaleMLS ID #834066, Daniel Tietz. CREN
- $559,0004 bd3 ba2.4k sqft16216 2600th Rd, Cedaredge, CO 81413For SaleMLS ID #20262465, DON ALMOND, COLDWELL BANKER DISTINCTIVE PROPERTIES. GJARA
- $485,0003 bd3 ba1.8k sqft15770 Heavens View Rd, Cedaredge, CO 81413For SaleMLS ID #20263655, LUCINDA STANLEY, GRAND MESA REAL ESTATE SERVICES. GJARA
- $599,9004 bd2 ba1.2k sqft20931 Brimstone Rd, Cedaredge, CO 81413For SaleMLS ID #20263506, KAREN SADLER, THE CHRISTI REECE GROUP. GJARA
- $795,0003 bd2 ba2.6k sqft15736 2600 Road, Cedaredge, CO 81413For SaleMLS ID #834072, Bert Sibley. CREN
- $649,9003 bd3 ba2.3k sqft760 SE Pine Street, Cedaredge, CO 81413New ConstructionMLS ID #831602, Jennifer Thomas. CREN
- $629,0003 bd3 ba2.4k sqft1180 SE Deer Creek Drive, Cedaredge, CO 81413For SaleMLS ID #831703, Marsha Bryan. CREN
- $875,0003 bd3 ba2.8k sqft16331 2550 Road, Cedaredge, CO 81413For SaleMLS ID #834068, Robert Gash. CREN
- $695,0004 bd3 ba2.2k sqft805 SE Pinyon Street, Cedaredge, CO 81413New ConstructionMLS ID #828971, Katie Chapman Schmalz. CREN
- $699,5004 bd3 ba2k sqft950 SE Fairway Dr, Cedaredge, CO 81413New ConstructionMLS ID #191643, McCade McDonald, United Country Real Colorado Properties. AGSMLS
- $425,0003 bd2 ba1.4k sqft770 NW Cedar Avenue, Cedaredge, CO 81413For SaleMLS ID #837064, Jake Hubbell. CREN
