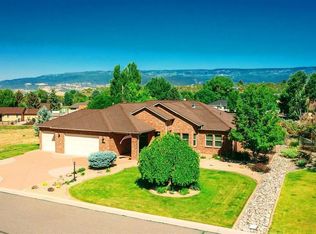
This newly built home in Cedaredge sits just to the north of Tee box 5 at The Cedaredge Golf Course. This 4 bedroom, 2 1/2 bathroom home is 2,015 square feet and was built to impress while maximizing functionality. As soon as you walk in the front door you will be impressed by the centrally located living room featuring an 85 inch TV and an 85 inch electric fireplace. The custom built entertainment system also has cabinets and shelving for storage. The kitchen is very 'entertaining friendly' with its granite countertops and overhang for bar seating. The cabinets are all soft close and have crown molding. A large window sits directly above the large farmhouse style sink giving you a straight view of the Tee box or the wildlife that roams the golf course in the mornings and evenings. The house comes with an induction cooktop, microwave/oven combo stove as well as GE Profile Refrigerator. The large pantry is located directly across the hall from the kitchen with plenty of shelf space as well as a butcher block countertop. The primary suite is the only room on the west side of the home and features recessed can lighting and crown molding as well as a barn door style door leading into the bathroom- not taking up any room in either the bathroom or bedroom! The attached bathroom has a dual-head walk-in shower as well as a built-in tile bench. It also has dual vanities with granite countertops as well as a stand alone bathtub. From the bathroom you have direct access to the spacious closet. The closet and laundry room are separated by a pocket door maximizing usable space and simplifying the laundry process. The laundry room includes granite countertops as well as a sink and can be accessed by the other side as well. The east side of the home has the other 3 bedrooms and has the same attention to detail as the rest of the home with tile floors and granite in the bathroom. Each room benefits from walk-in closets and large windows filling the space with natural light. The 3-car garage had a lot of thought put into making it easier to keep clean and maintain. The entire edge of the garage has a slightly lifted concrete lip with the trim sitting on top of that making it easier to clean and pressure wash. The garage also has a recessed storage room, drive-through garage door for a golf cart, and hose bib in the garage as well as side driven garage doors. The outside of the home has power outlets all the way around as well as outlets in the eves making lighting decorations a breeze! The large back porch sits along the golf course and has two outdoor fans, two power outlets, a hose bib, and a gas line plumbed in. This is the kind of house you need to see to fully appreciate!
New construction
Price cut: $50K (7/21)
$699,500
950 SE Fairway Dr, Cedaredge, CO 81413
4beds
2,015sqft
:
Get pre-qualified$4,223/mo
Single Family Residence
Built in 2025
0.34 Acres Lot
$-- Zestimate®
$347/sqft
$53/mo HOA
What's special
Ge profile refrigeratorSide driven garage doorsInduction cooktopGranite countertopsOverhang for bar seatingStand alone bathtub
- 165 days |
- 183 |
- 7 |
Zillow last checked:
Listing updated:
Listed by:
McCade McDonald (970)256-9700,
United Country Real Colorado Properties
Source: AGSMLS,MLS#: 191643
Facts & features
Interior
Bedrooms & bathrooms
- Bedrooms: 4
- Bathrooms: 3
- Full bathrooms: 2
- 1/2 bathrooms: 1
Bedroom 1
- Description: Conforming
- Level: Main
- Area: 225 Square Feet
- Dimensions: 15 x 15
Bedroom 2
- Description: Conforming
- Level: Main
- Area: 99 Square Feet
- Dimensions: 11 x 9
Bedroom 3
- Description: Conforming
- Level: Main
- Area: 110 Square Feet
- Dimensions: 11 x 10
Bedroom 4
- Description: Conforming
- Level: Main
- Area: 132 Square Feet
- Dimensions: 11 x 12
Full bathroom
- Level: Main
Full bathroom
- Level: Main
Half bathroom
- Level: Main
Dining room
- Level: Main
- Area: 140 Square Feet
- Dimensions: 14 x 10
Kitchen
- Description: Eating Space
- Level: Main
- Area: 180 Square Feet
- Dimensions: 15 x 12
Laundry
- Level: Main
- Area: 56 Square Feet
- Dimensions: 8 x 7
Living room
- Level: Main
- Area: 300 Square Feet
- Dimensions: 20 x 15
Heating
- Natural Gas
Cooling
- Central Air
Appliances
- Laundry: Inside
Features
- Number of fireplaces: 1
- Fireplace features: Gas
Interior area
- Total structure area: 2,015
- Total interior livable area: 2,015 sqft
- Finished area above ground: 2,015
- Finished area below ground: 0
Property
Parking
- Total spaces: 3
- Parking features: Garage
- Garage spaces: 3
Lot
- Size: 0.34 Acres
Details
- Parcel number: 319329419003
- Zoning: RES
Construction
Type & style
- Home type: SingleFamily
- Architectural style: Ranch
- Property subtype: Single Family Residence
Materials
- Stone Veneer, Stucco, Frame
- Roof: Composition
Condition
- Average
- New construction: Yes
- Year built: 2025
Utilities & green energy
- Water: Public
Community & HOA
Community
- Subdivision: Out of Area
HOA
- Has HOA: Yes
- HOA fee: $640 annually
Location
- Region: Cedaredge
Financial & listing details
- Price per square foot: $347/sqft
- Tax assessed value: $47,500
- Annual tax amount: $836
- Date on market: 2/10/2026
- Listing terms: New Loan,Cash
- Inclusions: Oven, Water Softener, Range, Microwave
Estimated market value
Not available
Estimated sales range
Not available
Not available
Price history
| Date | Event | Price |
|---|---|---|
| 7/21/2026 | Price change | $699,500-6.7%$347/sqft |
Source: GJARA #20260581 Report a problem | ||
| 4/15/2026 | Price change | $749,500-3.3%$372/sqft |
Source: GJARA #20260581 Report a problem | ||
| 2/10/2026 | Listed for sale | $775,000+1622.2%$385/sqft |
Source:  CREN #831566 Report a problem CREN #831566 Report a problem | ||
| 3/10/2025 | Sold | $45,000-6.1%$22/sqft |
Source: CREN #802460 Report a problem | ||
| 10/6/2024 | Price change | $47,900-11.3%$24/sqft |
Source: CREN #802460 Report a problem | ||
| 7/16/2024 | Price change | $54,000-15.6%$27/sqft |
Source: CREN #802460 Report a problem | ||
| 3/1/2024 | Price change | $64,000-5.9%$32/sqft |
Source: CREN #802460 Report a problem | ||
| 4/17/2023 | Listed for sale | $68,000+24.8%$34/sqft |
Source: CREN #802460 Report a problem | ||
| 8/1/2005 | Sold | $54,500+21.1%$27/sqft |
Source: Public Record Report a problem | ||
| 6/14/2005 | Sold | $45,000$22/sqft |
Source: Public Record Report a problem | ||
Public tax history
| Year | Property taxes | Tax assessment |
|---|---|---|
| 2025 | $970 +4.1% | $12,825 -9.9% |
| 2024 | $932 +139.8% | $14,229 |
| 2023 | $389 +3.3% | $14,229 +145.3% |
| 2022 | $376 | $5,800 |
| 2021 | -- | $5,800 -22.5% |
| 2020 | $500 +35.5% | $7,482 |
| 2019 | $369 | $7,482 +41.9% |
| 2018 | $369 +0% | $5,273 |
| 2017 | $369 -1.2% | $5,273 -9.1% |
| 2016 | $374 +1.2% | $5,800 -39.4% |
| 2014 | $369 | $9,570 |
| 2013 | -- | $9,570 -45% |
| 2012 | -- | $17,400 |
| 2011 | -- | $17,400 |
Find assessor info on the county website
Monthly payment
Est. payment
Payment breakdown
Explore the cost of this home by adjusting the details. Changes won't be saved.Climate risks
Neighborhood: 81413
Nearby schools
GreatSchools rating
- 5/10Cedaredge Elementary SchoolGrades: PK-5Distance: 0.6 mi
- 5/10Cedaredge Middle SchoolGrades: 6-8Distance: 0.1 mi
- 6/10Cedaredge High SchoolGrades: 9-12Distance: 0.3 mi
- $49,0000.34 Acres940 SE Fairway Dr, Cedaredge, CO 81413Lot/Land

- $--0.33 Acres940 SE Fairway, Cedaredge, CO 81413Off Market

- $47,500-- bd-- ba-- sqft960 SE Fairway Dr, Cedaredge, CO 81413Off Market
- $47,5000.35 Acres930 SE Fairway Dr, Cedaredge, CO 81413Off Market
- $41,5000.34 Acres970 SE Fairway Dr, Cedaredge, CO 81413Sold
- $48,000-- bd-- ba-- sqft410 SE Birdie Cir, Cedaredge, CO 81413Off Market
- $442,1002 bd2 ba1.7k sqft416 SE Birdie Cir, Cedaredge, CO 81413Off Market
- $399,9003 bd2 ba1.6k sqft404 SE Birdie Cir, Cedaredge, CO 81413For Sale
A local agent can set up tours, give advice and negotiate with sellers.
A local lender can help you make sure your offer is ready when you are.
Similar homes
- $664,9003 bd2 ba2.4k sqft850 SE Pinyon Street, Cedaredge, CO 81413For Sale

 MLS ID #835856, Cynthia Streza. CREN
 - $695,0004 bd3 ba2.2k sqft805 SE Pinyon Street, Cedaredge, CO 81413New Construction
 MLS ID #828971, Katie Chapman Schmalz. CREN
 - $625,0003 bd2 ba2k sqft875 SE Pinyon Street, Cedaredge, CO 81413For Sale
 MLS ID #835982, Ronda Slogar. CREN
 - $769,0003 bd2 ba2.2k sqft1510 SE Fairway Drive, Cedaredge, CO 81413For Sale
 MLS ID #834950, Marsha Bryan. CREN
 - $629,0003 bd3 ba2.4k sqft1180 SE Deer Creek Drive, Cedaredge, CO 81413For SaleMLS ID #831703, Marsha Bryan. CREN
- $575,0003 bd3 ba2k sqft545 SE Stonebridge Drive, Cedaredge, CO 81413For SaleMLS ID #834932, Ronda Slogar. CREN
- $569,9002 bd3 ba1.7k sqft24095 Parkwood Lane, Cedaredge, CO 81413For SaleMLS ID #833613, Tristen Todd. CREN
- $549,0003 bd2 ba1.8k sqft21582 Uintah Road, Cedaredge, CO 81413For SaleMLS ID #837401, Robert Gash. CREN
- $575,0003 bd3 ba2k sqft463 NE Indian Camp Avenue, Cedaredge, CO 81413For SaleMLS ID #834066, Daniel Tietz. CREN
- $599,9004 bd2 ba1.2k sqft20931 Brimstone Rd, Cedaredge, CO 81413For SaleMLS ID #20263506, KAREN SADLER, THE CHRISTI REECE GROUP. GJARA
- $425,0003 bd2 ba1.6k sqft498 SE Birdie Circle, Cedaredge, CO 81413For SaleMLS ID #831281, Ronda Slogar. CREN
- $569,0003 bd3 ba2.2k sqft19016 Pinon Drive, Cedaredge, CO 81413For SaleMLS ID #834678, Natalie Patterson. CREN
- $405,0003 bd2 ba1.7k sqft478 SE Birdie Cir, Cedaredge, CO 81413For SaleMLS ID #20261854, JENNIFER THOMAS, NEXTHOME VIRTUAL. GJARA
- $399,9003 bd2 ba1.5k sqft165 SE Eagle Avenue, Cedaredge, CO 81413For SaleMLS ID #831350, Katie Chapman Schmalz. CREN
- $559,9005 bd3 ba2.3k sqft21976 2225 Road, Cedaredge, CO 81413For SaleMLS ID #833610, Kathryn Travers. CREN
- $875,0003 bd3 ba2.8k sqft16331 2550 Road, Cedaredge, CO 81413For SaleMLS ID #834068, Robert Gash. CREN
- $774,5003 bd3 ba3k sqft21186 Uintah Road, Cedaredge, CO 81413For SaleMLS ID #833545, Johnny Brokaw. CREN
- $379,0003 bd2 ba1.8k sqft16751 Cedar Lane, Cedaredge, CO 81413For SaleMLS ID #836678, Curtis McCrackin. CREN
- $448,0003 bd3 ba1.7k sqft575 NE 4th St, Cedaredge, CO 81413For SaleMLS ID #20263152, ORRIN THOMPSON, REAL ESTATE WEST. GJARA
- $750,0003 bd3 ba1.8k sqft21902 Newland Road, Eckert, CO 81418For SaleMLS ID #836703, Aaron Tobler. CREN
