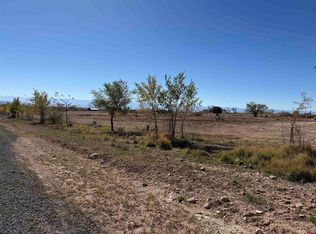
Prime 40+ Acre Property + Irrigation + Completely Remodeled 2,679 SF Home + Detached Two Car Garage + Separate RV Garage + Outstanding Panoramic Views, What More Could You Ask For? The beautifully remodeled 3BR/2BA home features all new kitchen cabinetry, abundant countertop space, plus there is luxury plank vinyl flooring throughout the home. The remodel also included new plumbing, electrical, central air & heat, and a pellet stove in the beautiful living room for added comfort. The living room is adjacent to the family room, great for entertaining. The delightful primary suite features a walk-in closet, soaker tub and separate “rain-can shower”, also there is access to the wrap-around deck, to enjoy star gazing at night. You will never tire of the grand views of the San Juans, the Uncompaghre Mountain Range, the West Elk Wilderness, the Black Canyon of the Gunnison and the majestic Grand Mesa. In the past, this property has been used for raising livestock and hay production with fertile pastures, barn, loafing shed, and a storage shed. This wonderful acreage perfect for horses, a hobby farm, perfect for a vineyard or whatever your imagination brings. There is also an irrigation pipe system designed for the 21 acres with irrigation water. Contact listing office for a list of the actual water rights.
Active
$795,000
15736 2600 Road, Cedaredge, CO 81413
3beds
2,679sqft
Stick Built
Built in 1890
40.58 Acres Lot
$751,100 Zestimate®
$297/sqft
$-- HOA
What's special
Separate rv garageOutstanding panoramic viewsLoafing shedStorage shedFertile pasturesDelightful primary suiteSoaker tub
- 137 days
- 140
- 8
Zillow last checked:
Listing updated:
Listed by:
Bert Sibley bertsibley@gmail.com,
RE/MAX Mountain West, Inc. - Cedaredge
Source: CREN,MLS#: 834072
Facts & features
Interior
Bedrooms & bathrooms
- Bedrooms: 3
- Bathrooms: 2
- Full bathrooms: 1
- 3/4 bathrooms: 1
Primary bedroom
- Level: Main
Dining room
- Features: Eat-in Kitchen
Heating
- Forced Air
Cooling
- Central Air
Appliances
- Included: Microwave, Range, Refrigerator
- Laundry: W/D Hookup
Features
- Walk-In Closet(s)
- Flooring: Laminate, Tile
- Windows: Window Coverings, Double Pane Windows
- Basement: Partially Finished
- Has fireplace: Yes
- Fireplace features: Pellet Stove
Interior area
- Total structure area: 2,679
- Total interior livable area: 2,679 sqft
- Finished area above ground: 2,679
Video & virtual tour
Property
Parking
- Total spaces: 4
- Parking features: Detached Garage
- Garage spaces: 2
- Carport spaces: 2
- Covered spaces: 4
Features
- Levels: One
- Stories: 1
- Patio & porch: Covered Porch, Deck
- Exterior features: Irrigation Pump, Landscaping
- Has view: Yes
- View description: Mountain(s), Valley
- Has water view: Yes
- Water view: Lake/Pond/Reservoir
Lot
- Size: 40.58 Acres
- Features: Pasture
Details
- Additional structures: Barn(s), Garage(s), Shed(s)
- Parcel number: 319335207001
- Zoning description: None
- Horses can be raised: Yes
- Horse amenities: Corral(s)
Construction
Type & style
- Home type: SingleFamily
- Architectural style: Ranch
- Property subtype: Stick Built
Materials
- Wood Frame, Stucco
- Roof: Metal
Condition
- New construction: No
- Year built: 1890
Utilities & green energy
- Sewer: Septic Tank
- Water: Installed Paid, Public
- Utilities for property: Electricity Connected, Internet, Phone - Cell Reception, Propane-Tank Leased
Community & HOA
Community
- Subdivision: None
HOA
- Has HOA: No
Location
- Region: Cedaredge
Financial & listing details
- Price per square foot: $297/sqft
- Tax assessed value: $308,226
- Annual tax amount: $1,144
- Date on market: 4/28/2026
- Electric utility on property: Yes
Estimated market value
$751,100
$714,000 - $789,000
$2,328/mo
Price history
| Date | Event | Price |
|---|---|---|
| 11/4/2025 | Listed for sale | $795,000$297/sqft |
Source:  CREN #829720 Report a problem CREN #829720 Report a problem | ||
| 11/4/2025 | Listing removed | $795,000$297/sqft |
Source: CREN #824328 Report a problem | ||
| 8/20/2025 | Price change | $795,000-3.6%$297/sqft |
Source: CREN #824328 Report a problem | ||
| 5/20/2025 | Listed for sale | $825,000$308/sqft |
Source: CREN #824327 Report a problem | ||
Public tax history
| Year | Property taxes | Tax assessment |
|---|---|---|
| 2025 | $861 +4.4% | $24,734 +23.3% |
| 2024 | $824 +9.5% | $20,054 -12.4% |
| 2023 | $752 +32.4% | $22,880 +22.8% |
| 2022 | $568 | $18,635 +63% |
| 2021 | -- | $11,435 +20.2% |
| 2020 | $481 -3.3% | $9,513 -0.2% |
| 2019 | $498 | $9,533 +1.5% |
| 2018 | $498 | $9,395 |
| 2017 | $498 +25% | $9,395 +9.7% |
| 2016 | $398 | $8,566 +26.1% |
| 2014 | -- | $6,793 |
| 2013 | -- | $6,793 +5.9% |
| 2012 | -- | $6,413 |
| 2011 | -- | $6,413 -4.6% |
| 2010 | -- | $6,724 |
Find assessor info on the county website
Monthly payment
Est. payment
Payment breakdown
Explore the cost of this home by adjusting the details. Changes won't be saved.Climate risks
Neighborhood: 81413
Nearby schools
Schools provided by the listing agent
- Elementary: Open Enrollment
- Middle: Open Enrollment
- High: Open Enrollment
Source: CREN. This data may not be complete. We recommend contacting the local school district to confirm school assignments for this home.
Similar homes
- $875,0003 bd3 ba2.8k sqft16331 2550 Road, Cedaredge, CO 81413For Sale
 MLS ID #834068, Robert Gash. CREN
 - $799,0004 bd4 ba3.2k sqft16609 Columbine Lane, Cedaredge, CO 81413For Sale
 MLS ID #832125, Curtis McCrackin. CREN
 - $749,0003 bd2 ba2.2k sqft1510 SE Fairway Drive, Cedaredge, CO 81413For Sale
 MLS ID #834950, Marsha Bryan. CREN
 - $489,0003 bd2 ba1.8k sqft15827 Peach Road, Cedaredge, CO 81413For Sale
 MLS ID #838620, Curtis McCrackin. CREN
 - $500,0004 bd3 ba2.6k sqft16709 Cedar Lane, Cedaredge, CO 81413For SaleMLS ID #838613, Ronda Slogar. CREN
- $850,0003 bd3 ba3.9k sqft16113 Bull Mesa Road, Cedaredge, CO 81413For SaleMLS ID #828087, Marsha Bryan. CREN
- $939,9003 bd3 ba2.9k sqft20648 Highway 65 Highway, Cedaredge, CO 81413For SaleMLS ID #836435, Kim Taylor. CREN
- $710,0003 bd3 ba3k sqft21186 Uintah Road, Cedaredge, CO 81413For SaleMLS ID #833545, Johnny Brokaw. CREN
- $629,0003 bd2 ba1.7k sqft21166 Rustic Road, Cedaredge, CO 81413For SaleMLS ID #838597, Marsha Bryan. CREN
- $697,0004 bd3 ba3.2k sqft21369 Spruce Lane, Cedaredge, CO 81413For SaleMLS ID #836209, Pamela La Pointe. CREN
- $624,9004 bd2 ba2.1k sqft794 NE Indian Camp Avenue, Cedaredge, CO 81413For SaleMLS ID #830293, Robert Gash. CREN
- $664,9003 bd2 ba2.4k sqft850 SE Pinyon Street, Cedaredge, CO 81413For SaleMLS ID #835856, Cynthia Streza. CREN
- $750,0003 bd3 ba1.8k sqft21902 Newland Road, Eckert, CO 81418For SaleMLS ID #836703, Aaron Tobler. CREN
- $560,0002 bd3 ba1.7k sqft24095 Parkwood Lane, Cedaredge, CO 81413For SaleMLS ID #833613, Tristen Todd. CREN
- $675,0002 bd2 ba1.6k sqft28800 P 25 Road, Hotchkiss, CO 81419For SaleMLS ID #838532, Robert Pennetta. CREN
- $559,0003 bd3 ba2.2k sqft19016 Pinon Drive, Cedaredge, CO 81413For SaleMLS ID #834678, Natalie Patterson. CREN
