Own 23 acres of land with 8 acres of irrigated pasture and a passive solar adobe home on the Grand Mesa Scenic Byway. This secluded yet conveniently located property offers the perfect mix of open space, mountain views and accessibility. The 2,984 sq ft house is built with thick double-wall adobe to keep you warm in winter and cool in summer. From the main living areas to the three en-suite bedrooms, the entire home features hand-plastered walls with tile and hardwood floors warmed by in-floor radiant heat. Cook in a large kitchen with granite counters and premium Jenn-Air appliances. The living room centers around a Kiva fireplace with viga ceilings. Upstairs, the primary suite includes a walk-in closet, jetted tub, river rock shower and a hot tub ready deck with huge views. The large stamped concrete decks are made for outdoor entertainment. It features a well-maintained irrigation ditch, a gravel walking path, and a fenced flower garden. Recent upgrades include a new boiler, well pump, fire mitigation, and a deep stone fire pit. You get total privacy while staying close to town. Take a look at this beautiful home in the virtual tour link
Active
$939,900
20648 Highway 65 Highway, Cedaredge, CO 81413
3beds
2,984sqft
Stick Built
Built in 2005
23.48 Acres Lot
$891,700 Zestimate®
$315/sqft
$-- HOA
What's special
Mountain viewsRiver rock showerHand-plastered wallsFenced flower gardenIn-floor radiant heatWell-maintained irrigation ditchDeep stone fire pit
- 105 days
- 500
- 55
Zillow last checked:
Listing updated:
Listed by:
Kim Taylor kimlowetaylor@gmail.com,
Taylored Real Estate Services
Source: CREN,MLS#: 836435
Facts & features
Interior
Bedrooms & bathrooms
- Bedrooms: 3
- Bathrooms: 3
- Full bathrooms: 2
- 3/4 bathrooms: 1
Primary bedroom
- Level: Upper
- Length: 26
Bedroom 2
- Length: 13.75
Bedroom 3
- Area: 220.03
- Dimensions: 14.83 x 14.83
Dining room
- Features: Eat-in Kitchen
Kitchen
- Length: 24
Living room
- Area: 493.5
- Dimensions: 23.5 x 21
Heating
- Radiant Floor
Appliances
- Included: Range Top, Refrigerator, Dishwasher, Washer, Dryer, Double Oven, Exhaust Fan, Convection Oven
Features
- Walk-In Closet(s)
- Flooring: Hardwood, Tile
- Windows: Double Pane Windows, Low Emissivity Windows, Wood Frames
- Basement: Crawl Space
- Has fireplace: Yes
- Fireplace features: Living Room
Interior area
- Total structure area: 2,984
- Total interior livable area: 2,984 sqft
- Finished area above ground: 2,984
Video & virtual tour
Property
Parking
- Total spaces: 2
- Parking features: Attached Garage, Garage Door Opener
- Attached garage spaces: 2
Features
- Levels: Two
- Stories: 2
- Patio & porch: Patio, Deck
- Exterior features: Landscaping, Irrigation Water
- Has spa: Yes
- Spa features: Bath
Lot
- Size: 23.48 Acres
- Features: Wooded, Cleared, Boundaries Marked, Corners Marked
Details
- Additional structures: Play House, Shed(s)
- Parcel number: 319305205001
- Zoning description: None
- Horses can be raised: Yes
Construction
Type & style
- Home type: SingleFamily
- Architectural style: Adobe,Southwest
- Property subtype: Stick Built
Materials
- Concrete/Block, Stucco
- Roof: Other,Rolled/Hot Mop
Condition
- New construction: No
- Year built: 2005
Utilities & green energy
- Sewer: Septic Tank
- Water: Well, Shared Well/Spring
- Utilities for property: Electricity Connected, Internet, Phone - Cell Reception, Propane-Tank Owned
Community & HOA
Community
- Subdivision: None
HOA
- Has HOA: No
Location
- Region: Cedaredge
Financial & listing details
- Price per square foot: $315/sqft
- Tax assessed value: $682,303
- Annual tax amount: $2,703
- Date on market: 6/25/2026
- Has irrigation water rights: Yes
- Electric utility on property: Yes
Estimated market value
$891,700
$847,000 - $936,000
$2,926/mo
Price history
| Date | Event | Price |
|---|---|---|
| 6/25/2026 | Listed for sale | $939,900+119.1%$315/sqft |
Source:  CREN #836435 Report a problem CREN #836435 Report a problem | ||
| 7/12/2011 | Sold | $429,000$144/sqft |
Source: Public Record Report a problem | ||
Public tax history
| Year | Property taxes | Tax assessment |
|---|---|---|
| 2025 | $2,106 +4.4% | $42,644 +25.2% |
| 2024 | $2,017 +19% | $34,067 -8.2% |
| 2023 | $1,695 -0.3% | $37,103 +31.5% |
| 2022 | $1,700 | $28,212 -2.8% |
| 2021 | -- | $29,024 +7.8% |
| 2020 | $1,603 -1.9% | $26,928 -0.7% |
| 2019 | $1,634 | $27,115 +2.9% |
| 2018 | $1,634 +0% | $26,355 |
| 2017 | $1,634 -9.9% | $26,355 -18% |
| 2016 | $1,814 +1.3% | $32,146 -0.7% |
| 2014 | $1,791 | $32,360 |
| 2013 | -- | $32,360 +22.7% |
| 2012 | -- | $26,365 -12% |
| 2011 | -- | $29,965 -3.1% |
| 2010 | -- | $30,910 |
Find assessor info on the county website
Monthly payment
Est. payment
Payment breakdown
Explore the cost of this home by adjusting the details. Changes won't be saved.Climate risks
Neighborhood: 81413
Nearby schools
Schools provided by the listing agent
- Elementary: Cedaredge K-5
- Middle: Cedaredge 6-8
- High: Cedaredge 9-12
Source: CREN. This data may not be complete. We recommend contacting the local school district to confirm school assignments for this home.
Similar homes
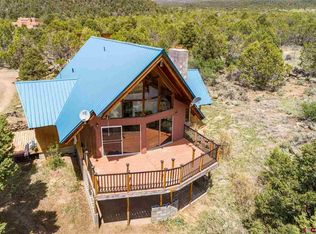
- $875,0003 bd3 ba2.8k sqft16331 2550 Road, Cedaredge, CO 81413For Sale
 MLS ID #834068, Robert Gash. CREN
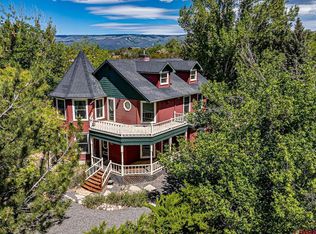
 - $699,0003 bd3 ba3k sqft21186 Uintah Road, Cedaredge, CO 81413For Sale
 MLS ID #833545, Johnny Brokaw. CREN
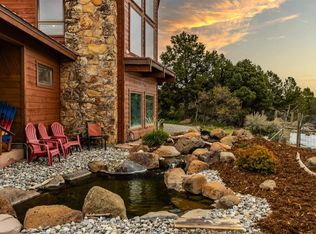
 - $850,0003 bd3 ba3.9k sqft16113 Bull Mesa Road, Cedaredge, CO 81413For Sale
 MLS ID #828087, Marsha Bryan. CREN
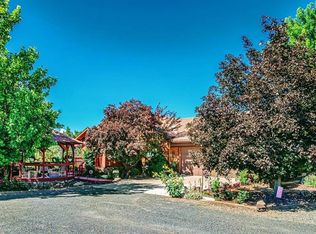
 - $799,0004 bd4 ba3.2k sqft16609 Columbine Lane, Cedaredge, CO 81413For Sale
 MLS ID #832125, Curtis McCrackin. CREN
 - $629,0003 bd2 ba1.7k sqft21166 Rustic Road, Cedaredge, CO 81413For SaleMLS ID #838597, Marsha Bryan. CREN
- $795,0003 bd2 ba2.6k sqft15736 2600 Road, Cedaredge, CO 81413For SaleMLS ID #834072, Bert Sibley. CREN
- $624,9004 bd2 ba2.1k sqft794 NE Indian Camp Avenue, Cedaredge, CO 81413For SaleMLS ID #830293, Robert Gash. CREN
- $1,380,0005 bd3 ba2.9k sqft1567 N Grand Mesa Drive, Cedaredge, CO 81413For SaleMLS ID #835411, Daniel Tietz. CREN
- $549,9993 bd3 ba2.2k sqft19016 Pinon Drive, Cedaredge, CO 81413For SaleMLS ID #839236, Natalie Patterson. CREN
- $749,0003 bd2 ba2.2k sqft1510 SE Fairway Drive, Cedaredge, CO 81413For SaleMLS ID #834950, Marsha Bryan. CREN
- $549,9005 bd3 ba2.3k sqft21976 2225 Road, Cedaredge, CO 81413For SaleMLS ID #833610, Kathryn Travers. CREN
- $549,0003 bd2 ba1.8k sqft21582 Uintah Road, Cedaredge, CO 81413For SaleMLS ID #837401, Robert Gash. CREN
- $697,0004 bd3 ba3.2k sqft21369 Spruce Lane, Cedaredge, CO 81413For SaleMLS ID #836209, Pamela La Pointe. CREN
- $996,0003 bd4 ba4.4k sqft18880 3100 Road, Hotchkiss, CO 81419For SaleMLS ID #824361, Myles Roberts. CREN
- $500,0004 bd3 ba2.6k sqft16709 Cedar Lane, Cedaredge, CO 81413For SaleMLS ID #838613, Ronda Slogar. CREN
- $899,0003 bd2 ba1.4k sqft12779 3600 Road, Hotchkiss, CO 81419For SaleMLS ID #839000, Liz Heidrick. CREN
- $975,0005 bd2 ba2.4k sqft20809 Nowhere Road, Eckert, CO 81418For SaleMLS ID #831439, Christianna Reece. CREN
