Perched dramatically on the edge of the bluff, this gorgeous home offers breathtaking panoramic views of Colby Canyon and the Grand Mesa! Wake up each morning to wide-open skies, vibrant sunsets, and peaceful country surroundings. Inside, you'll find spacious living areas filled with natural light and thoughtfully designed for comfort and entertaining. Large windows perfectly frame the sweeping canyon views bringing the outdoors in, and you are sure to enjoy sunsets on the newly built spacious deck! All grass and landscaping is watered with irrigation and offers room to live the lifestyle you've been dreaming of - plenty of space for chickens, gardening, and enjoying rural while still having the comfort of a beautiful modern home. Downstairs, a fully functional basement apartment, with it's own private entrance and parking, provides flexibility -deal for rental income, multi-generational living or hosting extended family and guests. Whether you are looking for investment potential or extra space, this setup delivers.
Active
Price cut: $25.9K (8/26)
$799,000
16609 Columbine Lane, Cedaredge, CO 81413
4beds
3,218sqft
Stick Built
Built in 1999
5.43 Acres Lot
$776,700 Zestimate®
$248/sqft
$-- HOA
What's special
Wide-open skiesNewly built spacious deckPeaceful country surroundingsVibrant sunsets
- 219 days
- 313
- 25
Zillow last checked:
Listing updated:
Listed by:
Curtis McCrackin 970-250-4142,
Mountain Valley Realty LLC
Source: CREN,MLS#: 832125
Facts & features
Interior
Bedrooms & bathrooms
- Bedrooms: 4
- Bathrooms: 4
- Full bathrooms: 1
- 3/4 bathrooms: 2
- 1/2 bathrooms: 1
Primary bedroom
- Level: Main
- Area: 289
- Dimensions: 17 x 17
Bedroom 2
- Area: 120
- Dimensions: 12 x 10
Bedroom 3
- Area: 96
- Dimensions: 12 x 8
Dining room
- Features: Eat-in Kitchen, Separate Dining
- Area: 140
- Dimensions: 14 x 10
Family room
- Area: 288
- Dimensions: 16 x 18
Kitchen
- Area: 150
- Dimensions: 15 x 10
Office
- Area: 110
- Dimensions: 10 x 11
Heating
- Boiler, Radiant Floor
Cooling
- Central Air, Refrigerated Air
Appliances
- Included: Dishwasher, Oven-Wall, Range Top, Refrigerator
- Laundry: W/D Hookup
Features
- Guest Quarters, Walk-In Closet(s)
- Flooring: Carpet-Partial, Hardwood, Vinyl
- Windows: Window Coverings, Double Pane Windows, Vinyl
- Basement: Walk-Out Access,Crawl Space
Interior area
- Total structure area: 3,218
- Total interior livable area: 3,218 sqft
- Finished area above ground: 2,447
Property
Parking
- Total spaces: 2
- Parking features: Attached Garage, Garage Door Opener
- Attached garage spaces: 2
Features
- Levels: One
- Stories: 1
- Patio & porch: Deck
- Exterior features: Irrigation Water, Landscaping, Lawn Sprinklers
- Has view: Yes
- View description: Mountain(s), Valley
Lot
- Size: 5.43 Acres
- Features: Cleared
Details
- Additional structures: Shed/Storage
- Parcel number: 319525201008
- Zoning description: Residential Single Family
- Horses can be raised: Yes
Construction
Type & style
- Home type: SingleFamily
- Architectural style: Ranch Basement
- Property subtype: Stick Built
Materials
- Wood Frame, Stucco
- Foundation: Concrete Perimeter
- Roof: Asphalt,Composition
Condition
- New construction: No
- Year built: 1999
Utilities & green energy
- Sewer: Septic Tank
- Water: City Water
- Utilities for property: Internet, Propane-Tank Owned
Community & HOA
Community
- Subdivision: Meadow View Estates
HOA
- Has HOA: No
Location
- Region: Cedaredge
Financial & listing details
- Price per square foot: $248/sqft
- Tax assessed value: $720,853
- Annual tax amount: $2,856
- Date on market: 3/3/2026
- Has irrigation water rights: Yes
Estimated market value
$776,700
$738,000 - $816,000
$3,361/mo
Price history
| Date | Event | Price |
|---|---|---|
| 8/26/2026 | Price change | $799,000-3.1%$248/sqft |
Source:  CREN #832125 Report a problem CREN #832125 Report a problem | ||
| 7/8/2026 | Price change | $824,900-2.8%$256/sqft |
Source: CREN #832125 Report a problem | ||
| 3/3/2026 | Listed for sale | $849,000+235.6%$264/sqft |
Source: CREN #832125 Report a problem | ||
| 6/27/2013 | Sold | $253,000+0.3%$79/sqft |
Source: Public Record Report a problem | ||
| 4/6/2013 | Listed for sale | $252,200$78/sqft |
Source: Cedaredge Land Company #677918 Report a problem | ||
Public tax history
| Year | Property taxes | Tax assessment |
|---|---|---|
| 2025 | $2,784 +4.4% | $45,054 +0.1% |
| 2024 | $2,666 +13.2% | $45,024 -6.5% |
| 2023 | $2,355 -0.3% | $48,167 +22.9% |
| 2022 | $2,362 | $39,188 -2.8% |
| 2021 | -- | $40,316 +14.4% |
| 2020 | $2,097 +65.6% | $35,244 -0.7% |
| 2019 | $1,267 | $35,491 +73.7% |
| 2018 | $1,267 +0% | $20,430 |
| 2017 | $1,267 -2.6% | $20,430 -11.4% |
| 2016 | $1,301 +1.3% | $23,048 -27.5% |
| 2014 | $1,284 | $31,782 |
| 2013 | -- | $31,782 -16.1% |
| 2012 | -- | $37,885 |
| 2011 | -- | $37,885 +10.8% |
| 2010 | -- | $34,182 |
Find assessor info on the county website
Monthly payment
Est. payment
Payment breakdown
Explore the cost of this home by adjusting the details. Changes won't be saved.Climate risks
Neighborhood: 81413
Nearby schools
Schools provided by the listing agent
- Elementary: Cedaredge K-5
- Middle: Cedaredge 6-8
- High: Cedaredge 9-12
Source: CREN. This data may not be complete. We recommend contacting the local school district to confirm school assignments for this home.
Similar homes
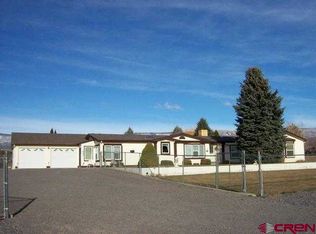
- $697,0004 bd3 ba3.2k sqft21369 Spruce Lane, Cedaredge, CO 81413For Sale

 MLS ID #836209, Pamela La Pointe. CREN
 - $850,0003 bd3 ba3.9k sqft16113 Bull Mesa Road, Cedaredge, CO 81413For Sale
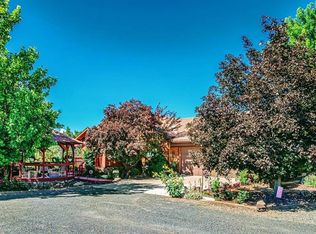 MLS ID #828087, Marsha Bryan. CREN
 - $875,0003 bd3 ba2.8k sqft16331 2550 Road, Cedaredge, CO 81413For Sale
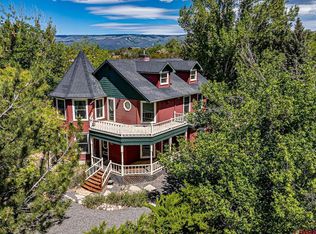 MLS ID #834068, Robert Gash. CREN
 - $699,0003 bd3 ba3k sqft21186 Uintah Road, Cedaredge, CO 81413For Sale
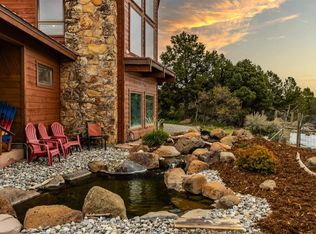 MLS ID #833545, Johnny Brokaw. CREN
 - $749,0003 bd2 ba2.2k sqft1510 SE Fairway Drive, Cedaredge, CO 81413For SaleMLS ID #834950, Marsha Bryan. CREN
- $795,0003 bd2 ba2.6k sqft15736 2600 Road, Cedaredge, CO 81413For SaleMLS ID #834072, Bert Sibley. CREN
- $500,0004 bd3 ba2.6k sqft16709 Cedar Lane, Cedaredge, CO 81413For SaleMLS ID #838613, Ronda Slogar. CREN
- $664,9003 bd2 ba2.4k sqft850 SE Pinyon Street, Cedaredge, CO 81413For SaleMLS ID #835856, Cynthia Streza. CREN
- $629,0003 bd2 ba1.7k sqft21166 Rustic Road, Cedaredge, CO 81413For SaleMLS ID #838597, Marsha Bryan. CREN
- $939,9003 bd3 ba2.9k sqft20648 Highway 65 Highway, Cedaredge, CO 81413For SaleMLS ID #836435, Kim Taylor. CREN
- $624,9004 bd2 ba2.1k sqft794 NE Indian Camp Avenue, Cedaredge, CO 81413For SaleMLS ID #830293, Robert Gash. CREN
- $549,9005 bd3 ba2.3k sqft21976 2225 Road, Cedaredge, CO 81413For SaleMLS ID #833610, Kathryn Travers. CREN
- $750,0003 bd3 ba1.8k sqft21902 Newland Road, Eckert, CO 81418For SaleMLS ID #836703, Aaron Tobler. CREN
- $995,0003 bd4 ba4.8k sqft20508 Green Valley Road, Cedaredge, CO 81413For SaleMLS ID #828411, Patrice Floyd. CREN
- $489,0003 bd2 ba1.8k sqft15827 Peach Road, Cedaredge, CO 81413For SaleMLS ID #838620, Curtis McCrackin. CREN
- $549,0003 bd2 ba1.8k sqft21582 Uintah Road, Cedaredge, CO 81413For SaleMLS ID #837401, Robert Gash. CREN
- $560,0002 bd3 ba1.7k sqft24095 Parkwood Lane, Cedaredge, CO 81413For SaleMLS ID #833613, Tristen Todd. CREN
- $789,9004 bd3 ba2.7k sqft1900 Snaffle Bit Road, Delta, CO 81416For SaleMLS ID #839531, Patrice Floyd. CREN
- $599,0004 bd2 ba2.4k sqft7095 Buena Vista Road, Delta, CO 81416For SaleMLS ID #839516, Diana Atha Team. CREN
