CHARMING COUNTRY RETREAT on 2.29 Acres in Scenic Cedaredge, Colorado. Nestled in the Picturesque Mountain Valley Just Outside of town, this Gorgeous Raised Ranch Home offers the Perfect Blend of Peaceful Country Living and Modern Comfort. Surrounded by Lush Farmland, You’ll Enjoy Magnificent Views of the Majestic Grand Mesa and the Tranquil Charm of Rural Life. The Home Features an Attached 2-Car Garage and a Variety of Well-Appointed Outbuildings, including a Large RV Carport, a Finished Workshop, a Sizable Equipment Shed, and even a Chicken Coop—ideal for those with Hobbies, Animals, or a Taste for Self-Sufficiency. The Fenced Backyard Provides a Secure Area for Pets. Inside, the Heart of the Home is an Inviting, Upgraded Country Kitchen—Perfect for Both Everyday Living and Entertaining. The Living Room is Warm and Inviting with a Woodstove Insert, Creating a Cozy Ambience for Chilly Days and Nights. The Ground Level of the Home Offers Additional Living Space and includes a Nice Sized Family Room with Pellet Stove, a Spacious Bedroom, a Full Bath and Laundry Room, Making it Ideal for a Guest Suite or Multi-Generational Living. The Family Room could also Easily be used as a 4th Bedroom, as it does have a Closet. Step Outside onto the Expansive Wrap-Around Deck and Soak in Sweeping Views to the South and West. It’s the Perfect Spot to Relax and Take In the Stunning Western Colorado Sunsets! This Property is More than just a Home—it's a Lifestyle! Come Experience the Serenity, Beauty, and Endless Potential of this Country Gem in Cedaredge, Colorado, at the Foot of the Grand Mesa, the Largest Flat-Topped Mountain in the World, where You are 20 Minutes Away from World Class Nordic Skiing, Hunting, Fishing, Hiking, ATV-ing, Snowmobiling and Downhill Skiing.
Sold inner office
$575,000
24051 Parkwood Lane, Cedaredge, CO 81413
3beds
2,352sqft
Stick Built
Built in 1980
2.29 Acres Lot
$573,800 Zestimate®
$244/sqft
$2,601 Estimated rent
Home value
$573,800
$482,000 - $683,000
$2,601/mo
Zestimate® history
Owner options
List your home for rent
$2,601/mo
Rent Zestimate®
Find your next renter with Zillow Rental Manager. Plus, with online applications, you can quickly screen prospective tenants – for free.
$2,601/mo
Rent Zestimate®
Refinance and save
$3,220/mo
Est. payment
Refinancing to a lower rate could help reduce your monthly payments and save thousands over the life of the loan.
$3,220/mo
Est. payment
Explore your selling options
Work with a Zillow partner agent
Leverage their expertise and Zillow's premium Showcase listings to get your home seen by more buyers.
Get startedList with your own agent
Get your home in front of millions of buyers by listing it on Zillow.
Learn how to do itSell it yourself
Take full control of how buyers see your home on Zillow by listing For Sale by Owner (FSBO).
List your homeWhat's special
Fenced backyardWell-appointed outbuildingsExpansive wrap-around deckPicturesque mountain valleyInviting upgraded country kitchenCozy ambienceSurrounded by lush farmland
Zillow last checked:
Listing updated:
Listed by:
Marsha Bryan marshabryan1@gmail.com,
RE/MAX Mountain West, Inc. - Cedaredge
Bought with:
Marsha Bryan
RE/MAX Mountain West, Inc. - Cedaredge
Source: CREN,MLS#: 823285
Facts & features
Interior
Bedrooms & bathrooms
- Bedrooms: 3
- Bathrooms: 3
- Full bathrooms: 1
- 3/4 bathrooms: 1
- 1/2 bathrooms: 1
Primary bedroom
- Level: Main
- Length: 16.8
Bedroom 2
- Area: 193
- Dimensions: 19.3 x 10
Bedroom 3
- Area: 209
- Dimensions: 19 x 11
Bedroom 4
- Length: 18
Dining room
- Features: Living Room Dining, Separate Dining
Kitchen
- Area: 166.25
- Dimensions: 13.3 x 12.5
Living room
- Area: 234.9
- Dimensions: 17.4 x 13.5
Heating
- Electric Baseboard, Pellet Stove, Wood Stove
Cooling
- Evaporative Cooling, Ceiling Fan(s)
Appliances
- Included: Dishwasher, Disposal, Double Oven, Dryer, Exhaust Fan, Microwave, Range, Refrigerator, Washer
- Laundry: W/D Hookup
Features
- Ceiling Fan(s), Pantry, Walk-In Closet(s)
- Flooring: Carpet-Partial, Hardwood, Tile
- Windows: Window Coverings, Metal, Storm Window(s)
- Has fireplace: Yes
- Fireplace features: Den/Family Room, Living Room, Pellet Stove, Stove Insert, Wood Stove
Interior area
- Total structure area: 2,352
- Total interior livable area: 2,352 sqft
- Finished area above ground: 2,352
Property
Parking
- Total spaces: 5
- Parking features: Attached Garage, Garage Door Opener
- Attached garage spaces: 2
- Carport spaces: 3
- Covered spaces: 5
Features
- Levels: Two
- Stories: 2
- Patio & porch: Covered Porch, Deck, Patio
- Exterior features: Landscaping, Lawn Sprinklers
- Has view: Yes
- View description: Mountain(s)
Lot
- Size: 2.29 Acres
- Features: Boundaries Marked, Boundaries Surveyed, Cleared, Cul-De-Sac, Near Golf Course
Details
- Additional structures: Garage(s), Metal Building, RV/Boat Storage, Shed(s), Shed/Storage
- Parcel number: 319321302006
- Zoning description: None
- Horses can be raised: Yes
Construction
Type & style
- Home type: SingleFamily
- Architectural style: Ranch Basement
- Property subtype: Stick Built
Materials
- Wood Frame, Brick, Other
- Foundation: Concrete Perimeter, Slab
- Roof: Composition
Condition
- New construction: No
- Year built: 1980
Utilities & green energy
- Sewer: Septic Tank
- Water: Installed Paid, Public
- Utilities for property: Electricity Connected, Internet, Phone - Cell Reception
Community & HOA
Community
- Subdivision: Parkwood
HOA
- Has HOA: No
Location
- Region: Cedaredge
Financial & listing details
- Price per square foot: $244/sqft
- Tax assessed value: $526,935
- Annual tax amount: $1,834
- Date on market: 4/25/2025
- Electric utility on property: Yes
- Road surface type: Paved
Price history
| Date | Event | Price |
|---|---|---|
| 8/20/2025 | Sold | $575,000-3.4%$244/sqft |
Source:  CREN #823285 Report a problem CREN #823285 Report a problem | ||
| 7/17/2025 | Contingent | $595,000$253/sqft |
Source: CREN #823285 Report a problem | ||
| 4/25/2025 | Listed for sale | $595,000-0.5%$253/sqft |
Source: CREN #823285 Report a problem | ||
| 10/7/2024 | Listing removed | $598,000$254/sqft |
Source: CREN #815436 Report a problem | ||
| 9/4/2024 | Price change | $598,000-0.3%$254/sqft |
Source: CREN #815436 Report a problem | ||
| 6/30/2024 | Listed for sale | $600,000+4.3%$255/sqft |
Source: CREN #815436 Report a problem | ||
| 2/22/2022 | Sold | $575,000-4%$244/sqft |
Source: Public Record Report a problem | ||
| 1/5/2022 | Contingent | $599,000$255/sqft |
Source: CREN #789049 Report a problem | ||
| 12/7/2021 | Listed for sale | $599,000+40.9%$255/sqft |
Source: CREN #789049 Report a problem | ||
| 9/12/2020 | Listing removed | $425,000$181/sqft |
Source: RE/MAX Mountain West #756989 Report a problem | ||
| 9/2/2020 | Listed for sale | $425,000+6.3%$181/sqft |
Source: RE/MAX Mountain West #756989 Report a problem | ||
| 8/24/2020 | Sold | $400,000-5.9%$170/sqft |
Source: Public Record Report a problem | ||
| 6/24/2020 | Pending sale | $425,000$181/sqft |
Source: RE/MAX Mountain West/Paonia #756989 Report a problem | ||
| 8/11/2019 | Price change | $425,000-5.6%$181/sqft |
Source: RE/MAX Mountain West/Paonia #756989 Report a problem | ||
| 6/17/2019 | Price change | $450,000-5.3%$191/sqft |
Source: RE/MAX Mountain West/Paonia #756989 Report a problem | ||
| 5/7/2019 | Price change | $475,000+5.6%$202/sqft |
Source: RE/MAX Mountain West/Paonia #756989 Report a problem | ||
| 3/1/2019 | Price change | $450,000-5.3%$191/sqft |
Source: AMERICAN LAND REALTY, LLC #20186328 Report a problem | ||
| 11/19/2018 | Listed for sale | $475,000+58.4%$202/sqft |
Source: AMERICAN LAND REALTY, LLC #20186328 Report a problem | ||
| 1/21/2014 | Sold | $299,900$128/sqft |
Source: Public Record Report a problem | ||
| 10/11/2013 | Listed for sale | $299,900-7.7%$128/sqft |
Source: RE/MAX Mountain West #686070 Report a problem | ||
| 11/22/2011 | Listing removed | $325,000$138/sqft |
Source: REMAX Mountain West #661378 Report a problem | ||
| 8/16/2011 | Listed for sale | $325,000$138/sqft |
Source: REMAX Mountain West #661378 Report a problem | ||
Public tax history
| Year | Property taxes | Tax assessment |
|---|---|---|
| 2025 | $1,834 +4.4% | $32,933 +11% |
| 2024 | $1,756 +23.4% | $29,667 -9.2% |
| 2023 | $1,424 -0.3% | $32,660 +37.8% |
| 2022 | $1,428 | $23,693 -2.8% |
| 2021 | -- | $24,375 -9.1% |
| 2020 | $1,595 +44.1% | $26,801 -0.7% |
| 2019 | $1,107 | $26,988 +51.2% |
| 2018 | $1,107 -0.2% | $17,852 -0.2% |
| 2017 | $1,109 -10.3% | $17,894 -18.3% |
| 2016 | $1,237 +1.3% | $21,913 -9.2% |
| 2014 | $1,221 | $24,129 |
| 2013 | -- | $24,129 +17.4% |
| 2012 | -- | $20,556 |
| 2011 | -- | $20,556 -12.4% |
| 2010 | -- | $23,473 |
Find assessor info on the county website
Neighborhood: 81413
Nearby homes
- $714,5004 bd3 ba2.6k sqft24069 Parkwood Ln, Cedaredge, CO 81413Off Market

- $531,7003 bd1 ba1.7k sqft24052 Parkwood Ln, Cedaredge, CO 81413Off Market

- $574,7003 bd2 ba1.5k sqft24080 Parkwood Ln, Cedaredge, CO 81413Off Market
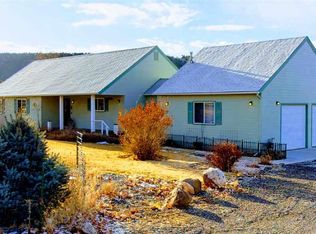
- $569,9002 bd3 ba1.7k sqft24095 Parkwood Ln, Cedaredge, CO 81413For Sale
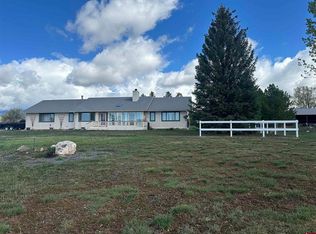
- $545,5003 bd2 ba1.8k sqft24174 Parkwood Ln, Cedaredge, CO 81413Off Market
- $425,0002 bd1 ba1.1k sqft1025 NE Indian Camp Ave, Cedaredge, CO 81413For Sale
- $757,3003 bd2 ba2k sqft1031 NE Indian Camp Ave, Cedaredge, CO 81413Off Market
- $736,8003 bd2 ba2.4k sqft24161 Parkwood Ln, Cedaredge, CO 81413Off Market
Nearby schools
GreatSchools rating
- 5/10Cedaredge Elementary SchoolGrades: PK-5Distance: 0.9 mi
- 5/10Cedaredge Middle SchoolGrades: 6-8Distance: 1.2 mi
- 6/10Cedaredge High SchoolGrades: 9-12Distance: 0.9 mi
Schools provided by the listing agent
- Elementary: Open Enrollment
- Middle: Open Enrollment
- High: Open Enrollment
Source: CREN. This data may not be complete. We recommend contacting the local school district to confirm school assignments for this home.


Get pre-qualified for a loan
At Zillow Home Loans, we can pre-qualify you in as little as 5 minutes with no impact to your credit score.An equal housing lender. NMLS #10287.
Sell for more on Zillow
Get a Zillow Showcase℠ listing at no additional cost and you could sell for .
$573,800
2% more
+$11,476
With Zillow Showcase(estimated)
$585,276
- Colorado
- Delta County
- Cedaredge
- 81413
- 24051 Parkwood Lane
Nearby cities
Nearby zip codes
Other Cedaredge Topics
