Very nice home in good condition in a convenient country location between Olathe and Delta. Split floor plan, tray ceilings, large living room & an additional family room/den. Nice kitchen with 2 pantries, granite counters, stainless appliances, and custom cabinets. Master suite w/ sliding door onto the deck (has elec. set up for a hot tub), 2 closets, and a custom tile walk-in shower. The geothermal heating & cooling will keep you comfortable without breaking the bank! Workshop with concrete floors, lights, 220 electric, loft for storage, and a finished & insulated office/rec room. Lots of livestock facilities including a hay barn, tack shed, 2 loafing sheds with electricity & lights, livestock pens, and automatic waterers. The irrigation water is piped underground to the property and set up for a pump (needs a new pump) for yard & garden irrigation, and it's piped to the pasture area with sprinkler set-up in place (current owners do not irrigate it). Solar security entrance gate on driveway. There is a whole lot to offer for the money here and a really nice home to make your own!!!
Active
$599,000
2248 5965 Lane, Olathe, CO 81425
3beds
2,183sqft
Stick Built
Built in 2004
8.74 Acres Lot
$581,500 Zestimate®
$274/sqft
$-- HOA
What's special
Custom cabinetsStainless appliancesGranite countersNice kitchenTray ceilingsSplit floor planCustom tile walk-in shower
- 23 days |
- 460 |
- 31 |
Zillow last checked:
Listing updated:
Listed by:
Myles Roberts 970-234-3391,
WesternColoradoRealty.com
Source: CREN,MLS#: 836577
Facts & features
Interior
Bedrooms & bathrooms
- Bedrooms: 3
- Bathrooms: 2
- Full bathrooms: 1
- 3/4 bathrooms: 1
Primary bedroom
- Level: Main
Dining room
- Features: Kitchen/Dining, Living Room Dining
Cooling
- Geothermal
Appliances
- Included: Dishwasher, Microwave, Range, Refrigerator
- Laundry: W/D Hookup
Features
- Granite Counters, Pantry
- Flooring: Laminate, Other, Tile
- Basement: Crawl Space
- Has fireplace: Yes
- Fireplace features: Free Standing, Living Room, Wood Burning Stove, Wood Stove
Interior area
- Total structure area: 2,183
- Total interior livable area: 2,183 sqft
- Finished area above ground: 2,183
Video & virtual tour
Property
Parking
- Total spaces: 1
- Parking features: Detached Garage
- Garage spaces: 1
Features
- Levels: One
- Stories: 1
- Exterior features: Irrigation Water
- Has view: Yes
- View description: Mountain(s), Valley
Lot
- Size: 8.74 Acres
- Features: Pasture, Boundaries Surveyed
Details
- Additional structures: Barn(s), Shed(s), Workshop, Shed/Storage
- Parcel number: 349527100026
- Horses can be raised: Yes
- Horse amenities: Corral(s)
Construction
Type & style
- Home type: SingleFamily
- Architectural style: Ranch
- Property subtype: Stick Built
Materials
- Wood Frame, Vinyl Siding
- Foundation: Stemwall, Concrete Perimeter
- Roof: Metal
Condition
- New construction: No
- Year built: 2004
Utilities & green energy
- Sewer: Septic Tank
- Water: Installed Paid, Public
- Utilities for property: Electricity Connected, Internet, Phone - Cell Reception
Community & HOA
Community
- Subdivision: Collins Farms
HOA
- Has HOA: No
Location
- Region: Olathe
Financial & listing details
- Price per square foot: $274/sqft
- Tax assessed value: $567,620
- Annual tax amount: $2,395
- Date on market: 6/29/2026
- Has irrigation water rights: Yes
- Electric utility on property: Yes
- Road surface type: Gravel
Estimated market value
$581,500
$552,000 - $611,000
$2,471/mo
Price history
| Date | Event | Price |
|---|---|---|
| 6/29/2026 | Listed for sale | $599,000+14.1%$274/sqft |
Source:  CREN #836577 Report a problem CREN #836577 Report a problem | ||
| 7/13/2022 | Sold | $525,000$240/sqft |
Source: Public Record Report a problem | ||
| 5/13/2022 | Contingent | $525,000$240/sqft |
Source: CREN #792558 Report a problem | ||
| 5/5/2022 | Listed for sale | $525,000$240/sqft |
Source: CREN #792558 Report a problem | ||
| 4/28/2022 | Contingent | $525,000$240/sqft |
Source: CREN #792558 Report a problem | ||
| 4/21/2022 | Listed for sale | $525,000+56.7%$240/sqft |
Source: CREN #792558 Report a problem | ||
| 6/19/2017 | Sold | $335,000$153/sqft |
Source: Public Record Report a problem | ||
| 5/16/2017 | Listed for sale | $335,000$153/sqft |
Source: RE/MAX Mountain West/Paonia #723542 Report a problem | ||
| 5/16/2017 | Pending sale | $335,000$153/sqft |
Source: RE/MAX Mountain West/Paonia #723542 Report a problem | ||
| 4/21/2017 | Price change | $335,000-1.5%$153/sqft |
Source: RE/MAX Mountain West/Paonia #723542 Report a problem | ||
| 4/7/2017 | Price change | $340,000-0.3%$156/sqft |
Source: RE/MAX Mountain West/Paonia #723542 Report a problem | ||
| 3/27/2017 | Price change | $340,900-1.4%$156/sqft |
Source: RE/MAX Mountain West/Paonia #723542 Report a problem | ||
| 3/21/2017 | Price change | $345,900-2.6%$158/sqft |
Source: RE/MAX Mountain West/Paonia #723542 Report a problem | ||
| 1/31/2017 | Price change | $355,050-1.4%$163/sqft |
Source: RE/MAX Mountain West/Paonia #723542 Report a problem | ||
| 8/30/2016 | Price change | $360,050-5%$165/sqft |
Source: RE/MAX Mountain West/Paonia #723542 Report a problem | ||
| 8/15/2016 | Listed for sale | $379,000+26.4%$174/sqft |
Source: RE/MAX Mountain West/Paonia #723542 Report a problem | ||
| 11/30/2015 | Listing removed | $299,900$137/sqft |
Source: RE/MAX Mountain West/Paonia #712232 Report a problem | ||
| 10/17/2015 | Listed for sale | $299,900+36.3%$137/sqft |
Source: RE/MAX Mountain West/Paonia #712232 Report a problem | ||
| 6/20/2013 | Sold | $220,078-3.5%$101/sqft |
Source: Public Record Report a problem | ||
| 11/17/2012 | Price change | $228,000-8.4%$104/sqft |
Source: Mountain Valley Realty LLC #669480 Report a problem | ||
| 6/13/2012 | Listed for sale | $249,000+46.8%$114/sqft |
Source: Mountain Valley Realty LLC #669480 Report a problem | ||
| 6/23/2010 | Sold | $169,575$78/sqft |
Source: Public Record Report a problem | ||
Public tax history
| Year | Property taxes | Tax assessment |
|---|---|---|
| 2024 | $2,407 -3.1% | $38,030 -3.6% |
| 2023 | $2,483 +39.6% | $39,450 +44.3% |
| 2022 | $1,779 +18.3% | $27,340 -2.8% |
| 2021 | $1,505 -0.7% | $28,130 +15.9% |
| 2020 | $1,515 | $24,280 |
| 2019 | $1,515 +4.4% | $24,280 +7.3% |
| 2018 | $1,451 +0.2% | $22,630 |
| 2017 | $1,448 | $22,630 +0.5% |
| 2016 | $1,448 +11.1% | $22,510 |
| 2015 | $1,303 +23.8% | $22,510 +15.7% |
| 2014 | $1,053 -0.2% | $19,460 |
| 2013 | $1,055 -9.3% | $19,460 -15.2% |
| 2012 | $1,162 | $22,940 |
| 2011 | -- | $22,940 |
| 2010 | -- | -- |
Find assessor info on the county website
Monthly payment
Est. payment
Payment breakdown
Explore the cost of this home by adjusting the details. Changes won't be saved.Climate risks
Neighborhood: 81425
Nearby schools
GreatSchools rating
- 4/10Olathe Elementary SchoolGrades: PK-5Distance: 3.4 mi
- NAOlathe Middle SchoolGrades: 6-8Distance: 3 mi
- 5/10Olathe High SchoolGrades: 6-12Distance: 3.7 mi
Schools provided by the listing agent
- Elementary: Open Enrollment
- Middle: Open Enrollment
- High: Open Enrollment
Source: CREN. This data may not be complete. We recommend contacting the local school district to confirm school assignments for this home.
- $692,6004 bd2 ba3k sqft2225 5965th Ln, Olathe, CO 81425Off Market
- $529,9003 bd2 ba2k sqft2157 5965th Ln, Olathe, CO 81425Off Market
- $731,0004 bd2 ba2.2k sqft2370 5965th Ln, Olathe, CO 81425Off Market
- $549,9994 bd2 ba2.3k sqft2108 5965th Ln, Olathe, CO 81425For Sale
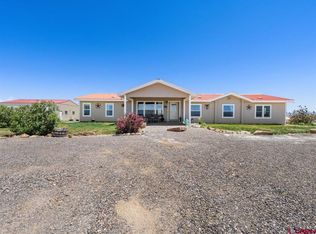
- $168,7002 bd1 ba924 sqft2287 6000th Rd, Olathe, CO 81425Off Market
- $463,7003 bd2 ba1.6k sqft2109 5965th Ln, Olathe, CO 81425Off Market
- $624,9003 bd3 ba1.5k sqft2401 6000th Rd, Olathe, CO 81425Off Market
- $472,4003 bd2 ba1.6k sqft59752 Amber Rd, Olathe, CO 81425Off Market
A local agent can set up tours, give advice and negotiate with sellers.
Similar homes
- $649,0003 bd3 ba1.9k sqft6930 6150 Road, Olathe, CO 81425For Sale

 MLS ID #835709, Brian Cooper. CREN
 - $710,0003 bd2 ba1.4k sqft6859 Church Road, Olathe, CO 81425For Sale
 MLS ID #837191, Reese Lovell. CREN
 - $599,0003 bd3 ba1.7k sqft54000 Flight Ln, Olathe, CO 81425For Sale
 MLS ID #20262932, SARA WOODWARD, NORRIS-SNELL REAL ESTATE. GJARA
 - $625,0003 bd2 ba1.9k sqft2176 1300 Road, Delta, CO 81416For Sale
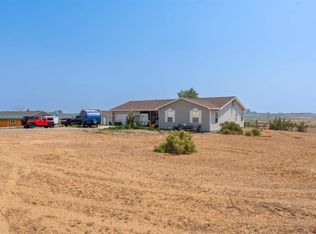 MLS ID #836817, Isaiah Perez. CREN
 - $519,0003 bd2 ba2.2k sqft1030 E 11th Street, Delta, CO 81416For SaleMLS ID #836987, Mike Jackson. CREN
- $575,0003 bd3 ba2.1k sqft2787 2100 Road, Delta, CO 81416For SaleMLS ID #834447, Daniel Tietz. CREN
- $524,0003 bd2 ba2.3k sqft22244 F Road, Delta, CO 81416For SaleMLS ID #833823, Terri Fletcher. CREN
- $575,0004 bd3 ba2k sqft8902 6085 Road, Montrose, CO 81401For SaleMLS ID #835117, Twyla Righter. CREN
- $599,9003 bd3 ba2.2k sqft2133 6450 Road, Montrose, CO 81401For SaleMLS ID #835133, Peg Evanoika. CREN
- $499,0003 bd3 ba1.9k sqft21026 Pleasant Valley Road, Delta, CO 81416For SaleMLS ID #834605, Gary West. CREN
- $399,0003 bd2 ba1.2k sqft2405 Mesa Drive, Olathe, CO 81425For SaleMLS ID #827715, Heidi Lutz. CREN
- $778,6004 bd3 ba2.4k sqft60805 Oasis Road, Montrose, CO 81403For SaleMLS ID #833150, Emalee Morris. CREN
- $694,9004 bd3 ba3.1k sqft498 1775 Court, Delta, CO 81416For SaleMLS ID #835124, Pamela La Pointe. CREN
- $597,0003 bd2 ba2.3k sqft1437 Criterion Street, Delta, CO 81416For SaleMLS ID #836447, Gary West. CREN
- $735,0004 bd3 ba3.2k sqft21369 Spruce Ln, Cedaredge, CO 81413For SaleMLS ID #20263600, MINDY TIMIAN - WINGER, WESTERN SLOPE REALTY. GJARA
- $629,0004 bd2 ba2k sqft61100 Lobo Drive, Montrose, CO 81403For SaleMLS ID #833664, Deanna Mautz. CREN
- $625,0003 bd2 ba1.6k sqft62722 Jig Road, Montrose, CO 81401For SaleMLS ID #835454, Debra Harmon. CREN
- $534,9004 bd3 ba2.1k sqft20050 Deer Creek Road, Austin, CO 81410For SaleMLS ID #836626, Tammy Geisler. CREN
- $625,0003 bd2 ba1.8k sqft17018 Shavano Valley Road, Montrose, CO 81403For SaleMLS ID #835878, Twyla Righter. CREN
- $600,0003 bd3 ba2k sqft65681 Kail Court, Montrose, CO 81401For SaleMLS ID #834191, Kendra Barten. CREN
