Welcome to this beautiful 4 bedroom, completely remodeled (down to the studs), spacious home with a brand new 40 x 30 shop with a pull through bay for your vehicles or toys. There are also several storage sheds. This home sits on over 4 acres of amazing views that includes a small nursery comprised of lilacs, honeysuckle, currant bushes, pea shrubs, chokecherry, and bridal veil bushes. There is .8 shares of irrigation water as well. Beautiful vinyl flooring throughout, new central air, furnace, hot water heater. The new kitchen boasts granite countertops, butcher block island, new sink, and wine chiller. The master bathroom also has a new marble countertop over the double sink vanity. Two living room areas offer plenty of space to spread out and enjoy every area of the home. Off the laundry room is an additional fully enclosed room/sunroom. Sit on the front patio and enjoy the stunning sunsets! This property has it all! Schedule your showing today!!
Active
$549,999
2108 5965 Lane, Olathe, CO 81425
4beds
2,325sqft
Manufactured\Mobile
Built in 2003
4.18 Acres Lot
$534,600 Zestimate®
$237/sqft
$-- HOA
What's special
Several storage shedsNew sinkNew central airBeautiful vinyl flooring throughoutButcher block islandWine chillerSpacious home
- 66 days |
- 220 |
- 14 |
Zillow last checked:
Listing updated:
Listed by:
Dana Roesener 970-596-9484,
Phelps Real Estate Group
Source: CREN,MLS#: 834799
Facts & features
Interior
Bedrooms & bathrooms
- Bedrooms: 4
- Bathrooms: 2
- Full bathrooms: 2
Primary bedroom
- Level: Main
Dining room
- Features: Kitchen/Dining
Cooling
- Evaporative Cooling, Ceiling Fan(s)
Appliances
- Included: Dishwasher, Dryer, Microwave, Other, Range, Refrigerator, Washer
Features
- Ceiling Fan(s), Sun Room
- Basement: Crawl Space
Interior area
- Total structure area: 2,325
- Total interior livable area: 2,325 sqft
- Finished area above ground: 2,325
Property
Parking
- Total spaces: 3
- Parking features: Detached Garage
- Garage spaces: 3
Features
- Levels: One
- Stories: 1
- Exterior features: Irrigation Pump
- Has view: Yes
- View description: Mountain(s)
Lot
- Size: 4.18 Acres
Details
- Additional structures: Garage(s), Shed(s), Shed/Storage
- Parcel number: 349527100032
- Zoning description: Residential Single Family
Construction
Type & style
- Home type: MobileManufactured
- Property subtype: Manufactured\Mobile
Materials
- Wood Siding
- Roof: Metal
Condition
- New construction: No
- Year built: 2003
Utilities & green energy
- Sewer: Septic Tank
- Water: Public
- Utilities for property: Propane-Tank Leased
Community & HOA
Community
- Subdivision: Other
HOA
- Has HOA: Yes
- HOA name: Amber HOA
Location
- Region: Olathe
Financial & listing details
- Price per square foot: $237/sqft
- Tax assessed value: $359,240
- Annual tax amount: $1,698
- Date on market: 5/16/2026
- Has irrigation water rights: Yes
Estimated market value
$534,600
$508,000 - $561,000
$2,018/mo
Price history
| Date | Event | Price |
|---|---|---|
| 5/16/2026 | Listed for sale | $549,999+37.5%$237/sqft |
Source:  CREN #834799 Report a problem CREN #834799 Report a problem | ||
| 9/3/2024 | Sold | $400,000+6.7%$172/sqft |
Source: CREN #816377 Report a problem | ||
| 8/7/2024 | Pending sale | $375,000$161/sqft |
Source:  NextHome #816377 Report a problem NextHome #816377 Report a problem | ||
| 7/25/2024 | Listed for sale | $375,000+87.5%$161/sqft |
Source: CREN #816377 Report a problem | ||
| 4/11/2024 | Sold | $200,000+14.3%$86/sqft |
Source: CREN #811378 Report a problem | ||
| 3/7/2024 | Listed for sale | $175,000+3.9%$75/sqft |
Source: CREN #811378 Report a problem | ||
| 3/31/2009 | Sold | $168,500-41.8%$72/sqft |
Source: Public Record Report a problem | ||
| 4/11/2001 | Sold | $289,500$125/sqft |
Source: Agent Provided Report a problem | ||
Public tax history
| Year | Property taxes | Tax assessment |
|---|---|---|
| 2024 | $1,428 -9.1% | $24,070 -3.6% |
| 2023 | $1,571 +46.2% | $24,960 +51.1% |
| 2022 | $1,075 +9.5% | $16,520 -2.8% |
| 2021 | $981 -0.7% | $16,990 +7.3% |
| 2020 | $987 | $15,830 |
| 2019 | $987 +11.2% | $15,830 +14.3% |
| 2018 | $888 +0.2% | $13,850 |
| 2017 | $886 | $13,850 +7.4% |
| 2016 | $886 +18.7% | $12,890 |
| 2015 | $746 +35.3% | $12,890 +26.4% |
| 2014 | $552 -0.2% | $10,200 |
| 2013 | $553 -23.2% | $10,200 -28.2% |
| 2012 | $720 | $14,210 |
| 2011 | -- | $14,210 |
| 2010 | -- | -- |
Find assessor info on the county website
Monthly payment
Climate risks
Neighborhood: 81425
Nearby schools
GreatSchools rating
- 4/10Olathe Elementary SchoolGrades: PK-5Distance: 3.6 mi
- NAOlathe Middle SchoolGrades: 6-8Distance: 3.2 mi
- 5/10Olathe High SchoolGrades: 6-12Distance: 3.9 mi
Schools provided by the listing agent
- Elementary: Olathe K-5
- Middle: Olathe 6-8
- High: Olathe 9-12
Source: CREN. This data may not be complete. We recommend contacting the local school district to confirm school assignments for this home.
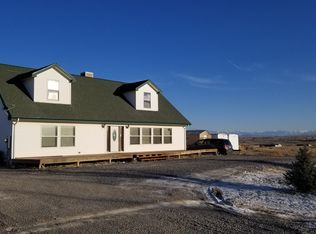
- $509,6005 bd3 ba3.1k sqft2188 5965th Ln, Olathe, CO 81425Off Market
- $408,9004 bd2 ba1.9k sqft2012 5965th Ln, Olathe, CO 81425Off Market
- $463,7003 bd2 ba1.6k sqft2109 5965th Ln, Olathe, CO 81425Off Market

- $350,6003 bd2 ba1.3k sqft2041 5965th Ln, Olathe, CO 81425Off Market
- $529,9003 bd2 ba2k sqft2157 5965th Ln, Olathe, CO 81425Off Market
- $472,4003 bd2 ba1.6k sqft59752 Amber Rd, Olathe, CO 81425Off Market
- $599,0003 bd2 ba2.1k sqft2248 5965th Ln, Olathe, CO 81425For Sale
- $717,1003 bd2 ba1.9k sqft59432 Amber Rd, Olathe, CO 81425Off Market
A local agent can set up tours, give advice and negotiate with sellers.
Similar homes
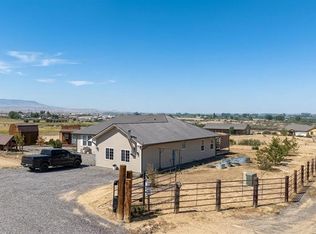
- $599,0003 bd2 ba2.1k sqft2248 5965 Lane, Olathe, CO 81425For Sale
 MLS ID #836577, Myles Roberts. CREN
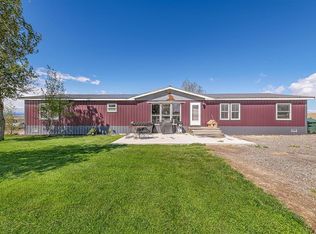
 - $575,0003 bd3 ba2.1k sqft2787 2100 Road, Delta, CO 81416For Sale
 MLS ID #834447, Daniel Tietz. CREN
 - $649,0003 bd3 ba1.9k sqft6930 6150 Road, Olathe, CO 81425For Sale
 MLS ID #835709, Brian Cooper. CREN
 - $710,0003 bd2 ba1.4k sqft6859 Church Road, Olathe, CO 81425For Sale
 MLS ID #837191, Reese Lovell. CREN
 - $599,0003 bd3 ba1.7k sqft54000 Flight Ln, Olathe, CO 81425For SaleMLS ID #20262932, SARA WOODWARD, NORRIS-SNELL REAL ESTATE. GJARA
- $589,9004 bd3 ba2.8k sqft8555 Coffey Road, Austin, CO 81410For SaleMLS ID #836477, Patrice Floyd. CREN
- $565,0004 bd3 ba2.6k sqft14473 Deer Run Rd, Delta, CO 81416For SaleNextHome
- $575,0004 bd3 ba2k sqft8902 6085 Road, Montrose, CO 81401For SaleMLS ID #835117, Twyla Righter. CREN
- $534,9004 bd3 ba2.1k sqft20050 Deer Creek Road, Austin, CO 81410For SaleMLS ID #836626, Tammy Geisler. CREN
- $524,0003 bd2 ba2.3k sqft22244 F Road, Delta, CO 81416For SaleMLS ID #833823, Terri Fletcher. CREN
- $499,9003 bd2 ba1.9k sqft3815 Ruth Lane, Delta, CO 81416For SaleMLS ID #836113, Kathryn Travers. CREN
- $499,0003 bd3 ba1.9k sqft21026 Pleasant Valley Road, Delta, CO 81416For SaleMLS ID #834605, Gary West. CREN
- $539,0003 bd2 ba1.5k sqft32310 B50 Road, Crawford, CO 81415For SaleMLS ID #834931, Liz Heidrick. CREN
- $525,0003 bd2 ba1.7k sqft54230 Faith Trail, Olathe, CO 81425For SaleMLS ID #831263, Diana Atha Team. CREN
- $580,0004 bd2 ba2.2k sqft3728 Ruth Lane, Delta, CO 81416For SaleMLS ID #832231, Delphine Jadot. CREN
- $569,9002 bd3 ba1.7k sqft24095 Parkwood Lane, Cedaredge, CO 81413For SaleMLS ID #833613, Tristen Todd. CREN
- $629,0004 bd2 ba2k sqft61100 Lobo Drive, Montrose, CO 81403For SaleMLS ID #833664, Deanna Mautz. CREN
- $513,0003 bd2 ba2.1k sqft1174 3375 Road, Crawford, CO 81415For SaleMLS ID #832371, Marsha Brezonick. CREN
- $655,0004 bd4 ba2.2k sqft61500 Lobo Drive, Montrose, CO 81403For SaleMLS ID #836163, Delphine Jadot. CREN
- $524,9004 bd2 ba2.7k sqft729 Spotted Pony Court, Delta, CO 81416For SaleMLS ID #832631, Michelle Roberts. CREN
