Experience the best of country living at 54000 Flight Lane. This inviting property is enhanced by valuable irrigation water and an automated sprinkler system, supporting lush landscaping that includes mature fruit trees, stately aspens, and colorful rose bushes. A dedicated garden area and chicken coop create the ideal setup for those seeking a sustainable, farm-to-table lifestyle. The oversized detached 2-car garage provides excellent space for vehicles, equipment, hobbies, or a workshop, while additional RV and toy parking offers plenty of room for all your recreational vehicles and outdoor gear. Surrounded by established greenery and thoughtfully designed outdoor spaces, this property provides the perfect blend of privacy, functionality, and rural charm. The HOA is minimal and exists solely for the management and delivery of irrigation water, allowing you to enjoy the benefits of community irrigation without extensive restrictions or fees. This is a rare opportunity to embrace theWestern Colorado lifestyle with space to grow, play, and enjoy the outdoors.
For sale
$599,000
54000 Flight Ln, Olathe, CO 81425
3beds
3baths
1,739sqft
Single Family Residence
Built in 2018
1.86 Acres Lot
$587,500 Zestimate®
$344/sqft
$8/mo HOA
What's special
Mature fruit treesColorful rose bushesStately aspensChicken coopThoughtfully designed outdoor spacesDedicated garden areaLush landscaping
- 125 days
- 130
- 7
Zillow last checked:
Listing updated:
Listed by:
SARA WOODWARD 303-990-7271,
NORRIS-SNELL REAL ESTATE
Source: GJARA,MLS#: 20262932
Facts & features
Interior
Bedrooms & bathrooms
- Bedrooms: 3
- Bathrooms: 3
Rooms
- Room types: None
Primary bedroom
- Level: Main
- Dimensions: 0
Dining room
- Level: Main
- Dimensions: 0
Family room
- Level: Main
- Dimensions: 0
Kitchen
- Level: Main
- Dimensions: 0
Laundry
- Level: Main
- Dimensions: 0
Living room
- Level: Main
- Dimensions: 0
Heating
- Forced Air
Cooling
- Central Air
Appliances
- Included: Dryer, Dishwasher, Gas Oven, Gas Range, Microwave, Refrigerator
Features
- Separate/Formal Dining Room, Main Level Primary, Walk-In Closet(s), Walk-In Shower, Window Treatments
- Flooring: Carpet, Laminate
- Windows: Window Coverings
- Basement: Crawl Space
- Has fireplace: No
- Fireplace features: None
Interior area
- Total structure area: 1,739
- Total interior livable area: 1,739 sqft
Property
Parking
- Total spaces: 2
- Parking features: Detached, Garage
- Garage spaces: 2
Accessibility
- Accessibility features: None, Low Threshold Shower
Features
- Stories: 1
- Patio & porch: Open, Patio
- Exterior features: Shed, Workshop
- Fencing: Partial
Lot
- Size: 1.86 Acres
- Features: Sprinklers In Rear, Sprinklers In Front, Irregular Lot, Landscaped
Details
- Additional structures: Shed(s)
- Parcel number: 37252202003
- Zoning description: residential
Construction
Type & style
- Home type: SingleFamily
- Architectural style: Ranch
- Property subtype: Single Family Residence
Materials
- Modular/Prefab, Wood Siding
- Roof: Asphalt,Composition
Condition
- Year built: 2018
Utilities & green energy
- Sewer: Septic Tank
- Water: Public
Community & HOA
Community
- Subdivision: Other
HOA
- Has HOA: No
- Services included: Sprinkler
- HOA fee: $100 annually
Location
- Region: Olathe
- Elevation: 5358
Financial & listing details
- Price per square foot: $344/sqft
- Tax assessed value: $517,660
- Annual tax amount: $2,317
- Date on market: 6/19/2026
Estimated market value
$587,500
$558,000 - $617,000
$2,617/mo
Price history
| Date | Event | Price |
|---|---|---|
| 6/19/2026 | Listed for sale | $599,000+24.8%$344/sqft |
Source:  CREN #836240 Report a problem CREN #836240 Report a problem | ||
| 4/24/2023 | Sold | $479,900$276/sqft |
Source: Public Record Report a problem | ||
| 3/14/2023 | Contingent | $479,900$276/sqft |
Source: CREN #801476 Report a problem | ||
| 3/9/2023 | Listed for sale | $479,900+67.9%$276/sqft |
Source: CREN #801476 Report a problem | ||
| 12/26/2018 | Sold | $285,763$164/sqft |
Source: Public Record Report a problem | ||
Public tax history
| Year | Property taxes | Tax assessment |
|---|---|---|
| 2025 | $2,317 +22.5% | $36,500 +19% |
| 2024 | $1,891 -5.6% | $30,680 -3.6% |
| 2023 | $2,003 +36.9% | $31,820 +41.5% |
| 2022 | $1,463 +10% | $22,490 -2.8% |
| 2021 | $1,330 -0.7% | $23,130 +7.8% |
| 2020 | $1,339 | $21,460 |
| 2019 | $1,339 +3694.4% | $21,460 +3801.8% |
| 2018 | $35 +0.2% | $550 |
| 2017 | $35 | $550 |
Find assessor info on the county website
Monthly payment
Est. payment
Payment breakdown
Explore the cost of this home by adjusting the details. Changes won't be saved.Climate risks
Neighborhood: 81425
Nearby schools
Schools provided by the listing agent
- Elementary: Olathe
- Middle: Olathe
- High: Olathe
Source: GJARA. This data may not be complete. We recommend contacting the local school district to confirm school assignments for this home.
Similar homes
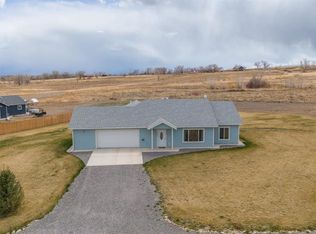
- $599,0003 bd3 ba1.9k sqft6930 6150 Road, Olathe, CO 81425For Sale

 MLS ID #835709, Brian Cooper. CREN
 - $625,0003 bd2 ba2k sqft4848 5800th Rd, Olathe, CO 81425For Sale
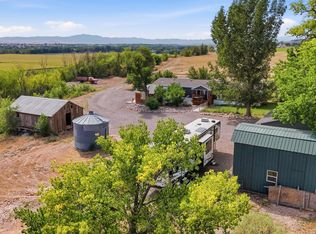 MLS ID #20264370, LANDON LAW, REALTY ONE GROUP WESTERN SLOPE. GJARA
 - $569,0003 bd2 ba2.1k sqft2248 5965 Lane, Olathe, CO 81425For Sale
 MLS ID #836577, Myles Roberts. CREN
 - $398,7504 bd2 ba1.5k sqft718 S Church Avenue, Olathe, CO 81425For Sale
 MLS ID #839581, Terri Fletcher. CREN
 - $575,0004 bd3 ba2k sqft8902 6085 Road, Montrose, CO 81401For SaleMLS ID #835117, Twyla Righter. CREN
- $825,0004 bd2 ba1.8k sqft1145 S Church Avenue, Olathe, CO 81425For SaleMLS ID #839062, Kerri Noonan-Inda. CREN
- $599,0004 bd2 ba2k sqft61100 Lobo Drive, Montrose, CO 81403For SaleMLS ID #833664, Deanna Mautz. CREN
- $600,0004 bd3 ba2.3k sqft62224 Chu Chu Lane, Montrose, CO 81403For SaleMLS ID #839696, Shawn Carroll. CREN
- $575,0003 bd2 ba1.5k sqft11595 Joyful Way, Montrose, CO 81401For SaleMLS ID #833987, Terri Fletcher. CREN
- $639,0003 bd2 ba1.9k sqft62725 Jeremy Road, Montrose, CO 81401For SaleMLS ID #836048, Don Martin. CREN
- $565,0003 bd3 ba2k sqft65681 Kail Court, Montrose, CO 81401For SaleMLS ID #834191, Kendra Barten. CREN
- $657,0003 bd3 ba2.1k sqft16574 6275 Road, Montrose, CO 81403For SaleMLS ID #835288, Candi Amaya. CREN
- $625,0002 bd1 ba1.1k sqft13857 6100 Road, Montrose, CO 81403For SaleMLS ID #838516, Isaiah Perez. CREN
- $485,0003 bd2 ba1.5k sqft8844 6075 Road, Montrose, CO 81401For SaleMLS ID #839151, Doug Phillips. CREN
- $650,0004 bd3 ba2.1k sqft61150 Lobo Drive, Montrose, CO 81403For SaleMLS ID #836794, Emalee Morris. CREN
- $629,0004 bd3 ba1.9k sqft68820 Overland Drive, Montrose, CO 81401For SaleMLS ID #836071, Sara Woodward. CREN
- $522,0003 bd2 ba1.3k sqft62183 Jig Road, Montrose, CO 81401For SaleMLS ID #839361, Kendra Morrow. CREN
- $499,0004 bd2 ba2.1k sqft62455 Jig Road, Montrose, CO 81401For SaleMLS ID #838044, Adam Renfrow. CREN
