Beautifully updated one-level ranch offering easy paved access and an impressive entrance with a custom metal gate, attractive fencing, and stone columns. Inside, the remodeled kitchen features custom tilework, abundant countertop space, and gourmet appliances, including a double convection oven and gas cooktop. The open layout flows seamlessly into the living area, creating a welcoming space for everyday living and entertaining. The spacious primary suite is a standout, complete with a cozy reading nook, an oversized walk-around closet, private access to the back deck, and a distinctive ensuite bath featuring dual sinks, a tiled walk-in shower, and a relaxing soaking tub. Enjoy outdoor living on the expansive back deck, including a covered area conveniently located just off the dining room. The large fenced backyard offers plenty of grassy space along with multiple storage outbuildings. Additional highlights include a two-car attached garage, generous parking, a durable metal roof, irrigation water with a sprinkler system, and a dedicated RV parking area with hookups. A well-appointed property offering comfort, space, and thoughtful upgrades both inside and out.
Active
$485,000
8844 6075 Road, Montrose, CO 81401
3beds
1,516sqft
Stick Built
Built in 1977
1 Acres Lot
$467,200 Zestimate®
$320/sqft
$-- HOA
What's special
Large fenced backyardStone columnsOversized walk-around closetGenerous parkingSpacious primary suiteExpansive back deckCustom tilework
- 12 days
- 760
- 47
Likely to sell faster than
Zillow last checked:
Listing updated:
Listed by:
Doug Phillips C:970-209-0135,
Norris-Phillips Real Estate, LLC,
Mandy Powell 970-209-6326,
Norris-Phillips Real Estate, LLC
Source: CREN,MLS#: 839151
Facts & features
Interior
Bedrooms & bathrooms
- Bedrooms: 3
- Bathrooms: 2
- Full bathrooms: 2
Primary bedroom
- Level: Main
Dining room
- Features: Kitchen/Dining, Other, Separate Dining
Heating
- Forced Air, Other
Cooling
- Central Air, Ceiling Fan(s)
Appliances
- Included: Dishwasher, Double Oven, Range Top, Refrigerator
- Laundry: W/D Hookup
Features
- Ceiling Fan(s), Walk-In Closet(s)
- Flooring: Carpet-Partial, Tile
- Basement: Crawl Space
- Has fireplace: Yes
- Fireplace features: Bedroom
Interior area
- Total structure area: 1,516
- Total interior livable area: 1,516 sqft
Property
Parking
- Total spaces: 2
- Parking features: Attached Garage
- Attached garage spaces: 2
Features
- Levels: One
- Stories: 1
- Patio & porch: Deck, Patio
- Exterior features: Irrigation Pump, Irrigation Water, Lawn Sprinklers
Lot
- Size: 1 Acres
Details
- Additional structures: Shed/Storage
- Parcel number: 372326401005
Construction
Type & style
- Home type: SingleFamily
- Architectural style: Ranch
- Property subtype: Stick Built
Materials
- Wood Frame, Vinyl Siding
- Roof: Metal
Condition
- New construction: No
- Year built: 1977
Utilities & green energy
- Sewer: Septic Tank
- Water: Public
Community & HOA
Community
- Subdivision: Other
HOA
- Has HOA: Yes
- HOA name: HOA for Irrigation
Location
- Region: Montrose
Financial & listing details
- Price per square foot: $320/sqft
- Tax assessed value: $408,120
- Annual tax amount: $1,823
- Date on market: 9/17/2026
- Has irrigation water rights: Yes
- Road surface type: Paved
Estimated market value
$467,200
$444,000 - $491,000
$2,134/mo
Price history
| Date | Event | Price |
|---|---|---|
| 9/17/2026 | Listed for sale | $485,000+172.1%$320/sqft |
Source:  CREN #839151 Report a problem CREN #839151 Report a problem | ||
| 6/22/2007 | Sold | $178,250$118/sqft |
Source: Public Record Report a problem | ||
Public tax history
| Year | Property taxes | Tax assessment |
|---|---|---|
| 2024 | $1,658 -7.2% | $27,340 -3.6% |
| 2023 | $1,786 +40.1% | $28,370 +44.8% |
| 2022 | $1,274 +17% | $19,590 -2.8% |
| 2021 | $1,089 -0.7% | $20,150 +14.6% |
| 2020 | $1,097 | $17,580 |
| 2019 | $1,097 +7.4% | $17,580 +10.4% |
| 2018 | $1,021 +0.2% | $15,920 |
| 2017 | $1,019 | $15,920 +2.1% |
| 2016 | $1,019 +12.8% | $15,590 |
| 2015 | $903 +40.2% | $15,590 +31% |
| 2014 | $644 -0.2% | $11,900 |
| 2013 | $645 -18.6% | $11,900 -23.9% |
| 2012 | $792 | $15,640 |
| 2011 | -- | $15,640 |
| 2010 | -- | -- |
Find assessor info on the county website
Monthly payment
Est. payment
Payment breakdown
Explore the cost of this home by adjusting the details. Changes won't be saved.Climate risks
Neighborhood: 81401
Nearby schools
Schools provided by the listing agent
- Elementary: Olathe K-5
- Middle: Olathe 6-8
- High: Olathe 9-12
Source: CREN. This data may not be complete. We recommend contacting the local school district to confirm school assignments for this home.
Similar homes
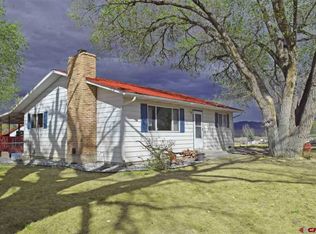
- $575,0004 bd3 ba2k sqft8902 6085 Road, Montrose, CO 81401For Sale

 MLS ID #835117, Twyla Righter. CREN
 - $453,0004 bd3 ba2k sqft63475 Juniper Road, Montrose, CO 81401For Sale
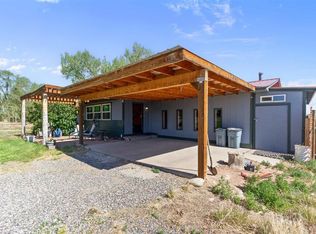 MLS ID #837515, Andrew Reed. CREN
 - $535,0003 bd2 ba1.5k sqft240 De Maria Road, Montrose, CO 81401For Sale
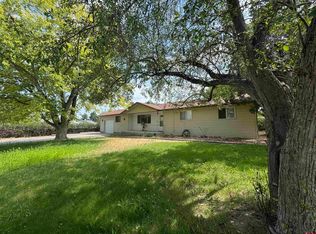 MLS ID #837152, Peg Evanoika. CREN
 - $430,0003 bd2 ba1.7k sqft11530 Lakeview Drive, Montrose, CO 81403For Sale
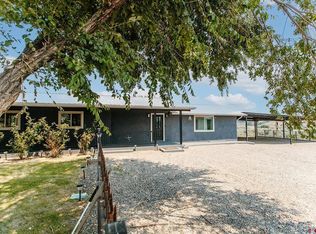 MLS ID #836934, Mario Ramirez. CREN
 - $575,0003 bd2 ba1.5k sqft11595 Joyful Way, Montrose, CO 81401For SaleMLS ID #833987, Terri Fletcher. CREN
- $480,0003 bd2 ba1.4k sqft1665 Sneffels Street, Montrose, CO 81401For SaleMLS ID #837646, Vicki Jones. CREN
- $499,0003 bd2 ba2.2k sqft1689 6429 Circle, Montrose, CO 81403For SaleMLS ID #839393, Kendra Morrow. CREN
- $625,0003 bd2 ba1.6k sqft62722 Jig Road, Montrose, CO 81401For SaleMLS ID #835454, Debra Harmon. CREN
- $484,0003 bd2 ba1.6k sqft1700 Alder Drive, Montrose, CO 81401For Sale
 MLS ID #4101745, Gary Bertorello, Montrose Home and Land Company. REcolorado as distributed by MLS GRID
 - $519,0003 bd2 ba1.8k sqft1673 Wetterhorn Street, Montrose, CO 81401For SaleMLS ID #837919, Glenn McCuen. CREN
- $559,9003 bd3 ba2.2k sqft2133 6450 Road, Montrose, CO 81401For SaleMLS ID #835133, Peg Evanoika. CREN
- $639,0003 bd2 ba1.9k sqft62725 Jeremy Road, Montrose, CO 81401For SaleMLS ID #836048, Don Martin. CREN
- $480,0003 bd3 ba1.4k sqft67743 LaSalle Road, Montrose, CO 81401For SaleMLS ID #834341, Doug Phillips. CREN
- $565,0003 bd3 ba2k sqft65681 Kail Court, Montrose, CO 81401For SaleMLS ID #834191, Kendra Barten. CREN
- $439,0003 bd2 ba1.6k sqft301 Colonial Court, Montrose, CO 81401For SaleMLS ID #832958, Isaiah Perez. CREN
- $534,9003 bd2 ba1.7k sqft2200 American Way, Montrose, CO 81401For SaleMLS ID #836935, Glenn Steil. CREN
