Welcome Home! Impeccably maintained inside and out, this move-in-ready home offers the perfect blend of comfort, privacy, and beautiful surroundings. Ideally situated adjacent to open space in the backyard with farmland to the east, you'll appreciate the peaceful setting and added sense of privacy. Step inside to a bright, spacious Great Room featuring a vaulted ceiling that creates an inviting, open feel. The kitchen comes equipped with stainless steel appliances, including a brand-new Bosch dishwasher. Enjoy added comfort and energy efficiency with a brand-new Lennox furnace and new storm door. Central A/C and two ceiling fans add comfort on warm summer days. The spacious primary suite features a private ensuite bath with dual sinks and convenient linen storage. Outdoor living is a highlight, with a welcoming front porch perfect for morning coffee and a covered back patio where you can relax, entertain, or fire up the BBQ while taking in fabulous views toward the Black Canyon of the Gunnison. The fully fenced backyard is beautifully landscaped and includes a large timber raised garden bed, storage shed, automatic lawn sprinklers, and a drive-through gate for convenient backyard access. Need room for your RV? You'll appreciate the side-yard RV parking, plus additional subdivision RV parking. A lovely neighborhood park and playground add to the appeal of this wonderful location, just minutes from downtown Montrose amenities and less than 10 minutes from Montrose Regional Airport. Pride of ownership shines throughout this delightful property. Come see all it has to offer!
Active
$415,000
856 Barnwood Road, Montrose, CO 81401
3beds
1,337sqft
Stick Built
Built in 2005
7,840 Square Feet Lot
$412,900 Zestimate®
$310/sqft
$-- HOA
What's special
Fully fenced backyardSide-yard rv parkingStorage shedVaulted ceilingSpacious primary suiteWelcoming front porchAutomatic lawn sprinklers
- 7 days
- 463
- 37
Likely to sell faster than
Zillow last checked:
Listing updated:
Listed by:
Linda Steil C:970-417-8082,
Berkshire Hathaway HomeServices Colorado Properties
Source: CREN,MLS#: 840208
Facts & features
Interior
Bedrooms & bathrooms
- Bedrooms: 3
- Bathrooms: 2
- Full bathrooms: 2
Heating
- Forced Air
Cooling
- Central Air, Ceiling Fan(s)
Appliances
- Included: Dishwasher, Disposal, Dryer, Microwave, Range, Refrigerator, Washer
Features
- Ceiling Fan(s), Vaulted Ceiling(s), Pantry, Walk-In Closet(s)
- Flooring: Carpet-Partial, Other
- Windows: Window Coverings
Interior area
- Total structure area: 1,337
- Total interior livable area: 1,337 sqft
Video & virtual tour
Property
Parking
- Total spaces: 2
- Parking features: Attached Garage, Garage Door Opener
- Attached garage spaces: 2
Features
- Patio & porch: Covered Porch, Patio
- Exterior features: Landscaping, Lawn Sprinklers
Lot
- Size: 7,840 Square Feet
- Features: Adj to Open Space
Details
- Additional structures: Shed(s), Shed/Storage
- Parcel number: 376722115004
Construction
Type & style
- Home type: SingleFamily
- Architectural style: Ranch
- Property subtype: Stick Built
- Attached to another structure: Yes
Materials
- Wood Frame, Aluminum Siding, Vinyl Siding
- Foundation: Slab
- Roof: Composition
Condition
- New construction: No
- Year built: 2005
Utilities & green energy
- Sewer: Public Sewer
- Water: City Water
- Utilities for property: Electricity Connected, Internet, Natural Gas Connected
Community & HOA
Community
- Subdivision: Homestead Estat
HOA
- Has HOA: Yes
- HOA name: Homestead Estates
Location
- Region: Montrose
Financial & listing details
- Price per square foot: $310/sqft
- Tax assessed value: $361,760
- Annual tax amount: $1,653
- Date on market: 11/5/2026
- Electric utility on property: Yes
Estimated market value
$412,900
$392,000 - $434,000
$1,990/mo
Price history
| Date | Event | Price |
|---|---|---|
| 11/5/2026 | Listed for sale | $415,000$310/sqft |
Source:  CREN #840208 Report a problem | ||
| 10/19/2026 | Listing removed | -- |
Source: Owner Report a problem | ||
| 8/26/2026 | Price change | $415,000-1.5%$310/sqft |
Source: Owner Report a problem | ||
| 7/31/2026 | Listed for sale | $421,500$315/sqft |
Source: Owner Report a problem | ||
| 7/9/2026 | Pending sale | $421,500$315/sqft |
Source: Owner Report a problem | ||
| 5/25/2026 | Listed for sale | $421,500+14.2%$315/sqft |
Source: Owner Report a problem | ||
| 8/1/2024 | Sold | $369,000$276/sqft |
Source: CREN #814682 Report a problem | ||
| 6/18/2024 | Pending sale | $369,000$276/sqft |
Source: BHHS broker feed #814682 Report a problem | ||
| 6/17/2024 | Contingent | $369,000$276/sqft |
Source: CREN #814682 Report a problem | ||
| 6/12/2024 | Listed for sale | $369,000+64%$276/sqft |
Source: CREN #814682 Report a problem | ||
| 10/17/2019 | Sold | $225,000-1.7%$168/sqft |
Source: Public Record Report a problem | ||
| 10/1/2019 | Pending sale | $229,000$171/sqft |
Source: RE/MAX Alpine View #762818 Report a problem | ||
| 10/1/2019 | Listed for sale | $229,000$171/sqft |
Source: RE/MAX Alpine View #762818 Report a problem | ||
| 9/24/2019 | Pending sale | $229,000$171/sqft |
Source: RE/MAX Alpine View #762818 Report a problem | ||
| 9/9/2019 | Listed for sale | $229,000+30.9%$171/sqft |
Source: RE/MAX Alpine View #762818 Report a problem | ||
| 12/29/2016 | Sold | $175,000-1.7%$131/sqft |
Source: Public Record Report a problem | ||
| 11/26/2016 | Pending sale | $178,000$133/sqft |
Source: Coldwell Banker Bailey & Co. #726528 Report a problem | ||
| 11/26/2016 | Listed for sale | $178,000+21.2%$133/sqft |
Source: Coldwell Banker Bailey & Co. #726528 Report a problem | ||
| 12/12/2005 | Sold | $146,900$110/sqft |
Source: Public Record Report a problem | ||
Public tax history
| Year | Property taxes | Tax assessment |
|---|---|---|
| 2025 | $1,673 +7.6% | $25,500 +1% |
| 2024 | $1,555 -14.9% | $25,260 -3.6% |
| 2023 | $1,828 +46.9% | $26,190 +51.3% |
| 2022 | $1,244 +24.9% | $17,310 -2.8% |
| 2021 | $997 -0.6% | $17,810 +21.5% |
| 2020 | $1,003 | $14,660 |
| 2019 | $1,003 +17% | $14,660 +20.1% |
| 2018 | $857 +0.8% | $12,210 |
| 2017 | $850 | $12,210 +13.1% |
| 2016 | $850 +17% | $10,800 |
| 2015 | $727 +16.5% | $10,800 +9% |
| 2014 | $624 +0.8% | $9,910 |
| 2013 | $619 -16.5% | $9,910 -21% |
| 2012 | $742 | $12,540 |
| 2011 | -- | $12,540 |
| 2010 | -- | -- |
Find assessor info on the county website
Monthly payment
Est. payment
Payment breakdown
Explore the cost of this home by adjusting the details. Changes won't be saved.Climate risks
Neighborhood: 81401
Nearby schools
Schools provided by the listing agent
- Elementary: Johnson K-5
- Middle: Centennial 6-8
- High: Montrose 9-12
Source: CREN. This data may not be complete. We recommend contacting the local school district to confirm school assignments for this home.
Similar homes
- $415,0004 bd2 ba1.4k sqft818 Cow Bell Court, Montrose, CO 81401For Sale
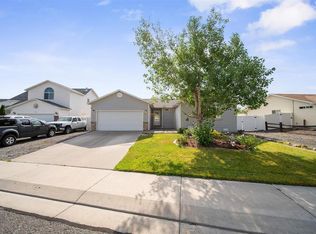
 MLS ID #837494, Andrew Reed. CREN
- $420,0003 bd2 ba1.2k sqft1210 Owl Creek Avenue, Montrose, CO 81401For Sale
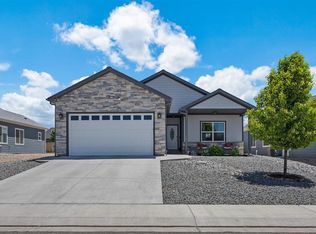 MLS ID #835453, Debra Harmon. CREN
- $422,0003 bd2 ba1.3k sqft1317 Weminuche Avenue, Montrose, CO 81401For Sale
 MLS ID #838454, Shawn Carroll. CREN
- $424,0003 bd2 ba1.5k sqft1055 Deer Trail Road, Montrose, CO 81401For Sale
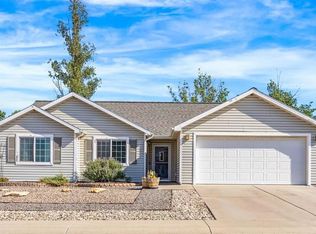 MLS ID #837846, Diana Atha Team. CREN
- $414,9004 bd2 ba1.7k sqft1324 Diamond Hill Street, Montrose, CO 81401For SaleMLS ID #837372, Angela Loewen. CREN
- $405,0003 bd2 ba1.5k sqft1147 N 1St Street, Montrose, CO 81401For SaleMLS ID #840160, Sara Woodward. CREN
- $415,0003 bd2 ba1.5k sqft2240 Freedom Way, Montrose, CO 81401For SaleMLS ID #838667, Linda Steil. CREN
- $425,0004 bd2 ba1.6k sqft301 Colonial Court, Montrose, CO 81401For SaleMLS ID #832958, Isaiah Perez. CREN
- $484,9003 bd2 ba1.8k sqft3350 Meadows Parkway, Montrose, CO 81401For SaleMLS ID #840262, Isaiah Perez. CREN
- $419,9003 bd2 ba1.7k sqft2817 Glen Oak Drive, Montrose, CO 81401For SaleMLS ID #832522, Maureen Van Doren. CREN
- $450,0004 bd2 ba1.5k sqft1430 Fivemile Creek Avenue, Montrose, CO 81401For SaleMLS ID #837516, Andrew Reed. CREN
- $399,9993 bd2 ba1.5k sqft1630 Manchester Drive, Montrose, CO 81401For SaleMLS ID #836526, Judi Snelling. CREN
- $499,9003 bd2 ba1.5k sqft240 De Maria Road, Montrose, CO 81401For SaleMLS ID #837152, Peg Evanoika. CREN
- $459,9004 bd2 ba1.8k sqft1238 S 3rd Street, Montrose, CO 81401For SaleMLS ID #839885, Gary Cooper. CREN
- $369,0002 bd2 ba1.2k sqft218 N Stough Avenue, Montrose, CO 81401For SaleMLS ID #837496, Andrew Reed. CREN
