Situated on a corner lot with easy to maintain fully xeriscaped front and back yards. Built in 2021, open concept living, dining and kitchen, split floor plan, vaulted ceiling with ceiling fans in living room and master bedroom, kitchen island, granite countertops and pantry, all appliances including washer and dryer, master bath with two sink vanity and walk-in closet, durable laminate flooring throughout with tile in baths, blinds on all windows, covered front and back porches, forced air gas heat and central air conditioning, 2 car attached garage. Move in ready!
For sale
$430,000
1357 Weminuche Ave, Montrose, CO 81401
3beds
2baths
1,436sqft
Single Family Residence
Built in 2021
6,534 Square Feet Lot
$426,500 Zestimate®
$299/sqft
$33/mo HOA
What's special
Corner lotGranite countertopsKitchen islandSplit floor planBlinds on all windows
- 46 days |
- 84 |
- 3 |
Zillow last checked:
Listing updated:
Listed by:
SHAWN CARROLL 970-258-9300,
NEXTHOME VIRTUAL
Source: GJARA,MLS#: 20263255
Facts & features
Interior
Bedrooms & bathrooms
- Bedrooms: 3
- Bathrooms: 2
Rooms
- Room types: None
Primary bedroom
- Level: Main
- Dimensions: 11' X 14'
Bedroom 2
- Level: Main
- Dimensions: 11'X11'
Bedroom 3
- Level: Main
- Dimensions: 10.5'X11'
Dining room
- Level: Main
- Dimensions: Unknown
Family room
- Dimensions: N/A
Kitchen
- Level: Main
- Dimensions: Unknown
Laundry
- Level: Main
- Dimensions: Unknown
Living room
- Level: Main
- Dimensions: 11'X14'
Heating
- Forced Air, Natural Gas
Cooling
- Central Air
Appliances
- Included: Dryer, Dishwasher, Electric Oven, Electric Range, Disposal, Microwave, Refrigerator, Washer
- Laundry: Washer Hookup, Dryer Hookup
Features
- Ceiling Fan(s), Granite Counters, Kitchen/Dining Combo, Main Level Primary, Pantry, Walk-In Closet(s), Walk-In Shower, Window Treatments
- Flooring: Laminate, Simulated Wood, Tile
- Windows: Window Coverings
- Basement: Crawl Space
- Has fireplace: No
- Fireplace features: None
Interior area
- Total structure area: 1,436
- Total interior livable area: 1,436 sqft
Property
Parking
- Total spaces: 2
- Parking features: Attached, Garage, Garage Door Opener
- Attached garage spaces: 2
Accessibility
- Accessibility features: Low Threshold Shower
Features
- Stories: 1
- Patio & porch: Covered, Patio
- Exterior features: Sprinkler/Irrigation
- Fencing: None
Lot
- Size: 6,534 Square Feet
- Features: Corner Lot, Landscaped, Sprinkler System, Xeriscape
Details
- Parcel number: 376715405012
- Zoning description: Residential
Construction
Type & style
- Home type: SingleFamily
- Architectural style: Ranch
- Property subtype: Single Family Residence
Materials
- Stone, Wood Frame
- Roof: Asphalt,Composition
Condition
- Year built: 2021
Utilities & green energy
- Sewer: Connected
- Water: Public
Green energy
- Water conservation: Water-Smart Landscaping
Community & HOA
Community
- Subdivision: Bear Creek
HOA
- Has HOA: Yes
- Services included: Common Area Maintenance
- HOA fee: $400 annually
Location
- Region: Montrose
- Elevation: 5800
Financial & listing details
- Price per square foot: $299/sqft
- Tax assessed value: $393,360
- Annual tax amount: $1,634
- Date on market: 6/19/2026
- Road surface type: Paved
Estimated market value
$426,500
$405,000 - $448,000
$2,154/mo
Price history
| Date | Event | Price |
|---|---|---|
| 6/20/2026 | Listed for sale | $430,000$299/sqft |
Source:  CREN #836247 Report a problem CREN #836247 Report a problem | ||
Public tax history
| Year | Property taxes | Tax assessment |
|---|---|---|
| 2024 | $1,634 -14.4% | $26,360 -3.6% |
| 2023 | $1,908 +1352.7% | $27,340 +580.1% |
| 2022 | $131 | $4,020 +113.8% |
| 2021 | -- | $1,880 |
Find assessor info on the county website
Monthly payment
Est. payment
Payment breakdown
Explore the cost of this home by adjusting the details. Changes won't be saved.Climate risks
Neighborhood: 81401
Nearby schools
GreatSchools rating
- 3/10Johnson Elementary SchoolGrades: PK-5Distance: 1.7 mi
- 6/10Centennial Middle SchoolGrades: 6-8Distance: 1.6 mi
- 6/10Montrose High SchoolGrades: 9-12Distance: 2.3 mi
Schools provided by the listing agent
- Elementary: Johnson
- Middle: Centennial
- High: Montrose
Source: GJARA. This data may not be complete. We recommend contacting the local school district to confirm school assignments for this home.
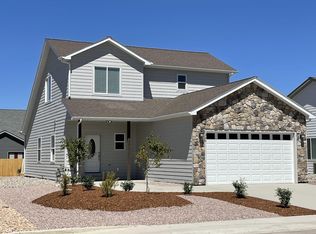
- $470,6004 bd3 ba1.8k sqft1349 Weminuche Ave, Montrose, CO 81401Off Market
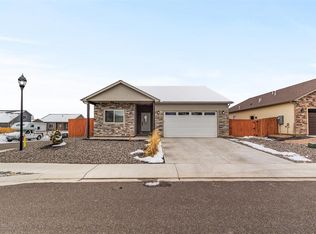
- $446,0003 bd2 ba1.4k sqft1401 Weminuche Ave, Montrose, CO 81401Sold
- $419,0003 bd2 ba1.2k sqft1341 Weminuche Ave, Montrose, CO 81401For Sale

- $489,3004 bd3 ba1.8k sqft1356 Weminuche Ave, Montrose, CO 81401Off Market
- $429,0003 bd2 ba1.4k sqft1358 Blue Creek Ave, Montrose, CO 81401Sold
- $447,1003 bd2 ba1.4k sqft1364 Weminuche Ave, Montrose, CO 81401Off Market
- $489,0004 bd3 ba1.8k sqft1356 Blue Creek Ave, Montrose, CO 81401Sold
- $470,3003 bd2 ba1.6k sqft1400 Weminuche Ave, Montrose, CO 81401Off Market
A local agent can set up tours, give advice and negotiate with sellers.
A local lender can help you make sure your offer is ready when you are.
Similar homes
- $437,6503 bd2 ba1.4k sqft1423 Fivemile Creek Avenue, Montrose, CO 81401For Sale

 MLS ID #837481, Christine Vincent. CREN
 - $419,0003 bd2 ba1.2k sqft1341 Weminuche Ave, Montrose, CO 81401For SaleMLS ID #20263422, SHAWN CARROLL, NEXTHOME VIRTUAL. GJARA
- $399,0003 bd2 ba1.1k sqft1309 Weminuche Ave, Montrose, CO 81401For Sale
 MLS ID #20263421, SHAWN CARROLL, NEXTHOME VIRTUAL. GJARA
 - $418,0003 bd2 ba1.2k sqft1333 Weminuche Ave, Montrose, CO 81401For Sale
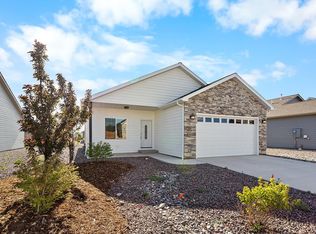 MLS ID #20263117, SHAWN CARROLL, NEXTHOME VIRTUAL. GJARA
 - $420,0003 bd2 ba1.2k sqft1210 Owl Creek Avenue, Montrose, CO 81401For SaleMLS ID #835453, Debra Harmon. CREN
- $459,0004 bd2 ba1.6k sqft1425 Owl Creek Avenue, Montrose, CO 81401For SaleMLS ID #837006, Shawn Carroll. CREN
- $439,9003 bd2 ba1.4k sqft1220 Blue Creek Avenue, Montrose, CO 81401For SaleMLS ID #834946, Beckie Pendergrass. CREN
- $429,9003 bd2 ba1.4k sqft1437 Weminuche Avenue, Montrose, CO 81401For SaleMLS ID #834119, Natalie Patterson. CREN
- $450,0004 bd2 ba1.5k sqft1430 Fivemile Creek Avenue, Montrose, CO 81401For SaleMLS ID #837516, Andrew Reed. CREN
- $439,0004 bd2 ba1.7k sqft1324 Diamond Hill Street, Montrose, CO 81401For SaleMLS ID #837372, Angela Loewen. CREN
- $420,0004 bd2 ba1.4k sqft818 Cow Bell Court, Montrose, CO 81401For SaleMLS ID #837494, Andrew Reed. CREN
- $440,0003 bd2 ba1.5k sqft1055 Deer Trail Road, Montrose, CO 81401For SaleMLS ID #837846, Diana Atha Team. CREN
- $415,0003 bd2 ba1.2k sqft518 N Park Avenue, Montrose, CO 81401For SaleMLS ID #837886, Dana Gleason. CREN
- $456,0005 bd2 ba1.6k sqft1432 Owl Creek Ave, Montrose, CO 81401For SaleNextHome
- $449,0004 bd2 ba1.3k sqft1512 Branding Iron Drive, Montrose, CO 81401For SaleMLS ID #833254, Isaiah Perez. CREN
- $439,0003 bd2 ba1.6k sqft301 Colonial Court, Montrose, CO 81401For SaleMLS ID #832958, Isaiah Perez. CREN
- $415,0003 bd2 ba1.2k sqft1501 Excelsior Creek Avenue, Montrose, CO 81401For SaleMLS ID #837142, Heidi Varshock. CREN
- $456,0003 bd2 ba1.4k sqft1629 Fivemile Creek Avenue, Montrose, CO 81401New ConstructionMLS ID #832872, Elise Bowles. CREN
- $459,0003 bd2 ba1.6k sqft2516 Glen View Drive, Montrose, CO 81401For SaleMLS ID #836661, Diana Atha Team. CREN
- $379,0002 bd2 ba1.2k sqft218 N Stough Avenue, Montrose, CO 81401For SaleMLS ID #837496, Andrew Reed. CREN
