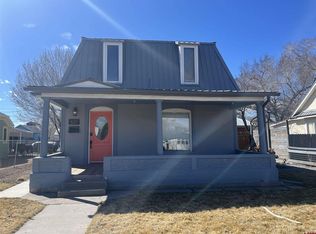
Charming downtown bungalow offering the perfect blend of character, comfort, and convenience! This inviting 3-bedroom, 2-bath home features approximately 1,280 square feet of thoughtfully updated living space. Relax on the welcoming covered front porch surrounded by mature shade trees, or enjoy the added convenience of a detached one-car garage plus two additional storage buildings, providing plenty of room for hobbies, tools, and outdoor gear. Inside, you'll find beautifully updated bathrooms, modern light fixtures, and newer kitchen appliances that complement the home's timeless appeal. Located just a few blocks from historic Main Street, you'll love being within a few short blocks of local shopping, restaurants, grocery stores, and community events. Whether you're looking for your first home, a charming downtown retreat, or an investment opportunity, this delightful bungalow offers an unbeatable location and classic charm.
Active
$415,000
518 N Park Avenue, Montrose, CO 81401
3beds
1,280sqft
Stick Built
Built in 1909
8,276 Square Feet Lot
$400,100 Zestimate®
$324/sqft
$-- HOA
What's special
Modern light fixturesDetached one-car garageWelcoming covered front porchTwo additional storage buildingsNewer kitchen appliancesBeautifully updated bathrooms
- 15 days |
- 585 |
- 16 |
Likely to sell faster than
Zillow last checked:
Listing updated:
Listed by:
Dana Gleason C:970-209-2451,
Coldwell Banker Distinctive Properties,
Justin Gleason 970-275-5930,
Coldwell Banker Distinctive Properties
Source: CREN,MLS#: 837886
Facts & features
Interior
Bedrooms & bathrooms
- Bedrooms: 3
- Bathrooms: 2
- Full bathrooms: 2
Primary bedroom
- Area: 189.06
- Dimensions: 13.75 x 13.75
Bedroom 2
- Area: 103.36
- Dimensions: 10.17 x 10.17
Bedroom 3
- Area: 84.79
- Dimensions: 9.17 x 9.25
Dining room
- Features: Kitchen/Dining
- Area: 66.01
- Dimensions: 8.08 x 8.17
Kitchen
- Area: 110.83
- Dimensions: 12.67 x 8.75
Living room
- Area: 287.78
- Dimensions: 12.33 x 23.33
Heating
- Forced Air
Cooling
- Evaporative Cooling, Ceiling Fan(s)
Appliances
- Included: Dishwasher, Range, Refrigerator
- Laundry: W/D Hookup
Features
- Ceiling Fan(s)
- Flooring: Laminate, Tile
- Windows: Window Coverings
- Basement: Basement-dug out
Interior area
- Total structure area: 1,280
- Total interior livable area: 1,280 sqft
- Finished area above ground: 1,280
Property
Parking
- Total spaces: 1
- Parking features: Detached Garage
- Garage spaces: 1
Features
- Levels: One
- Stories: 1
- Patio & porch: Covered Porch
Lot
- Size: 8,276 Square Feet
Details
- Additional structures: Garage(s), Shed(s)
- Parcel number: 376728117009
- Zoning description: Residential Single Family
Construction
Type & style
- Home type: SingleFamily
- Property subtype: Stick Built
Materials
- Wood Frame, Asbestos Siding, Masonite
- Roof: Composition
Condition
- New construction: No
- Year built: 1909
Utilities & green energy
- Sewer: Public Sewer
- Water: City Water
- Utilities for property: Electricity Connected, Natural Gas Connected, Phone - Cell Reception
Community & HOA
Community
- Subdivision: Other
HOA
- Has HOA: No
Location
- Region: Montrose
Financial & listing details
- Price per square foot: $324/sqft
- Tax assessed value: $287,950
- Annual tax amount: $1,473
- Date on market: 8/7/2026
- Electric utility on property: Yes
- Road surface type: Paved
Estimated market value
$400,100
$380,000 - $420,000
$1,854/mo
Price history
| Date | Event | Price |
|---|---|---|
| 8/7/2026 | Listed for sale | $415,000+18.6%$324/sqft |
Source:  CREN #837886 Report a problem CREN #837886 Report a problem | ||
| 7/26/2022 | Sold | $350,000$273/sqft |
Source: Public Record Report a problem | ||
| 6/23/2022 | Contingent | $350,000$273/sqft |
Source: CREN #795114 Report a problem | ||
| 6/21/2022 | Listed for sale | $350,000+112.1%$273/sqft |
Source: CREN #795114 Report a problem | ||
| 12/14/2017 | Sold | $165,000-5.7%$129/sqft |
Source: Public Record Report a problem | ||
| 11/11/2017 | Pending sale | $175,000$137/sqft |
Source: Montrose Real Estate Group #738748 Report a problem | ||
| 10/17/2017 | Listed for sale | $175,000$137/sqft |
Source: Montrose Real Estate Group #738748 Report a problem | ||
Public tax history
| Year | Property taxes | Tax assessment |
|---|---|---|
| 2024 | $1,111 -19.3% | $19,290 -3.6% |
| 2023 | $1,378 +54.1% | $20,020 +58.8% |
| 2022 | $894 +22.1% | $12,610 -2.8% |
| 2021 | $732 -0.6% | $12,970 +18.9% |
| 2020 | $737 | $10,910 |
| 2019 | $737 +33.5% | $10,910 +36.9% |
| 2018 | $552 +101.6% | $7,970 |
| 2017 | $274 | $7,970 +5% |
| 2016 | $274 -45.6% | $7,590 |
| 2015 | $503 +26.1% | $7,590 +17.9% |
| 2014 | $399 +0.8% | $6,440 |
| 2013 | $396 -26% | $6,440 -30% |
| 2012 | $535 | $9,200 |
| 2011 | -- | $9,200 |
| 2010 | -- | -- |
Find assessor info on the county website
Monthly payment
Est. payment
Payment breakdown
Explore the cost of this home by adjusting the details. Changes won't be saved.Climate risks
Neighborhood: 81401
Nearby schools
GreatSchools rating
- 4/10Northside Elementary SchoolGrades: K-5Distance: 0.1 mi
- 7/10Centennial Middle SchoolGrades: 6-8Distance: 0.9 mi
- 6/10Montrose High SchoolGrades: 9-12Distance: 1 mi
Schools provided by the listing agent
- Elementary: Northside K-5
- Middle: Centennial 6-8
- High: Montrose 9-12
Source: CREN. This data may not be complete. We recommend contacting the local school district to confirm school assignments for this home.
- $327,8002 bd1 ba864 sqft524 N Park Ave, Montrose, CO 81401Off Market

- $344,6003 bd2 ba1.1k sqft530 N Park Ave, Montrose, CO 81401Off Market
- $343,3002 bd2 ba1k sqft504 N Park Ave, Montrose, CO 81401Off Market

- $273,600-- bd1 ba1k sqft609 N 5th St, Montrose, CO 81401Off Market
- $514,9004 bd3 ba2.7k sqft538 N Park Ave, Montrose, CO 81401Off Market
- $299,6003 bd1 ba948 sqft515 N Mesa Ave, Montrose, CO 81401Off Market
- $374,4003 bd2 ba1.3k sqft501 N Mesa Ave, Montrose, CO 81401Off Market
- $390,0003 bd2 ba1.4k sqft521 N Mesa Ave, Montrose, CO 81401For Sale
A local agent can set up tours, give advice and negotiate with sellers.
Similar homes
- $440,0003 bd2 ba1.4k sqft1309 Brush Creek Avenue, Montrose, CO 81401For Sale

 MLS ID #838297, Jennifer Thomas. CREN
 - $390,0003 bd2 ba1.4k sqft521 N Mesa Avenue, Montrose, CO 81401For Sale
 MLS ID #837382, Greg Hanson. CREN
 - $440,0003 bd2 ba1.5k sqft1055 Deer Trail Road, Montrose, CO 81401For Sale
 MLS ID #837846, Diana Atha Team. CREN
 - $420,0004 bd2 ba1.4k sqft818 Cow Bell Court, Montrose, CO 81401For Sale
 MLS ID #837494, Andrew Reed. CREN
 - $379,0002 bd2 ba1.2k sqft218 N Stough Avenue, Montrose, CO 81401For SaleMLS ID #837496, Andrew Reed. CREN
- $439,0003 bd2 ba1.6k sqft301 Colonial Court, Montrose, CO 81401For SaleMLS ID #832958, Isaiah Perez. CREN
- $319,9003 bd1 ba1k sqft424 N 7th Street, Montrose, CO 81401For SaleMLS ID #835300, Joni Klein. CREN
- $420,0003 bd2 ba1.2k sqft1210 Owl Creek Avenue, Montrose, CO 81401For SaleMLS ID #835453, Debra Harmon. CREN
- $432,5003 bd2 ba1.4k sqft64235 Oakland Road, Montrose, CO 81403For SaleMLS ID #838131, Leslie Gore. CREN
- $418,0004 bd2 ba1.8k sqft107 Akard Avenue, Montrose, CO 81401For SaleMLS ID #836858, Deborah Reed. CREN
- $430,0003 bd2 ba1.4k sqft1357 Weminuche Ave, Montrose, CO 81401For SaleMLS ID #20263255, SHAWN CARROLL, NEXTHOME VIRTUAL. GJARA
- $440,0003 bd2 ba1.5k sqft1630 Manchester Drive, Montrose, CO 81401For SaleMLS ID #836526, Judi Snelling. CREN
- $399,0003 bd2 ba1.1k sqft1309 Weminuche Ave, Montrose, CO 81401For SaleMLS ID #20263421, SHAWN CARROLL, NEXTHOME VIRTUAL. GJARA
- $437,6503 bd2 ba1.4k sqft1423 Fivemile Creek Avenue, Montrose, CO 81401For SaleMLS ID #837481, Christine Vincent. CREN
- $395,0003 bd1 ba1.1k sqft739 S 8Th Street, Montrose, CO 81401For SaleMLS ID #835996, Mark Covington. CREN
- $439,0004 bd2 ba1.7k sqft1324 Diamond Hill Street, Montrose, CO 81401For SaleMLS ID #837372, Angela Loewen. CREN
- $374,0003 bd2 ba1.1k sqft333 S 8Th Street, Montrose, CO 81401For SaleMLS ID #837265, Aaron Tobler. CREN
- $419,0003 bd2 ba1.2k sqft1341 Weminuche Ave, Montrose, CO 81401For SaleMLS ID #20263422, SHAWN CARROLL, NEXTHOME VIRTUAL. GJARA
- $418,0003 bd2 ba1.2k sqft1333 Weminuche Ave, Montrose, CO 81401For SaleMLS ID #20263117, SHAWN CARROLL, NEXTHOME VIRTUAL. GJARA
- $370,0003 bd2 ba1.1k sqft2748 Caboose Dr, Montrose, CO 81401For SaleNextHome
