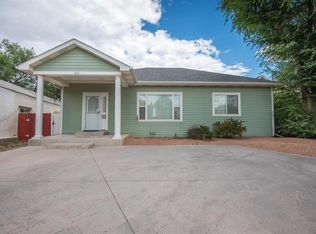
Welcome to 2748 Caboose Drive — a well-kept 3-bedroom, 2-bathroom home nestled in Montrose's popular Iron Horse Subdivision. Built in 2006, this single-story home offers the comfortable, easy layout buyers are looking for — with three bedrooms, two full bathrooms, and a 2-car garage. Out back, a fully fenced yard gives you the private outdoor space that's hard to find: whether you're letting the dogs out, firing up the grill, or just enjoying a quiet Colorado evening, it's ready for you. Iron Horse is one of those subdivisions that just feels right — established, friendly, and perfectly positioned to enjoy everything Montrose has to offer. You're close to shopping, dining, Montrose Regional Airport, and the wide-open recreation that makes this corner of Colorado so special. Black Canyon of the Gunnison, the Uncompahgre Plateau, and world-class fishing are practically in your backyard. Whether you're looking for a place to call home or a smart investment property in a proven Montrose neighborhood, this one checks the boxes. Solid construction, a great location, and a community people genuinely love coming home to — this is the kind of property that you don't want to miss
Active
Price cut: $8K (7/1)
$370,000
2748 Caboose Drive, Montrose, CO 81401
3beds
1,150sqft
:
Get pre-qualified$2,221/mo
Stick Built
Built in 2006
7,840 Square Feet Lot
$366,400 Zestimate®
$322/sqft
$-- HOA
What's special
Single-story homeFully fenced yardPrivate outdoor space
- 57 days |
- 644 |
- 33 |
Likely to sell faster than
Zillow last checked:
Listing updated:
Listed by:
Casey Wareham 970-201-0311,
NextHome Virtual
Source: CREN,MLS#: 835810
Facts & features
Interior
Bedrooms & bathrooms
- Bedrooms: 3
- Bathrooms: 2
- Full bathrooms: 2
Primary bedroom
- Level: Main
Dining room
- Features: Breakfast Nook
Heating
- Forced Air
Cooling
- Forced Air
Appliances
- Included: Dishwasher, Dryer, Microwave, Range, Refrigerator, Washer
Features
- Flooring: Carpet-Partial, Laminate
Interior area
- Total structure area: 1,150
- Total interior livable area: 1,150 sqft
- Finished area above ground: 1,105
Property
Parking
- Total spaces: 2
- Parking features: Attached Garage
- Attached garage spaces: 2
Features
- Levels: One
- Stories: 1
Lot
- Size: 7,840 Square Feet
Details
- Parcel number: 376726104011
- Zoning description: Residential Single Family
Construction
Type & style
- Home type: SingleFamily
- Architectural style: Ranch
- Property subtype: Stick Built
Materials
- Wood Frame, Stucco, Vinyl Siding
- Foundation: Slab
- Roof: Composition
Condition
- New construction: No
- Year built: 2006
Utilities & green energy
- Sewer: Public Sewer
- Water: City Water
- Utilities for property: Electricity Connected, Internet, Internet - DSL, Natural Gas Connected
Community & HOA
Community
- Subdivision: Iron Horse
HOA
- Has HOA: Yes
- HOA name: Iron Horse
Location
- Region: Montrose
Financial & listing details
- Price per square foot: $322/sqft
- Tax assessed value: $304,560
- Annual tax amount: $1,638
- Date on market: 6/10/2026
- Electric utility on property: Yes
Estimated market value
$366,400
$348,000 - $385,000
$1,905/mo
Price history
| Date | Event | Price |
|---|---|---|
| 7/1/2026 | Price change | $370,000-2.1%$322/sqft |
Source:  CREN #835810 Report a problem CREN #835810 Report a problem | ||
| 6/10/2026 | Listed for sale | $378,000+13.3%$329/sqft |
Source: CREN #835810 Report a problem | ||
| 12/22/2023 | Sold | $333,500-1.9%$290/sqft |
Source: CREN #809502 Report a problem | ||
| 11/24/2023 | Listed for sale | $339,990+120.1%$296/sqft |
Source: CREN #809502 Report a problem | ||
| 6/9/2015 | Listing removed | $154,500$134/sqft |
Source: United Country Report a problem | ||
| 6/4/2015 | Pending sale | $154,500+3%$134/sqft |
Source: United Country Report a problem | ||
| 5/22/2015 | Sold | $150,000-2.9%$130/sqft |
Source: Public Record Report a problem | ||
| 4/8/2015 | Listed for sale | $154,500+14.4%$134/sqft |
Source: United Country Report a problem | ||
| 3/22/2010 | Sold | $135,000-11.5%$117/sqft |
Source: Public Record Report a problem | ||
| 6/29/2006 | Sold | $152,544$133/sqft |
Source: Public Record Report a problem | ||
Public tax history
| Year | Property taxes | Tax assessment |
|---|---|---|
| 2024 | $1,205 -18.4% | $20,410 -3.5% |
| 2023 | $1,477 +35.2% | $21,160 +39.3% |
| 2022 | $1,092 +21.6% | $15,190 -2.8% |
| 2021 | $898 -0.6% | $15,630 +18.3% |
| 2020 | $904 | $13,210 |
| 2019 | $904 +13.6% | $13,210 +16.6% |
| 2018 | $796 +0.8% | $11,330 |
| 2017 | $789 | $11,330 +5.6% |
| 2016 | $789 +9.3% | $10,730 |
| 2015 | $722 +34% | $10,730 +25.4% |
| 2014 | $539 +0.8% | $8,560 |
| 2013 | $535 -20.2% | $8,560 -24.4% |
| 2012 | $670 | $11,330 |
| 2011 | -- | $11,330 |
| 2010 | -- | -- |
Find assessor info on the county website
Monthly payment
Est. payment
Payment breakdown
Explore the cost of this home by adjusting the details. Changes won't be saved.Climate risks
Neighborhood: 81401
Nearby schools
GreatSchools rating
- 3/10Johnson Elementary SchoolGrades: PK-5Distance: 0.5 mi
- 6/10Centennial Middle SchoolGrades: 6-8Distance: 1.3 mi
- 6/10Montrose High SchoolGrades: 9-12Distance: 2 mi
Schools provided by the listing agent
- Elementary: Johnson K-5
- Middle: Centennial 6-8
- High: Montrose 9-12
Source: CREN. This data may not be complete. We recommend contacting the local school district to confirm school assignments for this home.
- $382,8003 bd2 ba1.4k sqft2740 Caboose Dr, Montrose, CO 81401Off Market
- $361,0003 bd2 ba1.1k sqft2756 Caboose Dr, Montrose, CO 81401Off Market
- $395,1004 bd2 ba1.4k sqft2751 Evans St, Montrose, CO 81401Off Market
- $373,5003 bd3 ba1.4k sqft2743 Evans St, Montrose, CO 81401Off Market
- $389,4003 bd2 ba1.3k sqft2759 Evans St, Montrose, CO 81401Off Market
- $434,0004 bd2 ba1.8k sqft2747 Caboose Dr, Montrose, CO 81401Off Market
- $371,0003 bd2 ba1.2k sqft2732 Caboose Dr, Montrose, CO 81401Off Market
- $375,6003 bd2 ba1.1k sqft2804 Caboose Dr, Montrose, CO 81401Off Market
A local agent can set up tours, give advice and negotiate with sellers.
Similar homes
- $375,0003 bd2 ba1.2k sqft1909 Ouray Drive, Montrose, CO 81401For Sale

 MLS ID #836764, Sara Woodward. CREN
 - $379,0002 bd2 ba1.2k sqft218 N Stough Avenue, Montrose, CO 81401For Sale
 MLS ID #837496, Andrew Reed. CREN
 - $440,0003 bd2 ba1.5k sqft1055 Deer Trail Road, Montrose, CO 81401For Sale
 MLS ID #837846, Diana Atha Team. CREN
 - $--3 bd2 ba1.2k sqft1213 Centennial Dr, Montrose, CO 81401Auction
 Auction.com 2
 - $420,0004 bd2 ba1.4k sqft818 Cow Bell Court, Montrose, CO 81401For SaleMLS ID #837494, Andrew Reed. CREN
- $365,0003 bd1 ba1.3k sqft74 Colorado Avenue, Montrose, CO 81401For SaleMLS ID #834668, Mark Covington. CREN
- $374,0003 bd2 ba1.1k sqft333 S 8Th Street, Montrose, CO 81401For SaleMLS ID #837265, Aaron Tobler. CREN
- $399,0003 bd2 ba1.1k sqft1309 Weminuche Ave, Montrose, CO 81401For SaleMLS ID #20263421, SHAWN CARROLL, NEXTHOME VIRTUAL. GJARA
- $375,0004 bd2 ba1.3k sqft918 S 10th Street, Montrose, CO 81401For SaleMLS ID #831876, Mario Ramirez. CREN
- $389,9003 bd2 ba1.5k sqft1609 Dover Road, Montrose, CO 81401For SaleMLS ID #834747, Don Martin. CREN
- $375,0003 bd2 ba1.1k sqft2796 Matie Lane, Montrose, CO 81401For SaleMLS ID #829303, Glenn McCuen. CREN
- $370,0003 bd2 ba1.4k sqft231 Bristlecone Court, Montrose, CO 81401For SaleMLS ID #836147, Alice Leeper. CREN
- $390,0003 bd2 ba1.4k sqft521 N Mesa Avenue, Montrose, CO 81401For SaleMLS ID #837382, Greg Hanson. CREN
- $420,0003 bd2 ba1.2k sqft1210 Owl Creek Avenue, Montrose, CO 81401For SaleMLS ID #835453, Debra Harmon. CREN
- $439,0003 bd2 ba1.6k sqft301 Colonial Court, Montrose, CO 81401For SaleMLS ID #832958, Isaiah Perez. CREN
- $421,5003 bd2 ba1.3k sqft856 Barnwood Rd, Montrose, CO 81401For Sale By Owner
- $440,0003 bd2 ba1.5k sqft1630 Manchester Drive, Montrose, CO 81401For SaleMLS ID #836526, Judi Snelling. CREN
- $395,0003 bd1 ba1.1k sqft739 S 8Th Street, Montrose, CO 81401For SaleMLS ID #835996, Mark Covington. CREN
- $492,0003 bd2 ba1.4k sqft1665 Sneffels Street, Montrose, CO 81401For SaleMLS ID #837646, Vicki Jones. CREN
- $419,0003 bd2 ba1.2k sqft1341 Weminuche Ave, Montrose, CO 81401For SaleMLS ID #20263422, SHAWN CARROLL, NEXTHOME VIRTUAL. GJARA
