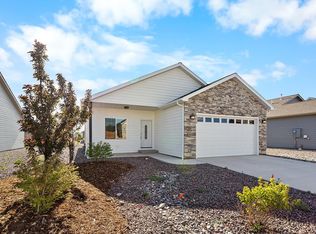
Charming, Updated, and Full of Possibility in Bear Creek Subdivision Welcome to the Rocky Mountain model — a beautifully cared-for home built in 2020 with thoughtful upgrades and inviting curb appeal. From the moment you arrive, the landscaped front yard and cozy covered porch create a warm first impression and the perfect little place to sit, relax, and enjoy the neighborhood. Inside, the home feels bright and open with vaulted ceilings, stainless steel appliances, granite countertops, and tasteful finishes throughout. The floor plan is comfortable, functional, and easy to live in, offering a move-in ready feel without wasted space. One of the standout features is the finished garage flex-space with its own separate entrance and additional plumbing improvements already in place. Whether used for a salon or barber home based business, hobbies, creative projects, storage, fitness, or a customized work area, this space offers versatility that is hard to find in similar homes. It could be used for traditional garage use, or enjoy its current setup as a flexible bonus area. The backyard is partially fenced and ready for your vision. Keep it low-maintenance, create a private outdoor retreat, add garden beds, design a play area, or bring your pets — the blank canvas is already enclosed and waiting for the next owner to make it their own. This home offers a great blend of charm, function, upgrades, and flexibility in a desirable setting.
Active
$420,000
1210 Owl Creek Avenue, Montrose, CO 81401
3beds
1,275sqft
Stick Built
Built in 2020
6,838 Square Feet Lot
$412,700 Zestimate®
$329/sqft
$-- HOA
What's special
Thoughtful upgradesCozy covered porchLandscaped front yardStainless steel appliancesGranite countertopsInviting curb appealTasteful finishes throughout
- 86 days
- 119
- 4
Zillow last checked:
Listing updated:
Listed by:
Debra Harmon 970-901-5131,
20 Sleeps West Real Estate
Source: CREN,MLS#: 835453
Facts & features
Interior
Bedrooms & bathrooms
- Bedrooms: 3
- Bathrooms: 2
- Full bathrooms: 1
- 3/4 bathrooms: 1
Primary bedroom
- Level: Main
Dining room
- Features: Kitchen Bar, Kitchen/Dining
Heating
- Forced Air
Cooling
- Central Air, Ceiling Fan(s)
Appliances
- Included: Dishwasher, Disposal, Microwave, Range, Refrigerator
Features
- Ceiling Fan(s), Vaulted Ceiling(s), Granite Counters, Walk-In Closet(s)
- Flooring: Carpet-Partial, Tile
- Basement: Crawl Space
Interior area
- Total structure area: 1,275
- Total interior livable area: 1,275 sqft
- Finished area above ground: 1,275
Video & virtual tour
Property
Parking
- Total spaces: 2
- Parking features: Attached Garage
- Attached garage spaces: 2
Features
- Levels: One
- Stories: 1
- Patio & porch: Patio
Lot
- Size: 6,838 Square Feet
Details
- Additional structures: Shed(s)
- Parcel number: 376722123024
- Zoning description: Residential Single Family
Construction
Type & style
- Home type: SingleFamily
- Architectural style: Ranch
- Property subtype: Stick Built
Materials
- Wood Frame
- Roof: Composition
Condition
- New construction: No
- Year built: 2020
Utilities & green energy
- Sewer: Public Sewer
- Water: City Water
- Utilities for property: Electricity Connected, Internet, Natural Gas Connected
Community & HOA
Community
- Subdivision: Bear Creek
HOA
- Has HOA: Yes
- HOA name: Bear Creek
Location
- Region: Montrose
Financial & listing details
- Price per square foot: $329/sqft
- Tax assessed value: $378,860
- Annual tax amount: $2,033
- Date on market: 6/3/2026
- Electric utility on property: Yes
Estimated market value
$412,700
$392,000 - $433,000
$2,030/mo
Price history
| Date | Event | Price |
|---|---|---|
| 6/3/2026 | Listed for sale | $420,000+71.5%$329/sqft |
Source:  CREN #835453 Report a problem CREN #835453 Report a problem | ||
| 2/3/2021 | Sold | $244,950$192/sqft |
Source: Public Record Report a problem | ||
Public tax history
| Year | Property taxes | Tax assessment |
|---|---|---|
| 2024 | $1,564 -14.9% | $25,390 -3.6% |
| 2023 | $1,838 +90% | $26,330 +49.1% |
| 2022 | $967 +237% | $17,660 +27.6% |
| 2021 | $287 +355.7% | $13,840 +228% |
| 2020 | $63 | $4,220 |
Find assessor info on the county website
Monthly payment
Est. payment
Payment breakdown
Explore the cost of this home by adjusting the details. Changes won't be saved.Climate risks
Neighborhood: 81401
Nearby schools
Schools provided by the listing agent
- Elementary: Johnson K-5
- Middle: Centennial 6-8
- High: Montrose 9-12
Source: CREN. This data may not be complete. We recommend contacting the local school district to confirm school assignments for this home.


Similar homes
- $420,0004 bd2 ba1.4k sqft818 Cow Bell Court, Montrose, CO 81401For Sale

 MLS ID #837494, Andrew Reed. CREN
 - $430,0003 bd2 ba1.4k sqft1357 Weminuche Ave, Montrose, CO 81401For Sale
 MLS ID #20263255, SHAWN CARROLL, NEXTHOME VIRTUAL. GJARA
 - $440,0003 bd2 ba1.4k sqft1309 Brush Creek Avenue, Montrose, CO 81401For Sale
 MLS ID #838297, Jennifer Thomas. CREN
 - $418,0003 bd2 ba1.2k sqft1333 Weminuche Ave, Montrose, CO 81401For Sale
 MLS ID #20263117, SHAWN CARROLL, NEXTHOME VIRTUAL. GJARA
 - $431,5003 bd2 ba1.4k sqft1423 Fivemile Creek Avenue, Montrose, CO 81401For SaleMLS ID #837481, Christine Vincent. CREN
- $450,0004 bd2 ba1.5k sqft1430 Fivemile Creek Avenue, Montrose, CO 81401For SaleMLS ID #837516, Andrew Reed. CREN
- $439,0004 bd2 ba1.7k sqft1324 Diamond Hill Street, Montrose, CO 81401For SaleMLS ID #837372, Angela Loewen. CREN
- $439,0004 bd2 ba1.3k sqft1512 Branding Iron Drive, Montrose, CO 81401For SaleMLS ID #833254, Isaiah Perez. CREN
- $440,0003 bd2 ba1.5k sqft1055 Deer Trail Road, Montrose, CO 81401For SaleMLS ID #837846, Diana Atha Team. CREN
- $459,0004 bd2 ba1.6k sqft1425 Owl Creek Avenue, Montrose, CO 81401For SaleMLS ID #837006, Shawn Carroll. CREN
- $415,0003 bd2 ba1.2k sqft1501 Excelsior Creek Avenue, Montrose, CO 81401For SaleMLS ID #837142, Heidi Varshock. CREN
- $397,0003 bd2 ba1.2k sqft518 N Park Avenue, Montrose, CO 81401For SaleMLS ID #837886, Dana Gleason. CREN
- $439,0003 bd2 ba1.6k sqft301 Colonial Court, Montrose, CO 81401For SaleMLS ID #832958, Isaiah Perez. CREN
- $379,0002 bd2 ba1.2k sqft218 N Stough Avenue, Montrose, CO 81401For SaleMLS ID #837496, Andrew Reed. CREN
- $390,0003 bd2 ba1.4k sqft521 N Mesa Avenue, Montrose, CO 81401For SaleMLS ID #837382, Greg Hanson. CREN
- $370,0003 bd2 ba1.4k sqft231 Bristlecone Court, Montrose, CO 81401For SaleMLS ID #836147, Alice Leeper. CREN
