Thoughtfully designed and impeccably maintained, this pristine 3-bedroom, 2-bath home offers 1,418 square feet of comfortable, modern living in the peaceful Bear Creek subdivision. From the quality finishes to the functional split-bedroom floor plan, every detail reflects pride of ownership and is ready for you to enjoy. The inviting open-concept layout creates the perfect space for everyday living and entertaining, with the kitchen seamlessly flowing into the dining and living areas. Beautiful granite countertops, ample cabinetry, and modern finishes make the kitchen both stylish and functional. Matching granite countertops continue throughout both bathrooms and the laundry room, creating a cohesive, upscale feel. The split-bedroom floor plan provides added privacy, with the spacious primary suite thoughtfully separated from the guest bedrooms. Both bathrooms feature elegant rain glass shower doors, and Hunter Douglas window shades are installed throughout the home, adding both style and convenience. Outside, the front yard features professionally designed, newly installed xeriscape landscaping equipped with a drip irrigation system for easy maintenance. As it matures, the grounds will produce beautiful blooms and vibrant seasonal color. In back, the fully fenced yard offers a private retreat to relax, entertain, or enjoy with family and pets, while an attached two-car garage provides extra storage and convenience With quality construction, tasteful finishes, low-maintenance living, and a quiet neighborhood atmosphere, this pristine home is ready to welcome its next owner. Schedule your private showing today! Some photos have been virtualy staged.
Active
$437,650
1423 Fivemile Creek Avenue, Montrose, CO 81401
3beds
1,418sqft
:
Get pre-qualified$2,598/mo
Stick Built
Built in 2022
5,662 Square Feet Lot
$432,100 Zestimate®
$309/sqft
$-- HOA
What's special
Modern finishesAmple cabinetryInviting open-concept layoutBeautiful granite countertops
- 5 days |
- 232 |
- 6 |
Likely to sell faster than
Zillow last checked:
Listing updated:
Listed by:
Christine Vincent 970-318-1389,
NextHome Virtual
Source: CREN,MLS#: 837481
Facts & features
Interior
Bedrooms & bathrooms
- Bedrooms: 3
- Bathrooms: 2
- Full bathrooms: 2
Cooling
- Central Air
Appliances
- Included: Dishwasher, Dryer, Microwave, Range, Refrigerator, Washer
Features
- Vaulted Ceiling(s)
- Flooring: Laminate
- Basement: Crawl Space
Interior area
- Total structure area: 1,418
- Total interior livable area: 1,418 sqft
Property
Parking
- Total spaces: 2
- Parking features: Attached Garage, Garage Door Opener
- Attached garage spaces: 2
Features
- Levels: One
- Stories: 1
Lot
- Size: 5,662 Square Feet
Details
- Parcel number: 376715406009
Construction
Type & style
- Home type: SingleFamily
- Property subtype: Stick Built
Materials
- Stone, Stucco
- Roof: Composition
Condition
- New construction: No
- Year built: 2022
Utilities & green energy
- Sewer: Public Sewer
- Water: Public
- Utilities for property: Electricity Connected, Internet, Natural Gas Connected
Green energy
- Water conservation: Water-Smart Landscaping
Community & HOA
Community
- Subdivision: Bear Creek
HOA
- Has HOA: Yes
- HOA name: Bear Creek
Location
- Region: Montrose
Financial & listing details
- Price per square foot: $309/sqft
- Tax assessed value: $385,970
- Annual tax amount: $1,870
- Date on market: 7/24/2026
- Electric utility on property: Yes
Estimated market value
$432,100
$410,000 - $454,000
$2,143/mo
Price history
| Date | Event | Price |
|---|---|---|
| 7/25/2026 | Listed for sale | $437,650+9%$309/sqft |
Source:  CREN #837481 Report a problem CREN #837481 Report a problem | ||
| 4/16/2025 | Listing removed | $2,100$1/sqft |
Source: Zillow Rentals Report a problem | ||
| 4/4/2025 | Listed for rent | $2,100$1/sqft |
Source: Zillow Rentals Report a problem | ||
| 10/5/2022 | Sold | $401,400+0.6%$283/sqft |
Source: Public Record Report a problem | ||
| 9/18/2022 | Pending sale | $399,000$281/sqft |
Source:  NextHome #797038 Report a problem NextHome #797038 Report a problem | ||
| 8/6/2022 | Listed for sale | $399,000$281/sqft |
Source: CREN #797038 Report a problem | ||
Public tax history
| Year | Property taxes | Tax assessment |
|---|---|---|
| 2024 | $1,599 -14.6% | $25,860 -3.6% |
| 2023 | $1,872 | $26,820 +4689.3% |
| 2022 | -- | $560 |
Find assessor info on the county website
Monthly payment
Est. payment
Payment breakdown
Explore the cost of this home by adjusting the details. Changes won't be saved.Climate risks
Neighborhood: 81401
Nearby schools
GreatSchools rating
- 3/10Johnson Elementary SchoolGrades: PK-5Distance: 1.8 mi
- 6/10Centennial Middle SchoolGrades: 6-8Distance: 1.7 mi
- 6/10Montrose High SchoolGrades: 9-12Distance: 2.3 mi
Schools provided by the listing agent
- Elementary: Johnson K-5
- Middle: Centennial 6-8
- High: Montrose 9-12
Source: CREN. This data may not be complete. We recommend contacting the local school district to confirm school assignments for this home.
- $440,0004 bd3 ba1.6k sqft1431 Fivemile Creek Ave, Montrose, CO 81401Sold

- $390,5003 bd2 ba1.1k sqft1427 Fivemile Creek Ave, Montrose, CO 81401Off Market
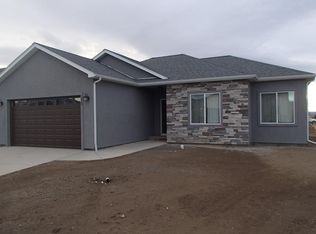
- $411,6003 bd2 ba1.2k sqft1411 Fivemile Creek Ave, Montrose, CO 81401Off Market

- $465,0003 bd2 ba1.6k sqft1439 Fivemile Creek Ave, Montrose, CO 81401Off Market

- $470,0004 bd3 ba1.8k sqft1403 Fivemile Creek Ave, Montrose, CO 81401For Sale
- $429,8003 bd2 ba1.4k sqft16 Excelsior Creek Lot 16 Ave, Montrose, CO 81401Off Market
- $389,8003 bd2 ba1.2k sqft1410 Excelsior Creek Ave, Montrose, CO 81401Off Market
- $443,6004 bd2 ba1.5k sqftLOT 17 Excelsior Creek Ave, Montrose, CO 81401Off Market
A local agent can set up tours, give advice and negotiate with sellers.
A local lender can help you make sure your offer is ready when you are.
Similar homes
- $460,0004 bd2 ba1.5k sqft1430 Fivemile Creek Avenue, Montrose, CO 81401For Sale
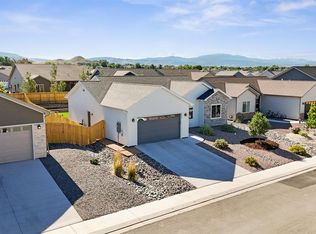
 MLS ID #837516, Andrew Reed. CREN
 - $420,0004 bd2 ba1.4k sqft818 Cow Bell Court, Montrose, CO 81401For Sale
 MLS ID #837494, Andrew Reed. CREN
 - $439,0004 bd2 ba1.7k sqft1324 Diamond Hill Street, Montrose, CO 81401For Sale
 MLS ID #837372, Angela Loewen. CREN
 - $430,0003 bd2 ba1.4k sqft1357 Weminuche Ave, Montrose, CO 81401For Sale
 MLS ID #20263255, SHAWN CARROLL, NEXTHOME VIRTUAL. GJARA
 - $439,9003 bd2 ba1.4k sqft1220 Blue Creek Avenue, Montrose, CO 81401For SaleMLS ID #834946, Beckie Pendergrass. CREN
- $459,0004 bd2 ba1.6k sqft1425 Owl Creek Avenue, Montrose, CO 81401For SaleMLS ID #837006, Shawn Carroll. CREN
- $420,0003 bd2 ba1.2k sqft1210 Owl Creek Avenue, Montrose, CO 81401For SaleMLS ID #835453, Debra Harmon. CREN
- $399,0003 bd2 ba1.1k sqft1309 Weminuche Ave, Montrose, CO 81401For SaleMLS ID #20263421, SHAWN CARROLL, NEXTHOME VIRTUAL. GJARA
- $419,0003 bd2 ba1.2k sqft1341 Weminuche Ave, Montrose, CO 81401For SaleMLS ID #20263422, SHAWN CARROLL, NEXTHOME VIRTUAL. GJARA
- $435,0003 bd2 ba2k sqft720 Golden Drive, Montrose, CO 81401For SaleMLS ID #837178, Michelle Martinez. CREN
- $--3 bd2 ba1.2k sqft1213 Centennial Dr, Montrose, CO 81401AuctionAuction.com 2
- $429,9003 bd2 ba1.4k sqft1437 Weminuche Avenue, Montrose, CO 81401For SaleMLS ID #834119, Natalie Patterson. CREN
- $414,9003 bd2 ba1.3k sqft1444 Weminuche Avenue, Montrose, CO 81401For SaleMLS ID #836108, Natalie Patterson. CREN
- $462,0004 bd3 ba2k sqft63475 Juniper Road, Montrose, CO 81401For SaleMLS ID #837515, Andrew Reed. CREN
- $418,0003 bd2 ba1.2k sqft1333 Weminuche Ave, Montrose, CO 81401For SaleMLS ID #20263117, SHAWN CARROLL, NEXTHOME VIRTUAL. GJARA
- $449,5003 bd2 ba1.4k sqft1364 Weminuche Ave, Montrose, CO 81401For Sale
 MLS ID #44359, Leslie A Musselmann. TRIDEMLS
 - $415,0003 bd2 ba1.2k sqft1501 Excelsior Creek Avenue, Montrose, CO 81401For SaleMLS ID #837142, Heidi Varshock. CREN
- $457,0004 bd2 ba1.5k sqft1422 Blue Creek Avenue, Montrose, CO 81401For SaleMLS ID #832086, Aaron Tobler. CREN
- $379,0002 bd2 ba1.2k sqft218 N Stough Avenue, Montrose, CO 81401For SaleMLS ID #837496, Andrew Reed. CREN
- $470,0004 bd3 ba1.8k sqft1403 Fivemile Creek Avenue, Montrose, CO 81401For SaleMLS ID #835774, Shawn Carroll. CREN
