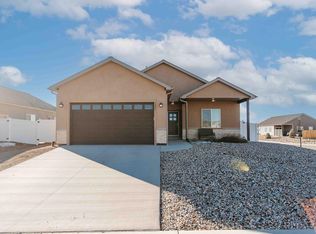
Ideally situated on a desirable corner lot across from subdivision open space, this spacious home of almost 1900sf was built in 2022 and offers scenic mountain views from its front porch. The main living area provides an open-concept design seamlessly connecting the living, dining, and kitchen areas, creating the perfect setting for both comfortable everyday living and effortless entertaining. The kitchen features granite countertops, soft-close cabinetry, a built-in pantry cabinet, and a center island for additional workspace and gathering space. Sliding glass door off dining area allows for an abundance of natural light as to the southern windows of the living room. The main-level primary suite offers a ceiling fan, walk-in closet, and a private 5-piece en suite bath. Also on the main floor are a convenient half bath and an oversized laundry room complete with cabinetry, extensive shelving, and valuable under stair storage. Upstairs, you'll find three generously sized bedrooms with large closets and a full bath, providing plenty of room for family and guests. The fully xeriscaped front and back yards offer beauty with minimal maintenance. Additional features include a 2 car garage, forced air natural gas heat, central air conditioning, with Elevate high speed internet service available. With open space, mountain views, and thoughtful design throughout, this home offers comfort, functionality, and an exceptional setting.
Uc/contingent/call lb
$470,000
1403 Fivemile Creek Avenue, Montrose, CO 81401
4beds
1,895sqft
Stick Built
Built in 2022
6,534 Square Feet Lot
$463,100 Zestimate®
$248/sqft
$-- HOA
What's special
Mountain viewsMain-level primary suiteGranite countertopsBuilt-in pantry cabinetOpen spaceSoft-close cabinetryValuable under stair storage
- 81 days
- 79
- 8
Likely to sell faster than
Zillow last checked:
Listing updated:
Listed by:
Shawn Carroll 970-258-9300,
NextHome Virtual
Source: CREN,MLS#: 835774
Facts & features
Interior
Bedrooms & bathrooms
- Bedrooms: 4
- Bathrooms: 3
- Full bathrooms: 2
- 1/2 bathrooms: 1
Primary bedroom
- Level: Main
Dining room
- Features: Kitchen Island, Living Room Dining
Heating
- Forced Air
Cooling
- Central Air, Ceiling Fan(s)
Appliances
- Included: Dishwasher, Disposal, Dryer, Microwave, Range, Refrigerator, Washer
- Laundry: W/D Hookup
Features
- Ceiling Fan(s), Granite Counters, Pantry, Walk-In Closet(s)
- Flooring: Laminate, Tile
- Windows: Window Coverings
- Basement: Crawl Space
Interior area
- Total structure area: 1,895
- Total interior livable area: 1,895 sqft
Property
Parking
- Total spaces: 2
- Parking features: Attached Garage, Garage Door Opener
- Attached garage spaces: 2
Features
- Levels: Two
- Stories: 2
- Patio & porch: Covered Porch, Patio
- Exterior features: Landscaping, Lawn Sprinklers
- Has view: Yes
- View description: Mountain(s), Other
Lot
- Size: 6,534 Square Feet
- Features: Corner Lot
Details
- Parcel number: 376715406011
Construction
Type & style
- Home type: SingleFamily
- Property subtype: Stick Built
Materials
- Wood Frame, Masonite, Stone
- Roof: Composition
Condition
- New construction: No
- Year built: 2022
Utilities & green energy
- Sewer: Public Sewer
- Water: Installed Paid, Public
Community & HOA
Community
- Subdivision: Bear Creek
HOA
- Has HOA: Yes
- HOA name: Bear Creek
Location
- Region: Montrose
Financial & listing details
- Price per square foot: $248/sqft
- Tax assessed value: $436,100
- Annual tax amount: $2,228
- Date on market: 6/10/2026
- Road surface type: Paved
Estimated market value
$463,100
$440,000 - $486,000
$2,574/mo
Price history
| Date | Event | Price |
|---|---|---|
| 8/8/2026 | Contingent | $470,000$248/sqft |
Source:  CREN #835774 Report a problem CREN #835774 Report a problem | ||
| 6/10/2026 | Listed for sale | $470,000$248/sqft |
Source: CREN #835774 Report a problem | ||
| 3/5/2025 | Listing removed | $2,600$1/sqft |
Source: Zillow Rentals Report a problem | ||
| 12/10/2024 | Listed for rent | $2,600$1/sqft |
Source: Zillow Rentals Report a problem | ||
Public tax history
| Year | Property taxes | Tax assessment |
|---|---|---|
| 2024 | $1,840 -13% | $29,220 -3.6% |
| 2023 | $2,116 | $30,310 +5312.5% |
| 2022 | -- | $560 |
Find assessor info on the county website
Monthly payment
Est. payment
Payment breakdown
Explore the cost of this home by adjusting the details. Changes won't be saved.Climate risks
Neighborhood: 81401
Nearby schools
Schools provided by the listing agent
- Elementary: Johnson K-5
- Middle: Centennial 6-8
- High: Montrose 9-12
Source: CREN. This data may not be complete. We recommend contacting the local school district to confirm school assignments for this home.
- $410,4003 bd2 ba1.2k sqft1411 Fivemile Creek Ave, Montrose, CO 81401Off Market

- $431,5003 bd2 ba1.4k sqft1423 Fivemile Creek Ave, Montrose, CO 81401For Sale

- $419,1003 bd2 ba1.2k sqft1402 Excelsior Creek Ave, Montrose, CO 81401Off Market
- $410,0003 bd2 ba1.2k sqft1357 Fivemile Creek Ave, Montrose, CO 81401Sold
Similar homes
- $459,0004 bd2 ba1.6k sqft1425 Owl Creek Avenue, Montrose, CO 81401For Sale

 MLS ID #837006, Shawn Carroll. CREN
 - $422,0003 bd2 ba1.3k sqft1317 Weminuche Avenue, Montrose, CO 81401For Sale
 MLS ID #838454, Shawn Carroll. CREN
 - $456,0005 bd2 ba1.6k sqft1432 Owl Creek Ave, Montrose, CO 81401For Sale
 NextHome
 - $439,0004 bd2 ba1.7k sqft1324 Diamond Hill Street, Montrose, CO 81401For Sale
 MLS ID #837372, Angela Loewen. CREN
 - $450,0004 bd2 ba1.5k sqft1430 Fivemile Creek Avenue, Montrose, CO 81401For SaleMLS ID #837516, Andrew Reed. CREN
- $440,0003 bd2 ba1.4k sqft1309 Brush Creek Avenue, Montrose, CO 81401For SaleMLS ID #838297, Jennifer Thomas. CREN
- $431,5003 bd2 ba1.4k sqft1423 Fivemile Creek Avenue, Montrose, CO 81401For SaleMLS ID #837481, Christine Vincent. CREN
- $420,0003 bd2 ba1.2k sqft1210 Owl Creek Avenue, Montrose, CO 81401For SaleMLS ID #835453, Debra Harmon. CREN
- $469,0004 bd3 ba1.7k sqft3116 Crows Nest Court, Montrose, CO 81401For SaleMLS ID #836112, Isaiah Perez. CREN
- $439,0004 bd2 ba1.3k sqft1512 Branding Iron Drive, Montrose, CO 81401For SaleMLS ID #833254, Isaiah Perez. CREN
- $565,0003 bd3 ba2k sqft65681 Kail Court, Montrose, CO 81401For SaleMLS ID #834191, Kendra Barten. CREN
- $456,0003 bd2 ba1.4k sqft1629 Fivemile Creek Avenue, Montrose, CO 81401New ConstructionMLS ID #832872, Elise Bowles. CREN
- $440,0003 bd2 ba1.5k sqft1055 Deer Trail Road, Montrose, CO 81401For SaleMLS ID #837846, Diana Atha Team. CREN
- $459,9004 bd3 ba1.7k sqft3224 Raven Crest Drive, Montrose, CO 81401For SaleMLS ID #836293, Shawn Vang. CREN
- $449,0004 bd3 ba2.2k sqft1538 Manchester Drive, Montrose, CO 81401For SaleMLS ID #837533, Isaiah Perez. CREN
- $469,0003 bd3 ba1.8k sqft2060 Biron Road, Montrose, CO 81401For SaleMLS ID #837619, Diana Atha Team. CREN
- $480,0003 bd2 ba1.4k sqft1665 Sneffels Street, Montrose, CO 81401For SaleMLS ID #837646, Vicki Jones. CREN
