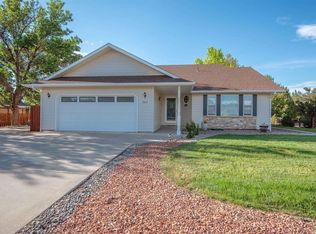
Welcome to this spacious 2,212 sq. ft. bi-level home offering the room you've been searching for. Featuring 4 bedrooms, 2 inviting living areas, and an open-concept layout, this home is designed for comfortable everyday living and effortless entertaining. Step outside to a private backyard with a deck—perfect for relaxing, hosting, or enjoying Colorado's beautiful seasons. Ideally located near the heart of Montrose, you'll enjoy convenient access to shopping, dining, schools, parks, and endless outdoor recreation. Surrounded by some of Colorado's most sought-after destinations, you're just a short drive from Ridgway, Ouray, Telluride, and the Black Canyon of the Gunnison. Homes offering this much space, privacy, and location don't stay on the market long—schedule your private showing before someone else calls it home.
Active
$449,000
1538 Manchester Drive, Montrose, CO 81401
4beds
2,212sqft
:
Get pre-qualified$2,696/mo
Stick Built
Built in 1993
8,276 Square Feet Lot
$437,000 Zestimate®
$203/sqft
$-- HOA
What's special
Open-concept layout
- 6 days |
- 576 |
- 38 |
Likely to sell faster than
Zillow last checked:
Listing updated:
Listed by:
Isaiah Perez 505-500-2081,
Keller Williams Realty Southwest Associates, LLC - Montrose
Source: CREN,MLS#: 837533
Facts & features
Interior
Bedrooms & bathrooms
- Bedrooms: 4
- Bathrooms: 3
- Full bathrooms: 3
Primary bedroom
- Level: Main
Dining room
- Features: Kitchen/Dining
Cooling
- Evaporative Cooling, Window Unit(s)
Appliances
- Included: Dryer, Microwave, Range, Refrigerator, Washer
- Laundry: W/D Hookup
Interior area
- Total structure area: 2,212
- Total interior livable area: 2,212 sqft
- Finished area above ground: 2,212
Video & virtual tour
Property
Parking
- Total spaces: 2
- Parking features: Attached Garage
- Attached garage spaces: 2
Features
- Levels: Bi-Level,Split-Level
- Patio & porch: Deck
Lot
- Size: 8,276 Square Feet
Details
- Parcel number: 376735223029
- Zoning description: Residential Single Family
Construction
Type & style
- Home type: SingleFamily
- Property subtype: Stick Built
Materials
- Wood
- Roof: Architectural Shingles
Condition
- New construction: No
- Year built: 1993
Utilities & green energy
- Sewer: Public Sewer
- Water: City Water
- Utilities for property: Electricity Connected, Internet, Natural Gas Connected
Community & HOA
Community
- Subdivision: Heatherwood
HOA
- Has HOA: No
Location
- Region: Montrose
Financial & listing details
- Price per square foot: $203/sqft
- Tax assessed value: $416,020
- Annual tax amount: $1,959
- Date on market: 7/27/2026
- Electric utility on property: Yes
Estimated market value
$437,000
$415,000 - $459,000
$2,546/mo
Price history
| Date | Event | Price |
|---|---|---|
| 7/27/2026 | Listed for sale | $449,000+104.1%$203/sqft |
Source:  CREN #837533 Report a problem CREN #837533 Report a problem | ||
| 1/13/2016 | Sold | $220,000-2.2%$99/sqft |
Source: Public Record Report a problem | ||
| 10/6/2015 | Listed for sale | $225,000$102/sqft |
Source: Re/Max Alpine View #711919 Report a problem | ||
Public tax history
| Year | Property taxes | Tax assessment |
|---|---|---|
| 2024 | $1,744 -13.6% | $27,880 -3.6% |
| 2023 | $2,018 +40.7% | $28,910 +44.8% |
| 2022 | $1,434 +12.8% | $19,960 -2.8% |
| 2021 | $1,271 -0.6% | $20,530 +9.8% |
| 2020 | $1,280 | $18,700 |
| 2019 | $1,280 +20.1% | $18,700 +23.3% |
| 2018 | $1,065 +0.8% | $15,170 |
| 2017 | $1,057 | $15,170 +1.4% |
| 2016 | $1,057 +4.9% | $14,960 |
| 2015 | $1,007 +16.9% | $14,960 +9.4% |
| 2014 | $862 +0.8% | $13,680 |
| 2013 | $855 -10.8% | $13,680 -15.6% |
| 2012 | $958 | $16,200 |
| 2011 | -- | $16,200 |
| 2010 | -- | -- |
Find assessor info on the county website
Monthly payment
Est. payment
Payment breakdown
Explore the cost of this home by adjusting the details. Changes won't be saved.Climate risks
Neighborhood: 81401
Nearby schools
GreatSchools rating
- 4/10Pomona Elementary SchoolGrades: K-5Distance: 0.9 mi
- 5/10Columbine Middle SchoolGrades: 6-8Distance: 0.7 mi
- 6/10Montrose High SchoolGrades: 9-12Distance: 1.2 mi
Schools provided by the listing agent
- Elementary: Pomona K-5
- Middle: Columbine 6-8
- High: Montrose 9-12
Source: CREN. This data may not be complete. We recommend contacting the local school district to confirm school assignments for this home.
- $465,2003 bd3 ba1.8k sqft1530 Manchester Dr, Montrose, CO 81401Off Market

- $424,5003 bd3 ba1.4k sqft1614 Manchester Dr, Montrose, CO 81401Off Market
- $410,1003 bd2 ba1.8k sqft1539 Kent Ave, Montrose, CO 81401Off Market
- $448,4004 bd2 ba2.1k sqft1609 Kent Ave, Montrose, CO 81401Off Market
- $391,2004 bd3 ba1.8k sqft1531 Kent Ave, Montrose, CO 81401Off Market
- $415,500-- bd2 ba1.4k sqft1524 Manchester Dr, Montrose, CO 81401Off Market
- $387,1003 bd1 ba1.3k sqft1622 Manchester Dr, Montrose, CO 81401Off Market
- $407,8004 bd2 ba1.8k sqft1615 Kent Ave, Montrose, CO 81401Off Market
A local agent can set up tours, give advice and negotiate with sellers.
A local lender can help you make sure your offer is ready when you are.
Similar homes
- $425,0004 bd3 ba2.2k sqft2020 Bradford Drive, Montrose, CO 81401For Sale

 MLS ID #837009, Beckie Pendergrass. CREN
 - $469,0003 bd3 ba1.8k sqft2060 Biron Road, Montrose, CO 81401For Sale
 MLS ID #837619, Diana Atha Team. CREN
 - $492,0003 bd2 ba1.4k sqft1665 Sneffels Street, Montrose, CO 81401For Sale
 MLS ID #837646, Vicki Jones. CREN
 - $459,0005 bd3 ba2.2k sqft1426 Manchester Drive, Montrose, CO 81401For Sale
 MLS ID #830970, Janece Culver. CREN
 - $459,9003 bd2 ba1.9k sqft1715 Alder, Montrose, CO 81401For SaleMLS ID #833688, Emalee Morris. CREN
- $462,0004 bd3 ba2k sqft63475 Juniper Road, Montrose, CO 81401For SaleMLS ID #837515, Andrew Reed. CREN
- $439,0004 bd2 ba1.7k sqft1324 Diamond Hill Street, Montrose, CO 81401For SaleMLS ID #837372, Angela Loewen. CREN
- $420,0004 bd2 ba1.4k sqft818 Cow Bell Court, Montrose, CO 81401For SaleMLS ID #837494, Andrew Reed. CREN
- $417,0005 bd3 ba2.4k sqft801 York Street, Montrose, CO 81401For SaleMLS ID #836188, Valerie Meyers. CREN
- $469,9004 bd3 ba1.7k sqft3224 Raven Crest Drive, Montrose, CO 81401For SaleMLS ID #836293, Shawn Vang. CREN
- $485,0004 bd3 ba1.7k sqft3116 Crows Nest Court, Montrose, CO 81401For SaleMLS ID #836112, Isaiah Perez. CREN
- $459,0003 bd2 ba1.6k sqft2516 Glen View Drive, Montrose, CO 81401For SaleMLS ID #836661, Diana Atha Team. CREN
- $439,0003 bd2 ba1.6k sqft301 Colonial Court, Montrose, CO 81401For SaleMLS ID #832958, Isaiah Perez. CREN
- $444,9003 bd2 ba1.7k sqft2817 Glen Oak Drive, Montrose, CO 81401For SaleMLS ID #832522, Maureen Van Doren. CREN
- $515,0005 bd4 ba3.1k sqft1621 Dover Road, Montrose, CO 81401For SaleMLS ID #835076, Kerri Noonan-Inda. CREN
- $449,0004 bd2 ba1.3k sqft1512 Branding Iron Drive, Montrose, CO 81401For SaleMLS ID #833254, Isaiah Perez. CREN
- $450,0003 bd2 ba1.6k sqft2919 Lost Creek Rd S, Montrose, CO 81401For SaleMLS ID #20261442, MATTHEW SANDOVAL, KELLER WILLIAMS COLORADO WEST REALTY. GJARA
- $550,0004 bd3 ba2.2k sqft2949 N Lost Creek Road, Montrose, CO 81401For SaleMLS ID #836462, Kerri Noonan-Inda. CREN
- $484,0003 bd2 ba1.5k sqft1708 Freedom Way, Montrose, CO 81401For SaleMLS ID #836734, Trena Unrein. CREN
- $389,9003 bd2 ba1.5k sqft1609 Dover Road, Montrose, CO 81401For SaleMLS ID #834747, Don Martin. CREN
