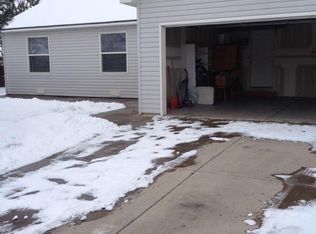
Exceptional Value and Functionality Has Hit the Market in This Beautifully Maintained and Updated Treasure! Are you looking for an updated home, free of headaches and stress, with RV parking, room for toys, and flexibility for days? You've found it in 2060 Biron Road. Stately curb appeal is complemented with your new favorite spot for your morning coffee - a gorgeous, northeast-facing covered front porch with all the charm in the world. A strategic and versatile layout, step inside to updated flooring and paint, on-trend finishes and fixtures, as well as a floor plan that allows you to live your life the way it is now. The kitchen provides an open design, with plenty of counterspace and cabinet storage, great natural light, and an ergonomic layout adjoining the living and dining areas, perfect for entertaining your loved ones. An oversized en-suite bedroom provides plenty of room for a reading nook, yoga mat or extra furniture. A main-floor bonus flex space allows for that home gym, playroom, or home office you've been looking for, and a dedicated laundry room allows you to keep the mess out of sight. Step outside to an absolutely dialed and private backyard, with lush landscaping, a covered back patio, large storage shed, and gated access for boats, toys and whatever you're bringing with you. Enjoy an oversized corner lot, complete with discerning covenants, enabling you to live your life free from HOA karen's crushing your vibe. With benefits like an epoxied garage floor with 220V power, new windows, and meticulous attention to detail everywhere you look, is this even a decision? Where else can you find this level of value, features, and function at a price point that frees you from the stress of skyrocketing mortgage payments? Adult in Style and Secure Timeless Value, Durable Functionality and On-Trend Everything in This Exquisite Offering; Experience it For Yourself Today!
Active
Price cut: $10K (9/11)
$459,000
2060 Biron Road, Montrose, CO 81401
3beds
1,848sqft
Stick Built
Built in 1999
8,712 Square Feet Lot
$452,200 Zestimate®
$248/sqft
$-- HOA
What's special
On-trend finishes and fixturesDedicated laundry roomNortheast-facing covered front porchLarge storage shedOversized en-suite bedroomOversized corner lotCovered back patio
- 57 days
- 178
- 17
Zillow last checked:
Listing updated:
Listed by:
Diana Atha Team 970-417-9375,
Keller Williams Colorado West Realty
Source: CREN,MLS#: 837619
Facts & features
Interior
Bedrooms & bathrooms
- Bedrooms: 3
- Bathrooms: 3
- Full bathrooms: 3
Primary bedroom
- Level: Upper
Dining room
- Features: Kitchen Bar, Separate Dining
Heating
- Hot Water Baseboard
Cooling
- Evaporative Cooling, Ceiling Fan(s)
Appliances
- Included: Dishwasher, Disposal, Dryer, Range, Refrigerator, Washer
- Laundry: W/D Hookup
Features
- Ceiling Fan(s)
- Flooring: Carpet-Partial, Tile, Vinyl
- Basement: Crawl Space
Interior area
- Total structure area: 1,848
- Total interior livable area: 1,848 sqft
- Finished area above ground: 1,848
Video & virtual tour
Property
Parking
- Total spaces: 2
- Parking features: Attached Garage
- Attached garage spaces: 2
Features
- Levels: Two
- Stories: 2
- Patio & porch: Patio
- Exterior features: Landscaping, Lawn Sprinklers
Lot
- Size: 8,712 Square Feet
- Features: Adj to Open Space, Corner Lot
Details
- Additional structures: Shed(s), Shed/Storage
- Parcel number: 376736304003
Construction
Type & style
- Home type: SingleFamily
- Property subtype: Stick Built
Materials
- Wood Frame, Vinyl Siding
- Roof: Architectural Shingles
Condition
- New construction: No
- Year built: 1999
Utilities & green energy
- Sewer: Public Sewer
- Water: City Water
- Utilities for property: Electricity Connected, Natural Gas Connected
Community & HOA
Community
- Subdivision: Fox Meadows
HOA
- Has HOA: Yes
- HOA name: Fox Meadows HOA
Location
- Region: Montrose
Financial & listing details
- Price per square foot: $248/sqft
- Tax assessed value: $411,750
- Annual tax amount: $1,895
- Date on market: 7/29/2026
- Electric utility on property: Yes
Estimated market value
$452,200
$430,000 - $475,000
$2,246/mo
Price history
| Date | Event | Price |
|---|---|---|
| 9/11/2026 | Price change | $459,000-2.1%$248/sqft |
Source:  CREN #837619 Report a problem CREN #837619 Report a problem | ||
| 7/29/2026 | Listed for sale | $469,000+14.4%$254/sqft |
Source: CREN #837619 Report a problem | ||
| 11/3/2023 | Sold | $409,800-2.2%$222/sqft |
Source: CREN #806875 Report a problem | ||
| 9/12/2023 | Contingent | $419,000$227/sqft |
Source: CREN #806875 Report a problem | ||
| 8/10/2023 | Listed for sale | $419,000+58.1%$227/sqft |
Source: CREN #806875 Report a problem | ||
| 10/4/2019 | Sold | $265,000-3.6%$143/sqft |
Source: Public Record Report a problem | ||
| 8/29/2019 | Pending sale | $274,900$149/sqft |
Source: Phelps Real Estate Group, LLC #760324 Report a problem | ||
| 7/10/2019 | Listed for sale | $274,900+112.7%$149/sqft |
Source: Phelps Real Estate Group, LLC #760324 Report a problem | ||
| 11/15/2013 | Sold | $129,235-12.9%$70/sqft |
Source: Public Record Report a problem | ||
| 8/20/2013 | Price change | $148,410-10%$80/sqft |
Source: Twenty Sleeps West Real Estate #682298 Report a problem | ||
| 7/3/2013 | Listed for sale | $164,900$89/sqft |
Source: Twenty Sleeps West Real Estate #682298 Report a problem | ||
Public tax history
| Year | Property taxes | Tax assessment |
|---|---|---|
| 2024 | $1,723 -13.7% | $27,590 -3.6% |
| 2023 | $1,997 +43.3% | $28,610 +47.6% |
| 2022 | $1,393 +17.8% | $19,380 -2.8% |
| 2021 | $1,182 -11.9% | $19,940 +14.7% |
| 2020 | $1,341 | $17,390 |
| 2019 | $1,341 +20% | $17,390 +27.4% |
| 2018 | $1,118 0% | $13,650 |
| 2017 | $1,118 | $13,650 -0.9% |
| 2016 | $1,118 +20.6% | $13,770 |
| 2015 | $927 +21.3% | $13,770 +13.5% |
| 2014 | $764 +0.8% | $12,130 |
| 2013 | $758 -8.7% | $12,130 -13.5% |
| 2012 | $830 | $14,030 |
| 2011 | -- | $14,030 |
| 2010 | -- | -- |
Find assessor info on the county website
Monthly payment
Est. payment
Payment breakdown
Explore the cost of this home by adjusting the details. Changes won't be saved.Climate risks
Neighborhood: 81401
Nearby schools
Schools provided by the listing agent
- Elementary: Johnson K-5
- Middle: Centennial 6-8
- High: Montrose 9-12
Source: CREN. This data may not be complete. We recommend contacting the local school district to confirm school assignments for this home.
Similar homes
- $429,9003 bd2 ba1.5k sqft2240 Freedom Way, Montrose, CO 81401For Sale

 MLS ID #838667, Linda Steil. CREN
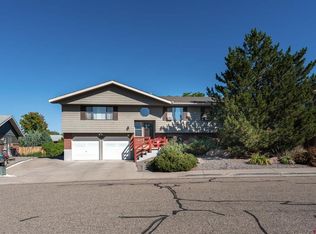
 - $449,0004 bd3 ba2.2k sqft1538 Manchester Drive, Montrose, CO 81401For Sale
 MLS ID #837533, Isaiah Perez. CREN
 - $475,0004 bd3 ba2.4k sqft2046 Princeton Way, Montrose, CO 81401For Sale
 MLS ID #838591, Mario Ramirez. CREN
 - $469,0004 bd3 ba1.7k sqft3116 Crows Nest Court, Montrose, CO 81401For Sale
 MLS ID #836112, Isaiah Perez. CREN
 - $480,0003 bd2 ba1.4k sqft1665 Sneffels Street, Montrose, CO 81401For SaleMLS ID #837646, Vicki Jones. CREN
- $419,9003 bd2 ba1.7k sqft2817 Glen Oak Drive, Montrose, CO 81401For SaleMLS ID #832522, Maureen Van Doren. CREN
- $545,0004 bd3 ba2.2k sqft2949 N Lost Creek Road, Montrose, CO 81401For SaleMLS ID #836462, Kerri Noonan-Inda. CREN
- $509,9003 bd2 ba1.5k sqft1516 Hickory Drive, Montrose, CO 81401For SaleMLS ID #836005, Diana Atha Team. CREN
- $439,0003 bd2 ba1.6k sqft301 Colonial Court, Montrose, CO 81401For SaleMLS ID #832958, Isaiah Perez. CREN
- $519,0003 bd2 ba1.8k sqft1673 Wetterhorn Street, Montrose, CO 81401For SaleMLS ID #837919, Glenn McCuen. CREN
- $424,0003 bd2 ba1.5k sqft1055 Deer Trail Road, Montrose, CO 81401For SaleMLS ID #837846, Diana Atha Team. CREN
- $439,0004 bd2 ba1.7k sqft1324 Diamond Hill Street, Montrose, CO 81401For SaleMLS ID #837372, Angela Loewen. CREN
- $420,0004 bd2 ba1.4k sqft818 Cow Bell Court, Montrose, CO 81401For SaleMLS ID #837494, Andrew Reed. CREN
- $560,0003 bd3 ba2.2k sqft1669 Ironton Street, Montrose, CO 81401For SaleMLS ID #836960, Cheryl Larsen. CREN
- $450,0004 bd2 ba1.5k sqft1430 Fivemile Creek Avenue, Montrose, CO 81401For SaleMLS ID #837516, Andrew Reed. CREN
- $459,0004 bd2 ba1.6k sqft1425 Owl Creek Avenue, Montrose, CO 81401For SaleMLS ID #837006, Shawn Carroll. CREN
- $485,0003 bd2 ba1.6k sqft624 Howard Fork Avenue, Montrose, CO 81403For SaleMLS ID #833461, Diana Atha Team. CREN
- $649,0003 bd3 ba2k sqft2623 Alcott Circle, Montrose, CO 81401For SaleMLS ID #835900, Sara Woodward. CREN
