*Price Improvement* Conveniently located close to shopping and ready to move in to. Welcome to 1669 Ironton Street, a beautifully designed brick home with 2,200 square feet offering the perfect balance of space and comfort. Situated on a rare and generous 1/3-acre lot, this 3-bedroom, 2.5-bathroom property delivers a peaceful neighborhood feel with protective covenants, but no HOA fees. Storage is a major highlight, featuring a 2-car attached garage PLUS a detached heated single-car garage/shop. The expansive lot easily accommodates your toys. Step inside to find both a formal living room and dining room as well as a cozy family room with a brick fireplace. Custom window coverings throughout. The spacious kitchen is complete with a center island, a pantry, and a built-in wet bar with a beverage cooler and sink. Perfect for entertaining in combination with the formal dining and living spaces. For ultimate privacy, the oversized primary suite is sequestered on its own side of the home, featuring a large walk-in closet and a spacious en-suite bathroom. The backyard is a private park-like setting, shaded by magnificent mature trees. Relax on the massive, beautifully covered back porch—large enough for all your patio furnishings and ready for your future dream outdoor kitchen. Gardeners will love the established raised beds equipped with a dedicated watering system.This Montrose gem blends indoor luxury with the peace of living in Vista San Juan. *Note: Assessor states 3 bedroom, however the third "bedroom" does not have a closet. *
Active
Price cut: $15K (9/10)
$560,000
1669 Ironton Street, Montrose, CO 81401
3beds
2,200sqft
Stick Built
Built in 2001
0.29 Acres Lot
$553,100 Zestimate®
$255/sqft
$-- HOA
What's special
Beautifully designed brick homeSpacious en-suite bathroomLarge walk-in closetSpacious kitchenCenter islandCustom window coverings throughout
- 98 days
- 335
- 17
Zillow last checked:
Listing updated:
Listed by:
Cheryl Larsen O:970-874-1004,
RE/MAX Today
Source: CREN,MLS#: 836960
Facts & features
Interior
Bedrooms & bathrooms
- Bedrooms: 3
- Bathrooms: 3
- Full bathrooms: 1
- 3/4 bathrooms: 1
- 1/2 bathrooms: 1
Primary bedroom
- Level: Main
Dining room
- Features: Breakfast Nook, Kitchen Island, Separate Dining
Heating
- Hot Water Baseboard
Cooling
- Evaporative Cooling, Ceiling Fan(s)
Appliances
- Included: Dishwasher, Dryer, Microwave, Range, Refrigerator, Washer
- Laundry: W/D Hookup
Features
- Ceiling Fan(s), Wet Bar, Pantry, Walk-In Closet(s)
- Flooring: Carpet-Partial, Tile
- Basement: Crawl Space
Interior area
- Total structure area: 2,200
- Total interior livable area: 2,200 sqft
- Finished area above ground: 2,200
Property
Parking
- Total spaces: 3
- Parking features: Attached Garage, Garage Door Opener
- Attached garage spaces: 3
Features
- Levels: One
- Stories: 1
- Patio & porch: Covered Porch, Patio
- Exterior features: Lawn Sprinklers
Lot
- Size: 0.29 Acres
Details
- Parcel number: 399304147007
- Zoning description: Residential Single Family
Construction
Type & style
- Home type: SingleFamily
- Architectural style: Ranch
- Property subtype: Stick Built
Materials
- Wood Frame, Brick
- Roof: Asphalt
Condition
- New construction: No
- Year built: 2001
Utilities & green energy
- Sewer: Public Sewer
- Water: Public
- Utilities for property: Electricity Connected, Natural Gas Connected, Phone - Cell Reception
Community & HOA
Community
- Subdivision: Vista San Juan
HOA
- Has HOA: No
Location
- Region: Montrose
Financial & listing details
- Price per square foot: $255/sqft
- Tax assessed value: $577,080
- Annual tax amount: $2,799
- Date on market: 7/9/2026
- Electric utility on property: Yes
Estimated market value
$553,100
$525,000 - $581,000
$2,516/mo
Price history
| Date | Event | Price |
|---|---|---|
| 9/10/2026 | Price change | $560,000-2.6%$255/sqft |
Source:  CREN #836960 Report a problem CREN #836960 Report a problem | ||
| 8/4/2026 | Price change | $575,000-3.4%$261/sqft |
Source: CREN #836960 Report a problem | ||
| 7/9/2026 | Listed for sale | $595,000+80.3%$270/sqft |
Source: CREN #836960 Report a problem | ||
| 10/21/2018 | Listing removed | $1,850$1/sqft |
Source: RE/MAX Alpine View Property Management Report a problem | ||
| 7/18/2018 | Listed for rent | $1,850$1/sqft |
Source: RE/MAX Alpine View Property Management Report a problem | ||
| 10/3/2017 | Sold | $330,000+0%$150/sqft |
Source: Public Record Report a problem | ||
| 8/28/2017 | Pending sale | $329,990$150/sqft |
Source: Montrose Real Estate Group #733329 Report a problem | ||
| 6/5/2017 | Listed for sale | $329,990$150/sqft |
Source: Montrose Real Estate Group #733329 Report a problem | ||
Public tax history
| Year | Property taxes | Tax assessment |
|---|---|---|
| 2025 | $2,669 -5.6% | $40,680 -5.2% |
| 2024 | $2,826 -9% | $42,900 -3.6% |
| 2023 | $3,105 +58.9% | $44,490 +63.6% |
| 2022 | $1,954 +19.4% | $27,190 -2.8% |
| 2021 | $1,637 -0.6% | $27,970 +16.2% |
| 2020 | $1,648 | $24,080 |
| 2019 | $1,648 -2.3% | $24,080 +0.2% |
| 2018 | $1,686 +44% | $24,020 |
| 2017 | $1,171 | $24,020 +9.6% |
| 2016 | $1,171 -20.6% | $21,920 |
| 2015 | $1,475 +11.6% | $21,920 +4.4% |
| 2014 | $1,322 +0.8% | $20,990 |
| 2013 | $1,311 -7.7% | $20,990 -12.7% |
| 2012 | $1,421 | $24,030 |
| 2011 | -- | $24,030 |
| 2010 | -- | -- |
Find assessor info on the county website
Monthly payment
Est. payment
Payment breakdown
Explore the cost of this home by adjusting the details. Changes won't be saved.Climate risks
Neighborhood: 81401
Nearby schools
Schools provided by the listing agent
- Elementary: Cottonwood K-5
- Middle: Columbine 6-8
- High: Montrose 9-12
Source: CREN. This data may not be complete. We recommend contacting the local school district to confirm school assignments for this home.
Similar homes
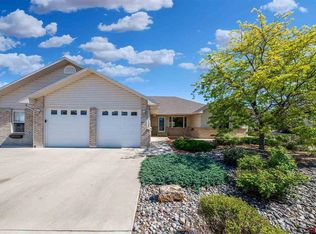
- $589,9003 bd3 ba2k sqft3250 Wheat Grass Drive, Montrose, CO 81401For Sale

 MLS ID #839723, Natalie Patterson. CREN
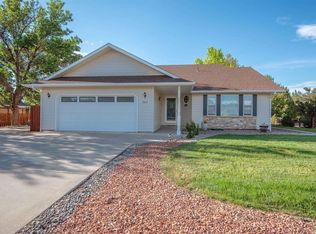
 - $599,0003 bd2 ba1.8k sqft1680 Ironton Street, Montrose, CO 81401For Sale
 MLS ID #835875, Shawn Carroll. CREN
 - $480,0003 bd2 ba1.4k sqft1665 Sneffels Street, Montrose, CO 81401For Sale
 MLS ID #837646, Vicki Jones. CREN
 - $595,0004 bd3 ba2.4k sqft2211 Fellows Drive, Montrose, CO 81401For Sale
 MLS ID #837707, Isaiah Perez. CREN
 - $540,0004 bd3 ba2.2k sqft2949 N Lost Creek Road, Montrose, CO 81401For SaleMLS ID #836462, Kerri Noonan-Inda. CREN
- $565,0003 bd3 ba2k sqft65681 Kail Court, Montrose, CO 81401For SaleMLS ID #834191, Kendra Barten. CREN
- $559,9003 bd3 ba2.2k sqft2133 6450 Road, Montrose, CO 81401For SaleMLS ID #835133, Peg Evanoika. CREN
- $525,0003 bd2 ba1.7k sqft2200 American Way, Montrose, CO 81401For SaleMLS ID #836935, Glenn Steil. CREN
- $634,9003 bd2 ba1.8k sqft1549 American Way, Montrose, CO 81401For SaleMLS ID #839569, Aaron Tobler. CREN
- $625,0004 bd2 ba1.8k sqft2857 Outlook Road, Montrose, CO 81401For SaleMLS ID #838726, Diana Atha Team. CREN
- $600,0004 bd3 ba2.3k sqft62224 Chu Chu Lane, Montrose, CO 81403For SaleMLS ID #839696, Shawn Carroll. CREN
- $575,0004 bd3 ba2k sqft8902 6085 Road, Montrose, CO 81401For SaleMLS ID #835117, Twyla Righter. CREN
- $565,0003 bd2 ba2k sqft3717 Mount Hayden Court, Montrose, CO 81403For SaleMLS ID #837294, Burton Bullington. CREN
- $549,0003 bd2 ba1.8k sqft3715 Lone Tree Lane, Montrose, CO 81403For SaleMLS ID #836668, Candi Amaya. CREN
- $475,0004 bd3 ba2.4k sqft2046 Princeton Way, Montrose, CO 81401For SaleMLS ID #838591, Mario Ramirez. CREN
- $679,0003 bd3 ba2.6k sqft12795 6600 Road, Montrose, CO 81401For SaleMLS ID #838840, Dana Gleason. CREN
- $560,0005 bd2 ba2k sqft3200 Ravens Crest, Montrose, CO 81401For SaleMLS ID #830946, Darrel Holman. CREN
- $579,0005 bd4 ba3.2k sqft67585 Liberty Road, Montrose, CO 81401For SaleMLS ID #834831, Rhea Flora. CREN
- $359,0003 bd2 ba1.5k sqft1960 Bordeaux Court, Montrose, CO 81401For SaleMLS ID #839602, Johnny Brokaw. CREN
- $424,0003 bd3 ba2k sqft1717 Leeds Avenue, Montrose, CO 81401For SaleMLS ID #838914, Isaiah Perez. CREN
