Welcome home to this beautifully updated ranch-style property in one of Montrose's most desirable south-side neighborhoods! Conveniently located near shopping, restaurants, and the Montrose Recreation Center, this move-in-ready home combines comfort, functionality, and modern updates. Recent improvements include a new roof (2024), new HVAC and air conditioning system with individual room controls, quartz & granite countertops in the kitchen and both bathrooms, and durable luxury vinyl plank flooring throughout. The thoughtfully designed split bedroom floor plan offers single level living with an open concept layout connecting the living, dining, and kitchen areas. The inviting living room features a gas fireplace, ceiling fan, and elegant coffered ceiling, while abundant south-facing windows and a charming bay window in the dining area fill the home with natural light. The spacious kitchen is equipped with stainless steel appliances, including a gas range/oven, refrigerator, dishwasher, and built-in microwave, and features beautiful quartz countertop and a quartz backsplash. The washer and dryer, complete with pedestal, are also included. The private primary suite features a large walk-in closet and an updated 3/4 bath with dual shower heads and vanity with two sinks. Two additional bedrooms are located on the opposite side of the home and share a full bath with an updated vanity. You'll love the extra tall doors, the spacious closets with lighting, and the remote controlled bedroom blinds. Outside, enjoy the beautifully landscaped yard with mature trees, sprinkler and drip irrigation systems, a handy shed and a covered back patio, extended with pavers and an additional area with pergola—perfect for outdoor entertaining. A front patio provides another inviting space to relax. The oversized three-car garage offers a utility sink and attic storage, plus there is an RV parking area with a 30-amp hookup. Backyard is fully fenced. This meticulously maintained home offers modern upgrades, abundant storage, and an exceptional location—everything you need to enjoy the best of Montrose living.
Active
Price cut: $26K (8/23)
$599,000
1680 Ironton Street, Montrose, CO 81401
3beds
1,826sqft
Stick Built
Built in 2002
0.3 Acres Lot
$587,300 Zestimate®
$328/sqft
$-- HOA
What's special
Single level livingGas fireplaceHandy shedBackyard is fully fencedPrivate primary suiteBuilt-in microwaveStainless steel appliances
- 125 days
- 272
- 8
Likely to sell faster than
Zillow last checked:
Listing updated:
Listed by:
Shawn Carroll 970-258-9300,
NextHome Virtual
Source: CREN,MLS#: 835875
Facts & features
Interior
Bedrooms & bathrooms
- Bedrooms: 3
- Bathrooms: 2
- Full bathrooms: 1
- 3/4 bathrooms: 1
Primary bedroom
- Level: Main
Dining room
- Features: Kitchen Bar
Heating
- Hot Water Baseboard, Mini Split system
Cooling
- Ceiling Fan(s)
Appliances
- Included: Dishwasher, Disposal, Dryer, Microwave, Range, Refrigerator, Washer
- Laundry: W/D Hookup
Features
- Ceiling Fan(s), Granite Counters, Walk-In Closet(s)
- Flooring: Vinyl
- Windows: Window Coverings
- Basement: Crawl Space
- Has fireplace: Yes
- Fireplace features: Angle nook, Gas Log, Living Room
Interior area
- Total structure area: 1,826
- Total interior livable area: 1,826 sqft
Video & virtual tour
Property
Parking
- Total spaces: 3
- Parking features: Attached Garage, Garage Door Opener
- Attached garage spaces: 3
Features
- Levels: One
- Stories: 1
- Patio & porch: Covered Porch, Patio
- Exterior features: Landscaping, Lawn Sprinklers, RV Hookup
- Has view: Yes
- View description: Mountain(s)
Lot
- Size: 0.3 Acres
Details
- Additional structures: Shed(s), Shed/Storage
- Parcel number: 399304147021
Construction
Type & style
- Home type: SingleFamily
- Architectural style: Ranch
- Property subtype: Stick Built
Materials
- Wood Frame, Brick, Vinyl Siding
- Roof: Composition
Condition
- New construction: No
- Year built: 2002
Utilities & green energy
- Sewer: Public Sewer
- Water: City Water
Community & HOA
Community
- Subdivision: Vista San Juan
HOA
- Has HOA: No
Location
- Region: Montrose
Financial & listing details
- Price per square foot: $328/sqft
- Tax assessed value: $479,240
- Annual tax amount: $2,324
- Date on market: 6/12/2026
- Road surface type: Paved
Estimated market value
$587,300
$558,000 - $617,000
$2,326/mo
Price history
| Date | Event | Price |
|---|---|---|
| 8/23/2026 | Price change | $599,000-4.2%$328/sqft |
Source:  CREN #835875 Report a problem CREN #835875 Report a problem | ||
| 6/12/2026 | Listed for sale | $625,000+160.5%$342/sqft |
Source: CREN #835875 Report a problem | ||
| 7/15/2005 | Sold | $239,900$131/sqft |
Source: Public Record Report a problem | ||
Public tax history
| Year | Property taxes | Tax assessment |
|---|---|---|
| 2025 | $2,216 -2.9% | $33,780 -4.5% |
| 2024 | $2,283 -10.8% | $35,360 -3.6% |
| 2023 | $2,559 +58.8% | $36,670 +63.5% |
| 2022 | $1,612 +18.3% | $22,430 -2.8% |
| 2021 | $1,363 -0.6% | $23,070 +15.1% |
| 2020 | $1,372 | $20,050 |
| 2019 | $1,372 -2.1% | $20,050 +0.5% |
| 2018 | $1,401 +0.8% | $19,960 |
| 2017 | $1,390 | $19,960 +9.4% |
| 2016 | $1,390 +13.2% | $18,240 |
| 2015 | $1,228 +11.5% | $18,240 +4.3% |
| 2014 | $1,101 +0.8% | $17,480 |
| 2013 | $1,092 -8.5% | $17,480 -13.4% |
| 2012 | $1,194 | $20,180 |
| 2011 | -- | $20,180 |
| 2010 | -- | -- |
Find assessor info on the county website
Monthly payment
Est. payment
Payment breakdown
Explore the cost of this home by adjusting the details. Changes won't be saved.Climate risks
Neighborhood: 81401
Nearby schools
Schools provided by the listing agent
- Elementary: Cottonwood K-5
- Middle: Columbine 6-8
- High: Montrose 9-12
Source: CREN. This data may not be complete. We recommend contacting the local school district to confirm school assignments for this home.
Similar homes
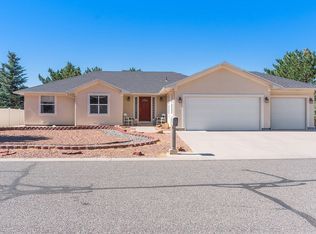
- $560,0003 bd3 ba2.2k sqft1669 Ironton Street, Montrose, CO 81401For Sale

 MLS ID #836960, Cheryl Larsen. CREN
 - $589,9003 bd3 ba2k sqft3250 Wheat Grass Drive, Montrose, CO 81401For Sale
 MLS ID #839723, Natalie Patterson. CREN
 - $625,0004 bd2 ba1.8k sqft2857 Outlook Road, Montrose, CO 81401For Sale
 MLS ID #838726, Diana Atha Team. CREN
 - $480,0003 bd2 ba1.4k sqft1665 Sneffels Street, Montrose, CO 81401For Sale
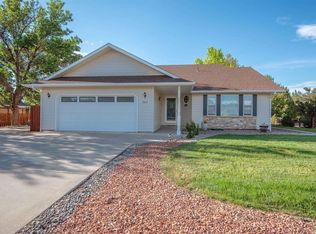 MLS ID #837646, Vicki Jones. CREN
 - $634,9003 bd2 ba1.8k sqft1549 American Way, Montrose, CO 81401For SaleMLS ID #839569, Aaron Tobler. CREN
- $600,0004 bd3 ba2.3k sqft62224 Chu Chu Lane, Montrose, CO 81403For SaleMLS ID #839696, Shawn Carroll. CREN
- $565,0003 bd3 ba2k sqft65681 Kail Court, Montrose, CO 81401For SaleMLS ID #834191, Kendra Barten. CREN
- $540,0004 bd3 ba2.2k sqft2949 N Lost Creek Road, Montrose, CO 81401For SaleMLS ID #836462, Kerri Noonan-Inda. CREN
- $629,0004 bd3 ba1.9k sqft68820 Overland Drive, Montrose, CO 81401For SaleMLS ID #836071, Sara Woodward. CREN
- $649,0003 bd3 ba2k sqft2623 Alcott Circle, Montrose, CO 81401For SaleMLS ID #835900, Sara Woodward. CREN
- $624,9003 bd2 ba1.9k sqft16890 Wildwood Drive, Montrose, CO 81403For SaleMLS ID #838139, Trena Unrein. CREN
- $649,0003 bd2 ba1.9k sqft16205 6700 Road, Montrose, CO 81401For SaleMLS ID #832547, Diana Atha Team. CREN
- $679,0003 bd3 ba2.6k sqft12795 6600 Road, Montrose, CO 81401For SaleMLS ID #838840, Dana Gleason. CREN
- $649,0004 bd2 ba2k sqft502 Holly Drive, Montrose, CO 81401For SaleMLS ID #832839, Glenn McCuen. CREN
- $559,9003 bd3 ba2.2k sqft2133 6450 Road, Montrose, CO 81401For SaleMLS ID #835133, Peg Evanoika. CREN
- $575,0003 bd2 ba1.5k sqft11595 Joyful Way, Montrose, CO 81401For SaleMLS ID #833987, Terri Fletcher. CREN
- $639,0003 bd2 ba1.9k sqft62725 Jeremy Road, Montrose, CO 81401For SaleMLS ID #836048, Don Martin. CREN
- $569,0003 bd3 ba2k sqft66111 Juniper Court, Montrose, CO 81403For SaleMLS ID #834706, Valerie Meyers. CREN
- $575,0004 bd3 ba2k sqft8902 6085 Road, Montrose, CO 81401For SaleMLS ID #835117, Twyla Righter. CREN
- $585,0003 bd2 ba1.8k sqft17018 Shavano Valley Road, Montrose, CO 81403For SaleMLS ID #835878, Twyla Righter. CREN
