NEW ROOF COMING SOON! The sellers are scheduled to have a new roof installed the week of July 6, 2026. Situated on a beautifully landscaped 1/3-acre cul-de-sac lot in the desirable Woodgate subdivision, this exceptional home offers a rare blend of refined artistic charm, thoughtful updates, and outstanding outdoor living. Move-in ready and full of character, the property provides a peaceful setting with a true connection to nature—all within city limits. From the moment you arrive, the covered front porch and mature landscaping create a welcoming first impression. The grounds have been carefully cultivated over time, creating a lush, park-like environment and a true bird’s paradise. HOA-provided irrigation water supports the expansive lawn, garden beds, flowers, and established trees, while lawn sprinklers make maintenance easy. Outdoor living truly shines here with multiple inviting spaces including a large entertaining deck with a sunken hot tub, cozy fire pit area, elevated playhouse or reading retreat, detached garage with upper storage, and RV parking with paved access. A detached 240-square-foot studio currently serves as a home office, but has also been used as additional living space or guest quarters, offering flexibility for a variety of needs. Inside, the home reflects pride of ownership throughout with tasteful renovations, warm European-inspired character, and quality finishes. The single-level floor plan offers both comfort and functionality with open gathering spaces that flow naturally between the kitchen, dining, living, and family room areas. Charming wood and metal accents add personality and style throughout the home. The beautifully updated bathrooms are standout features, with two bedrooms offering private ensuite-style bathroom access. The spacious primary suite includes a large walk-in closet, while the thoughtfully designed kitchen features a walk-in pantry and ample storage throughout the home. All flooring consists of durable engineered wood surfaces for easy maintenance and pet-friendly living. Appliances are included for a truly turnkey experience. Additional highlights include efficient mini-split heating and cooling, public utilities, detached garage, irrigation water, and an ideal location in a quiet cul-de-sac setting within Montrose city limits. This is a property that offers not only a beautiful home, but an exceptional lifestyle centered around comfort, outdoor enjoyment, and timeless charm.
Active
Price cut: $24.9K (7/10)
$595,000
66111 Juniper Court, Montrose, CO 81403
3beds
2,008sqft
:
Get pre-qualified$3,610/mo
Stick Built
Built in 1976
0.36 Acres Lot
$583,600 Zestimate®
$296/sqft
$-- HOA
What's special
Quality finishesCozy fire pit areaLawn sprinklersCovered front porchWarm european-inspired characterHoa-provided irrigation waterMature landscaping
- 81 days |
- 561 |
- 32 |
Zillow last checked:
Listing updated:
Listed by:
Valerie Meyers C:970-209-1378,
Coldwell Banker Distinctive Properties
Source: CREN,MLS#: 834706
Facts & features
Interior
Bedrooms & bathrooms
- Bedrooms: 3
- Bathrooms: 3
- Full bathrooms: 1
- 3/4 bathrooms: 2
Primary bedroom
- Level: Main
Dining room
- Features: Separate Dining
Cooling
- Ductless, Ceiling Fan(s)
Appliances
- Included: Dishwasher, Dryer, Microwave, Range, Refrigerator, Washer
- Laundry: W/D Hookup
Features
- Wired/Cable TV, Ceiling Fan(s), Pantry, Walk-In Closet(s)
- Windows: Window Coverings, Vinyl
- Basement: Crawl Space
Interior area
- Total structure area: 2,008
- Total interior livable area: 2,008 sqft
- Finished area above ground: 1,768
Property
Parking
- Total spaces: 1
- Parking features: Detached Garage, Garage Door Opener
- Garage spaces: 1
Features
- Levels: One
- Stories: 1
- Patio & porch: Deck, Patio
- Exterior features: Irrigation Pump, Irrigation Water, Landscaping, Lawn Sprinklers
- Has spa: Yes
- Spa features: Hot Tub
- Frontage length: 100'-150' Frontage
Lot
- Size: 0.36 Acres
- Dimensions: 112 x 127
Details
- Additional structures: Garage(s), Guest House, Play House, Shed(s), Woodshed, Shed/Storage
- Parcel number: 399310201044
- Zoning description: Residential Single Family
Construction
Type & style
- Home type: SingleFamily
- Architectural style: Ranch
- Property subtype: Stick Built
Materials
- Wood Frame, Masonite, Stone
- Roof: Composition
Condition
- New construction: No
- Year built: 1976
Utilities & green energy
- Sewer: Public Sewer
- Water: City Water
- Utilities for property: Electricity Connected, Internet, Phone - Cell Reception
Community & HOA
Community
- Subdivision: Woodgate
HOA
- Has HOA: Yes
- HOA name: Woodgate Homeowners Association
Location
- Region: Montrose
- Elevation: 6006
Financial & listing details
- Price per square foot: $296/sqft
- Tax assessed value: $376,820
- Annual tax amount: $2,042
- Date on market: 5/14/2026
- Has irrigation water rights: Yes
- Electric utility on property: Yes
- Road surface type: Paved
Estimated market value
$583,600
$554,000 - $613,000
$2,671/mo
Price history
| Date | Event | Price |
|---|---|---|
| 7/10/2026 | Price change | $595,000-4%$296/sqft |
Source:  CREN #834706 Report a problem CREN #834706 Report a problem | ||
| 7/3/2026 | Listed for sale | $619,900$309/sqft |
Source: CREN #834706 Report a problem | ||
| 6/22/2026 | Contingent | $619,900$309/sqft |
Source: CREN #834706 Report a problem | ||
| 5/29/2026 | Price change | $619,900-4.6%$309/sqft |
Source: CREN #834706 Report a problem | ||
| 5/14/2026 | Listed for sale | $650,000+233.3%$324/sqft |
Source: CREN #834706 Report a problem | ||
| 6/17/2010 | Sold | $195,000$97/sqft |
Source: Public Record Report a problem | ||
Public tax history
| Year | Property taxes | Tax assessment |
|---|---|---|
| 2024 | $1,535 -14.8% | $25,250 -3.6% |
| 2023 | $1,802 +25.7% | $26,190 +29.6% |
| 2022 | $1,434 +14% | $20,210 -2.8% |
| 2021 | $1,257 -0.6% | $20,800 +11% |
| 2020 | $1,266 | $18,740 |
| 2019 | $1,266 +16.3% | $18,740 +19.2% |
| 2018 | $1,088 +0.8% | $15,720 |
| 2017 | $1,079 | $15,720 -2.1% |
| 2016 | $1,079 +1.3% | $16,060 |
| 2015 | $1,065 +30.1% | $16,060 +21.6% |
| 2014 | $819 +0.8% | $13,210 |
| 2013 | $812 -17.7% | $13,210 -22.2% |
| 2012 | $987 | $16,970 |
| 2011 | -- | $16,970 |
| 2010 | -- | -- |
Find assessor info on the county website
Monthly payment
Est. payment
Payment breakdown
Explore the cost of this home by adjusting the details. Changes won't be saved.Climate risks
Neighborhood: 81403
Nearby schools
GreatSchools rating
- 8/10Cottonwood Elementary SchoolGrades: K-5Distance: 0.7 mi
- 5/10Columbine Middle SchoolGrades: 6-8Distance: 2.6 mi
- 6/10Montrose High SchoolGrades: 9-12Distance: 2.8 mi
Schools provided by the listing agent
- Elementary: Cottonwood K-5
- Middle: Columbine 6-8
- High: Montrose 9-12
Source: CREN. This data may not be complete. We recommend contacting the local school district to confirm school assignments for this home.
- $454,2003 bd2 ba2k sqft66121 Juniper Ct, Montrose, CO 81403Off Market
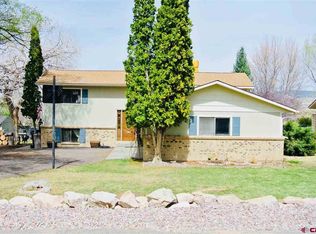
- $392,400-- bd2 ba1.2k sqft66105 Juniper Ct, Montrose, CO 81403Off Market
- $462,1003 bd2 ba1.4k sqft66110 Juniper Ct, Montrose, CO 81403Off Market
- $404,200-- bd1 ba1.5k sqft66112 Crestview Dr, Montrose, CO 81403Off Market
- $467,6003 bd1 ba1.2k sqft66126 Crestview Dr, Montrose, CO 81403Off Market
- $440,7003 bd2 ba1.6k sqft66095 Juniper Ct, Montrose, CO 81403Off Market
- $405,8003 bd1 ba1.2k sqft66125 Juniper Ct, Montrose, CO 81403Off Market
- $382,000-- bd1 ba1.2k sqft66096 Juniper Ct, Montrose, CO 81403Off Market
A local agent can set up tours, give advice and negotiate with sellers.
A local lender can help you make sure your offer is ready when you are.
Similar homes
- $560,0004 bd3 ba1.9k sqft19001 Dave Wood Rd, Montrose, CO 81403For Sale
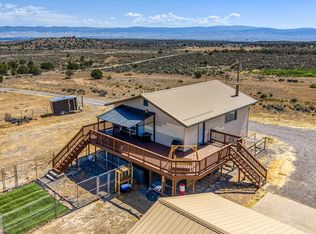 MLS ID #20263698, DONNA JUSTIN, BERKSHIRE HATHAWAY HOMESERVICES COLORADO PROPERTIES. GJARA
 - $595,0003 bd2 ba1.8k sqft3715 Lone Tree Lane, Montrose, CO 81403For Sale

 MLS ID #836668, Candi Amaya. CREN
 - $639,0003 bd2 ba1.5k sqft2033 Otter Pond Circle, Montrose, CO 81401For Sale
 MLS ID #837028, Melissa Miller. CREN
 - $749,0004 bd2 ba2.3k sqft3813 Mount Hayden Drive, Montrose, CO 81403For Sale
 MLS ID #837760, Mackenzie Brock. CREN
 - $699,0003 bd3 ba2.1k sqft16574 6275 Road, Montrose, CO 81403For SaleMLS ID #835288, Candi Amaya. CREN
- $629,0004 bd2 ba2k sqft61100 Lobo Drive, Montrose, CO 81403For SaleMLS ID #833664, Deanna Mautz. CREN
- $675,0004 bd2 ba2.1k sqft62350 Highway 90, Montrose, CO 81403For SaleMLS ID #834809, Twyla Righter. CREN
- $597,0003 bd2 ba1.6k sqft14679 5875th Rd, Montrose, CO 81403For SaleMLS ID #20263251, SHAWN CARROLL, NEXTHOME VIRTUAL. GJARA
- $569,0003 bd2 ba1.6k sqft3840 McMasters Place, Montrose, CO 81403For SaleMLS ID #836904, Diana Atha Team. CREN
- $655,0004 bd4 ba2.2k sqft61500 Lobo Drive, Montrose, CO 81403For SaleMLS ID #836163, Delphine Jadot. CREN
- $625,0003 bd2 ba1.8k sqft1680 Ironton Street, Montrose, CO 81401For SaleMLS ID #835875, Shawn Carroll. CREN
- $640,0004 bd3 ba2.3k sqft62224 Chu Chu Ln, Montrose, CO 81403For SaleMLS ID #20263254, SHAWN CARROLL, NEXTHOME VIRTUAL. GJARA
- $649,0003 bd3 ba2k sqft581 Cobble Drive, Montrose, CO 81403For SaleMLS ID #832619, Michelle Keltz. CREN
- $839,9004 bd3 ba2.9k sqft4049 Pioneer Road, Montrose, CO 81403For SaleMLS ID #837403, Twyla Righter. CREN
- $599,9003 bd3 ba2.2k sqft2133 6450 Road, Montrose, CO 81401For SaleMLS ID #835133, Peg Evanoika. CREN
- $650,0004 bd3 ba2.1k sqft61150 Lobo Drive, Montrose, CO 81403For SaleMLS ID #836794, Emalee Morris. CREN
- $617,5003 bd3 ba2k sqft2802 Benchmark Lane, Montrose, CO 81401For SaleMLS ID #834663, Shawn Carroll. CREN
- $595,0004 bd2 ba2.1k sqft516 Howard Fork, Montrose, CO 81401For SaleMLS ID #833345, Debra Harmon. CREN
- $600,0003 bd3 ba2k sqft65681 Kail Court, Montrose, CO 81401For SaleMLS ID #834191, Kendra Barten. CREN
- $673,6004 bd3 ba2.6k sqft3736 Buffalo Lane, Montrose, CO 81401For SaleMLS ID #834087, Beckie Pendergrass. CREN
