61500 Lobo Drive offers the rare combination of space, privacy, mountain views, and extensive updates that today’s buyers are searching for. Situated on approximately 2.32 irrigated acres with stunning San Juan Mountain views, this 4-bedroom, 3.5-bath home provides room to spread out while enjoying the beauty of Western Colorado. Inside, large windows fill the home with natural light and frame the surrounding landscape, while the sunroom creates a comfortable space to relax and enjoy every season. Multiple indoor and outdoor living areas make entertaining easy, whether you're gathering with friends on the deck, enjoying a quiet morning coffee, or taking in Colorado's spectacular sunsets. The home has been thoughtfully improved over the years with both cosmetic and functional upgrades. Recent enhancements include refreshed stucco and stone exterior finishes with added insulation, a durable metal roof, updated exterior doors, a new garage door, improved lighting, and upgraded back and side decks. Beyond the home itself, you'll appreciate the property's many valuable infrastructure upgrades, including solar panels with net metering, fiber optic internet, a heat pump water heater, an updated septic leach field system, an upgraded irrigation pump, enhanced landscaping, a firepit area, and a replaced storage shed. With irrigated acreage, breathtaking views, modern efficiency features, and significant improvements already completed, 61500 Lobo Drive offers a move-in-ready opportunity to enjoy the Colorado lifestyle while still being conveniently located near Montrose amenities.
Active
Price cut: $20K (8/5)
$635,000
61500 Lobo Drive, Montrose, CO 81403
4beds
2,296sqft
:
Get pre-qualified$3,813/mo
Stick Built
Built in 1981
2.32 Acres Lot
$609,300 Zestimate®
$277/sqft
$-- HOA
What's special
Mountain viewsBreathtaking viewsIrrigated acreageFirepit areaEnhanced landscapingReplaced storage shedNew garage door
- 49 days |
- 504 |
- 38 |
Zillow last checked:
Listing updated:
Listed by:
Delphine Jadot 970-393-2770,
Keller Williams Colorado West Realty
Source: CREN,MLS#: 836163
Facts & features
Interior
Bedrooms & bathrooms
- Bedrooms: 4
- Bathrooms: 4
- Full bathrooms: 3
- 1/2 bathrooms: 1
Primary bedroom
- Level: Upper
Dining room
- Features: Kitchen Bar, Living Room Dining
Heating
- Radiant Ceiling, Fireplace(s), Other
Cooling
- Evaporative Cooling
Appliances
- Included: Range, Refrigerator, Dishwasher, Disposal
Features
- Cathedral Ceiling(s), Vaulted Ceiling(s), Walk-In Closet(s)
- Flooring: Carpet-Partial, Laminate, Tile
- Windows: Window Coverings, Double Pane Windows
- Basement: Crawl Space
- Has fireplace: Yes
- Fireplace features: Living Room
Interior area
- Total structure area: 2,296
- Total interior livable area: 2,296 sqft
- Finished area above ground: 2,296
Property
Parking
- Total spaces: 2
- Parking features: Attached Garage, Garage Door Opener
- Attached garage spaces: 2
Features
- Levels: Two
- Stories: 2
- Patio & porch: Deck
- Exterior features: Landscaping, Irrigation Water, Lawn Sprinklers
- Has view: Yes
- View description: Mountain(s), Valley
Lot
- Size: 2.32 Acres
- Features: Cul-De-Sac, Adj to Open Space
Details
- Additional structures: Shed(s)
- Parcel number: 376524203002
- Zoning description: Residential Single Family
- Horses can be raised: Yes
Construction
Type & style
- Home type: SingleFamily
- Property subtype: Stick Built
Materials
- Wood Frame, Stucco
- Roof: Metal
Condition
- New construction: No
- Year built: 1981
Utilities & green energy
- Sewer: Septic Tank
- Water: Public
- Utilities for property: Electricity Connected, Internet, Natural Gas Connected
Community & HOA
Community
- Subdivision: None
HOA
- Has HOA: Yes
- HOA name: Silver Ridge Homeowners and Ditch Association
Location
- Region: Montrose
Financial & listing details
- Price per square foot: $277/sqft
- Tax assessed value: $576,440
- Annual tax amount: $2,748
- Date on market: 6/18/2026
- Has irrigation water rights: Yes
- Electric utility on property: Yes
Estimated market value
$609,300
$579,000 - $640,000
$3,196/mo
Price history
| Date | Event | Price |
|---|---|---|
| 8/5/2026 | Price change | $635,000-3.1%$277/sqft |
Source:  CREN #836163 Report a problem CREN #836163 Report a problem | ||
| 6/18/2026 | Listed for sale | $655,000+152%$285/sqft |
Source: CREN #836163 Report a problem | ||
| 7/9/2014 | Sold | $259,900$113/sqft |
Source: Public Record Report a problem | ||
| 5/1/2014 | Price change | $259,900-5.5%$113/sqft |
Source: Coldwell Banker Bailey & Co #689715 Report a problem | ||
| 4/5/2014 | Price change | $275,000-4.3%$120/sqft |
Source: Coldwell Banker Bailey & Co #689715 Report a problem | ||
| 3/5/2014 | Listed for sale | $287,500+6.5%$125/sqft |
Source: Coldwell Banker Bailey & Co #689715 Report a problem | ||
| 12/9/2008 | Sold | $270,000$118/sqft |
Source: Public Record Report a problem | ||
Public tax history
| Year | Property taxes | Tax assessment |
|---|---|---|
| 2024 | $2,488 -9.8% | $38,620 -3.6% |
| 2023 | $2,757 +43.1% | $40,070 +47.5% |
| 2022 | $1,927 +15.8% | $27,160 -2.8% |
| 2021 | $1,664 -0.6% | $27,950 +12.7% |
| 2020 | $1,675 | $24,800 |
| 2019 | $1,675 +12.7% | $24,800 +15.6% |
| 2018 | $1,486 +0.8% | $21,460 |
| 2017 | $1,474 | $21,460 -4.7% |
| 2016 | $1,474 -1.5% | $22,530 |
| 2015 | $1,496 +17.7% | $22,530 +10% |
| 2014 | $1,271 +0.8% | $20,480 |
| 2013 | $1,261 -11.5% | $20,480 -16.3% |
| 2012 | $1,425 | $24,480 |
| 2011 | -- | $24,480 |
| 2010 | -- | -- |
Find assessor info on the county website
Monthly payment
Est. payment
Payment breakdown
Explore the cost of this home by adjusting the details. Changes won't be saved.Climate risks
Neighborhood: 81403
Nearby schools
GreatSchools rating
- 6/10Oak Grove Elementary SchoolGrades: K-5Distance: 2.8 mi
- 5/10Columbine Middle SchoolGrades: 6-8Distance: 4.7 mi
- 6/10Montrose High SchoolGrades: 9-12Distance: 4.3 mi
Schools provided by the listing agent
- Elementary: Oak Grove K-5
- Middle: Columbine 6-8
- High: Montrose 9-12
Source: CREN. This data may not be complete. We recommend contacting the local school district to confirm school assignments for this home.
- $637,2004 bd3 ba2.3k sqft61500 Lobo Dr, Montrose, CO 81401Off Market
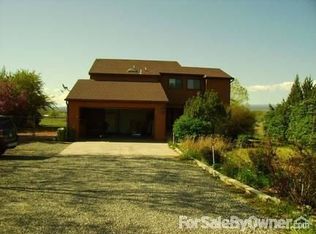
- $710,0004 bd3 ba2.4k sqft61400 Lobo Dr, Montrose, CO 81403Sold

- $738,2004 bd3 ba2.4k sqft61501 Lobo Dr, Montrose, CO 81403Off Market
- $677,1003 bd2 ba2.8k sqft61401 Lobo Dr, Montrose, CO 81403Off Market
- $766,2003 bd1 ba3.2k sqft61514 Longview Trl, Montrose, CO 81403Off Market
- $558,7003 bd2 ba1.6k sqft61300 Lobo Dr, Montrose, CO 81403Off Market
- $560,2002 bd2 ba1.5k sqft61325 Lobo Dr, Montrose, CO 81403Off Market
- $679,3003 bd2 ba1.8k sqft61272 Lobo Cir, Montrose, CO 81403Off Market
A local agent can set up tours, give advice and negotiate with sellers.
A local lender can help you make sure your offer is ready when you are.
Similar homes
- $650,0004 bd3 ba2.1k sqft61150 Lobo Drive, Montrose, CO 81403For Sale
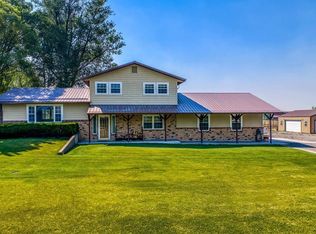
 MLS ID #836794, Emalee Morris. CREN
 - $629,0004 bd2 ba2k sqft61100 Lobo Drive, Montrose, CO 81403For Sale
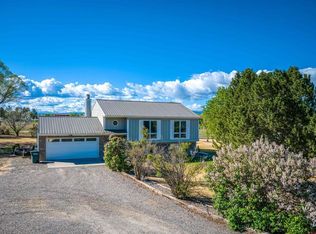 MLS ID #833664, Deanna Mautz. CREN
 - $640,0004 bd3 ba2.3k sqft62224 Chu Chu Ln, Montrose, CO 81403For Sale
 MLS ID #20263254, SHAWN CARROLL, NEXTHOME VIRTUAL. GJARA
 - $639,0004 bd2 ba2k sqft62203 Spring Creek Rd, Montrose, CO 81403For Sale
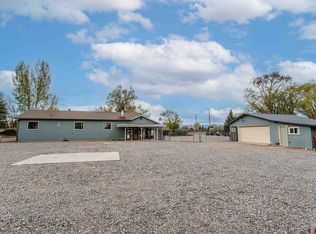 NextHome
 - $597,0003 bd2 ba1.6k sqft14679 5875th Rd, Montrose, CO 81403For SaleMLS ID #20263251, SHAWN CARROLL, NEXTHOME VIRTUAL. GJARA
- $750,0004 bd3 ba2.4k sqft60805 Oasis Road, Montrose, CO 81403For SaleMLS ID #833150, Emalee Morris. CREN
- $699,0003 bd3 ba2.1k sqft16574 6275 Road, Montrose, CO 81403For SaleMLS ID #835288, Candi Amaya. CREN
- $670,0003 bd2 ba2.3k sqft62347 Nectar Court, Montrose, CO 81403For SaleMLS ID #832385, Britany Butler. CREN
- $560,0004 bd3 ba1.9k sqft19001 Dave Wood Rd, Montrose, CO 81403For SaleMLS ID #20263698, DONNA JUSTIN, BERKSHIRE HATHAWAY HOMESERVICES COLORADO PROPERTIES. GJARA
- $639,0003 bd2 ba1.9k sqft62725 Jeremy Road, Montrose, CO 81401For SaleMLS ID #836048, Don Martin. CREN
- $600,0003 bd3 ba2k sqft65681 Kail Court, Montrose, CO 81401For SaleMLS ID #834191, Kendra Barten. CREN
- $599,9003 bd3 ba2.2k sqft2133 6450 Road, Montrose, CO 81401For SaleMLS ID #835133, Peg Evanoika. CREN
- $699,9994 bd3 ba2.4k sqft9439 6097 Road, Montrose, CO 81401For SaleMLS ID #832641, Vicki Jones. CREN
- $625,0003 bd2 ba1.6k sqft62722 Jig Road, Montrose, CO 81401For SaleMLS ID #835454, Debra Harmon. CREN
- $649,0003 bd2 ba1.9k sqft16205 6700 Road, Montrose, CO 81401For SaleMLS ID #832547, Diana Atha Team. CREN
- $575,0004 bd3 ba2k sqft8902 6085 Road, Montrose, CO 81401For SaleMLS ID #835117, Twyla Righter. CREN
- $629,0004 bd3 ba1.9k sqft68820 Overland Drive, Montrose, CO 81401For SaleMLS ID #836071, Sara Woodward. CREN
- $799,0003 bd3 ba2k sqft61393 Niagara Road, Montrose, CO 81403For SaleMLS ID #836903, Julia Seglund. CREN
- $462,0004 bd3 ba2k sqft63475 Juniper Road, Montrose, CO 81401For SaleMLS ID #837515, Andrew Reed. CREN
- $500,5004 bd2 ba1.6k sqft13467 L Road, Montrose, CO 81403For SaleMLS ID #823142, Bobbi Carson. CREN
