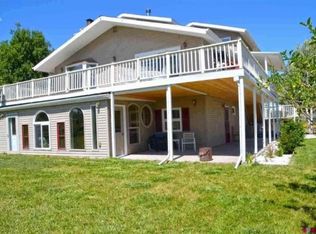
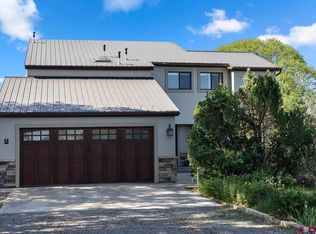
Imagine a horse property nestled on 5 irrigated acres of land, surrounded by lush greenery, garden spaces, scenic landscapes and even distant mountains on the horizon. Privacy here reigns supreme, with natural barriers like tall trees forming a cocoon of serenity around the estate. The location is prime—accessible yet tucked away. It’s close enough to conveniences like local shops, schools, and equestrian trails, but far enough to feel secluded. The property features pastures for grazing, sturdy fences, and even a charming 48x36 barn with spacious stalls, a tack room, wash bay, hay storage and kitchen/break room. There is a finished bonus room above the barn for overnight quests or a helper's bunk. This also includes a BONUS regulation sized riding arena for training and practicing. At the heart of the property, there’s a charming 2 story home with 2 car attached garage classic architectural details, open concept, vaulted ceiling and a loft overlooking the family room with a lovely fireplace. Large mudroom to kick off your boots and a greenhouse/sunroom for all your herbs and flowers. A walkout 1 bedroom, 1 bathroom apartment below with a kitchen, dining area and living room. Adjacent to the main home is a tiny house with a modern twist, perfect for guests, a private retreat, or a creative workspace. This haven is designed to offer peace for both horse and human, where every sunrise over the fields feels like a gift. Does this vision match what you had in mind? Call for a showing, do not let this one get away!
Active
Price cut: $28.6K (8/4)
$750,000
60805 Oasis Road, Montrose, CO 81403
4beds
2,445sqft
Stick Built
Built in 1977
5 Acres Lot
$716,900 Zestimate®
$307/sqft
$-- HOA
What's special
Classic architectural detailsSturdy fencesVaulted ceilingPastures for grazingOpen concept
- 63 days
- 881
- 60
Zillow last checked:
Listing updated:
Listed by:
Emalee Morris 970-275-2189,
Remax Rise Up
Source: CREN,MLS#: 833150
Facts & features
Interior
Bedrooms & bathrooms
- Bedrooms: 4
- Bathrooms: 3
- Full bathrooms: 3
Primary bedroom
- Level: Upper
Dining room
- Features: Separate Dining
Heating
- Electric Baseboard, Wood Stove
Cooling
- Evaporative Cooling, Ceiling Fan(s)
Appliances
- Included: Dishwasher, Dryer, Range, Refrigerator, Washer
- Laundry: W/D Hookup
Features
- Cathedral Ceiling(s), Ceiling Fan(s), Walk-In Closet(s), Mud Room
- Flooring: Carpet-Partial, Laminate
- Basement: Finished,Walk-Out Access
- Has fireplace: Yes
- Fireplace features: Basement, Free Standing, Living Room, Stove Insert, Wood Burning Stove, Wood Stove
Interior area
- Total structure area: 2,445
- Total interior livable area: 2,445 sqft
Property
Parking
- Total spaces: 2
- Parking features: Attached Garage
- Attached garage spaces: 2
Features
- Levels: Three Story
- Stories: 3
- Exterior features: Irrigation Pump, Irrigation Water, Landscaping
Lot
- Size: 5 Acres
- Features: Cul-De-Sac
Details
- Additional structures: Barn(s), Garage(s), Greenhouse, Guest House
- Parcel number: 399503100035
- Zoning description: Residential Single Family
- Horses can be raised: Yes
- Horse amenities: Arena, Corral(s)
Construction
Type & style
- Home type: SingleFamily
- Architectural style: Farm House
- Property subtype: Stick Built
- Attached to another structure: Yes
Materials
- Wood, Wood Siding
- Roof: Metal,Wood Shingle
Condition
- New construction: No
- Year built: 1977
Utilities & green energy
- Sewer: Septic Tank
- Water: Public
- Utilities for property: Electricity Connected, Propane-Tank Leased
Community & HOA
Community
- Subdivision: Other
HOA
- Has HOA: No
Location
- Region: Montrose
Financial & listing details
- Price per square foot: $307/sqft
- Tax assessed value: $593,560
- Annual tax amount: $2,902
- Date on market: 7/22/2026
- Has irrigation water rights: Yes
- Electric utility on property: Yes
- Road surface type: Gravel
Estimated market value
$716,900
$681,000 - $753,000
$3,200/mo
Price history
| Date | Event | Price |
|---|---|---|
| 8/4/2026 | Price change | $750,000-3.7%$307/sqft |
Source:  CREN #833150 Report a problem CREN #833150 Report a problem | ||
| 7/22/2026 | Listed for sale | $778,600$318/sqft |
Source: CREN #833150 Report a problem | ||
| 5/9/2026 | Listing removed | $778,600$318/sqft |
Source: CREN #833150 Report a problem | ||
| 4/24/2026 | Listed for sale | $778,600$318/sqft |
Source: CREN #833150 Report a problem | ||
| 4/8/2026 | Listing removed | $778,600$318/sqft |
Source: CREN #833150 Report a problem | ||
| 4/2/2026 | Listed for sale | $778,600-0.1%$318/sqft |
Source: CREN #833150 Report a problem | ||
| 10/10/2025 | Listing removed | $779,000$319/sqft |
Source: CREN #822989 Report a problem | ||
| 6/17/2025 | Listed for sale | $779,000$319/sqft |
Source: CREN #822989 Report a problem | ||
| 4/29/2025 | Contingent | $779,000$319/sqft |
Source: CREN #822989 Report a problem | ||
| 4/16/2025 | Listed for sale | $779,000+1.3%$319/sqft |
Source: CREN #822989 Report a problem | ||
| 10/5/2023 | Listing removed | -- |
Source: CREN #804040 Report a problem | ||
| 7/1/2023 | Price change | $769,000-13.5%$315/sqft |
Source: CREN #804040 Report a problem | ||
| 5/30/2023 | Listed for sale | $889,000+4.7%$364/sqft |
Source: CREN #804040 Report a problem | ||
| 12/9/2022 | Listing removed | -- |
Source: CREN #798111 Report a problem | ||
| 11/8/2022 | Price change | $849,000-5.6%$347/sqft |
Source: CREN #798111 Report a problem | ||
| 9/10/2022 | Listed for sale | $899,000+265.4%$368/sqft |
Source: CREN #798111 Report a problem | ||
| 12/9/2004 | Sold | $246,000$101/sqft |
Source: Agent Provided Report a problem | ||
Public tax history
| Year | Property taxes | Tax assessment |
|---|---|---|
| 2024 | $2,569 -9.5% | $39,770 -3.6% |
| 2023 | $2,838 +43.7% | $41,250 +48.1% |
| 2022 | $1,976 +17.2% | $27,850 -2.8% |
| 2021 | $1,686 +38.9% | $28,660 +14% |
| 2020 | $1,214 | $25,130 |
| 2019 | $1,214 -17.5% | $25,130 +18.1% |
| 2018 | $1,472 +0.8% | $21,270 |
| 2017 | $1,461 | $21,270 |
Find assessor info on the county website
Monthly payment
Est. payment
Payment breakdown
Explore the cost of this home by adjusting the details. Changes won't be saved.Climate risks
Neighborhood: 81403
Nearby schools
Schools provided by the listing agent
- Elementary: Oak Grove K-5
- Middle: Centennial 6-8
- High: Montrose 9-12
Source: CREN. This data may not be complete. We recommend contacting the local school district to confirm school assignments for this home.
Similar homes
- $672,0003 bd3 ba2.7k sqft62857 Niagara Road, Montrose, CO 81403For Sale
 MLS ID #839005, Casey Wareham. CREN
 - $699,0003 bd3 ba2.1k sqft16574 6275 Road, Montrose, CO 81403For Sale
 MLS ID #835288, Candi Amaya. CREN
 - $795,5003 bd4 ba2.3k sqft15825 6000 Road, Montrose, CO 81403For Sale
 MLS ID #834497, Adam Renfrow. CREN
 - $635,0004 bd4 ba2.2k sqft61500 Lobo Drive, Montrose, CO 81403For Sale
 MLS ID #836163, Delphine Jadot. CREN
 - $650,0004 bd3 ba2.1k sqft61150 Lobo Drive, Montrose, CO 81403For SaleMLS ID #836794, Emalee Morris. CREN
- $599,0004 bd2 ba2k sqft61100 Lobo Drive, Montrose, CO 81403For SaleMLS ID #833664, Deanna Mautz. CREN
- $650,0004 bd2 ba2.2k sqft62874 Niagara Road, Montrose, CO 81403For SaleMLS ID #838786, Gary Cooper. CREN
- $715,0003 bd3 ba1.8k sqft62879 Highway 90, Montrose, CO 81403For SaleMLS ID #837986, Casey Wareham. CREN
- $899,9003 bd3 ba2.8k sqft58818 Mallard Lane, Montrose, CO 81403For SaleMLS ID #838700, Delphine Jadot. CREN
- $895,0004 bd2 ba1.7k sqft12656 6100 Road, Montrose, CO 81403For SaleMLS ID #838605, Burton Bullington. CREN
- $820,0004 bd5 ba3k sqft17173 Pintado Place, Montrose, CO 81403For SaleMLS ID #838007, Andrew Reed. CREN
- $999,9003 bd3 ba2.3k sqft15278 6160 Road, Montrose, CO 81403For SaleMLS ID #837812, Doug Phillips. CREN
- $848,9005 bd3 ba3.1k sqft59400 Lupine Court, Montrose, CO 81403For SaleMLS ID #837555, Michelle Keltz. CREN
- $799,9992 bd2 ba2k sqft14591 6965 Trail, Montrose, CO 81401For SaleMLS ID #839240, Natalie Patterson. CREN
- $585,0003 bd2 ba1.8k sqft17018 Shavano Valley Road, Montrose, CO 81403For SaleMLS ID #835878, Twyla Righter. CREN
- $679,0003 bd3 ba2.6k sqft12795 6600 Road, Montrose, CO 81401For SaleMLS ID #838840, Dana Gleason. CREN
