Situated in the established Leatherridge subdivision on Spring Creek Mesa, this spacious 4-bedroom, 3-bath bi-level home offers the perfect blend of country living and convenience. Situated on nearly 2 acres, the property features mature trees, fenced pasture space for animals, and breathtaking southern mountain views. The bright and inviting main level boasts an open-concept kitchen, dining, and living area designed for both everyday living and entertaining. Expansive south-facing windows fill the home with natural light while showcasing the stunning views of the surrounding mountains and pasture. Electric heat-reflective blinds provide comfort and energy efficiency. The kitchen is equipped with stainless steel appliances, including a range/oven, refrigerator, and dishwasher, while new durable luxury vinyl plank flooring adds style and practicality throughout the upper level. The primary suite offers a walk-in closet, private ¾ bath, and ceiling fan for added comfort. An spacious additional bedroom and full bath complete the upper level. Downstairs, a large family room provides plenty of space to relax, along with two additional bedrooms and a ¾ bath. The oversized laundry room includes a washer and dryer and is complemented by an adjacent storage room, plus there is additional under stair storage. Outside, enjoy a large fenced backyard featuring a gazebo, perfect for outdoor gatherings. The yard isc ross-fenced from the pasture, making it ideal for livestock or hobby farming. A chicken coop is included, and the seller is willing to leave the chickens for the new owner if desired. This exceptional property offers a peaceful rural setting just minutes from town with room to roam, spectacular views, and the lifestyle you have been looking for.
For sale
Price cut: $9K (7/15)
$640,000
62224 Chu Chu Ln, Montrose, CO 81403
4beds
3baths
2,312sqft
:
Get pre-qualified$3,860/mo
Single Family Residence
Built in 1982
1.97 Acres Lot
$613,800 Zestimate®
$277/sqft
$17/mo HOA
What's special
Mature treesElectric heat-reflective blindsBreathtaking southern mountain viewsExpansive south-facing windowsNatural light
- 36 days |
- 1,441 |
- 43 |
Likely to sell faster than
Zillow last checked:
Listing updated:
Listed by:
SHAWN CARROLL 970-258-9300,
NEXTHOME VIRTUAL
Source: GJARA,MLS#: 20263254
Facts & features
Interior
Bedrooms & bathrooms
- Bedrooms: 4
- Bathrooms: 3
Rooms
- Room types: Family Room
Primary bedroom
- Level: Upper
- Dimensions: 17'10"X11'8"
Bedroom 2
- Level: Upper
- Dimensions: 14'2"X9'3"
Bedroom 3
- Level: Lower
- Dimensions: 11'6X16'8"
Bedroom 4
- Level: Lower
- Dimensions: 10'2"X13'9"
Dining room
- Level: Main
- Dimensions: 10'9"X9'9"
Family room
- Level: Lower
- Dimensions: 19'X16'8"
Kitchen
- Level: Upper
- Dimensions: 10'5"X8'11"
Laundry
- Level: Lower
- Dimensions: 11'6"X6'2"
Living room
- Level: Upper
- Dimensions: 15'6"X18'1"
Heating
- Electric, Radiant Ceiling
Cooling
- None
Appliances
- Included: Dryer, Dishwasher, Electric Oven, Electric Range, Disposal, Refrigerator, Washer
Features
- Ceiling Fan(s), Kitchen/Dining Combo, Upper Level Primary, Walk-In Closet(s), Walk-In Shower, Window Treatments
- Flooring: Carpet, Laminate, Simulated Wood, Tile
- Windows: Window Coverings
- Basement: Finished
- Has fireplace: No
- Fireplace features: None
Interior area
- Total structure area: 2,312
- Total interior livable area: 2,312 sqft
Property
Parking
- Total spaces: 2
- Parking features: Attached, Garage, Garage Door Opener, RV Access/Parking
- Attached garage spaces: 2
Accessibility
- Accessibility features: Low Threshold Shower
Features
- Levels: Two
- Stories: 2
- Patio & porch: Open, Other, Patio, See Remarks
- Exterior features: Sprinkler/Irrigation, Other, See Remarks
- Fencing: Partial,Split Rail
Lot
- Size: 1.97 Acres
- Features: Sprinklers In Rear, Sprinklers In Front, Landscaped, Mature Trees
Details
- Parcel number: 376731204003
- Zoning description: Residential
- Horses can be raised: Yes
- Horse amenities: Horses Allowed
Construction
Type & style
- Home type: SingleFamily
- Architectural style: Bi-Level
- Property subtype: Single Family Residence
Materials
- Wood Siding, Wood Frame
- Roof: Asphalt,Composition
Condition
- Year built: 1982
Utilities & green energy
- Sewer: Septic Tank
- Water: Public
Green energy
- Energy generation: Solar
Community & HOA
Community
- Subdivision: Other
HOA
- Has HOA: Yes
- Services included: Sprinkler
- HOA fee: $200 annually
Location
- Region: Montrose
- Elevation: 5800
Financial & listing details
- Price per square foot: $277/sqft
- Tax assessed value: $529,270
- Annual tax amount: $2,263
- Date on market: 6/18/2026
- Road surface type: Paved
Estimated market value
$613,800
$583,000 - $644,000
$3,108/mo
Price history
| Date | Event | Price |
|---|---|---|
| 7/15/2026 | Price change | $640,000-1.4%$277/sqft |
Source:  CREN #836271 Report a problem CREN #836271 Report a problem | ||
| 6/21/2026 | Listed for sale | $649,000+10.9%$281/sqft |
Source: CREN #836271 Report a problem | ||
| 2/7/2025 | Sold | $585,000-7%$253/sqft |
Source: CREN #820069 Report a problem | ||
| 1/10/2025 | Contingent | $629,000$272/sqft |
Source: CREN #820069 Report a problem | ||
| 1/9/2025 | Pending sale | $629,000$272/sqft |
Source:  NextHome #820069 Report a problem NextHome #820069 Report a problem | ||
| 12/21/2024 | Listed for sale | $629,000$272/sqft |
Source: CREN #820069 Report a problem | ||
Public tax history
| Year | Property taxes | Tax assessment |
|---|---|---|
| 2024 | $2,263 -10.6% | $35,460 -3.6% |
| 2023 | $2,532 +40.9% | $36,790 +45.2% |
| 2022 | $1,797 +19.1% | $25,340 -2.8% |
| 2021 | $1,509 +45.7% | $26,070 +15.9% |
| 2020 | $1,036 | $22,490 |
| 2019 | $1,036 +16.4% | $22,490 +10.8% |
| 2016 | $890 -34% | $20,290 |
| 2015 | $1,347 +15.5% | $20,290 +8% |
| 2014 | $1,166 +0.8% | $18,790 |
| 2013 | $1,157 -9.7% | $18,790 -14.6% |
| 2012 | $1,280 | $21,990 -2.7% |
| 2011 | -- | $22,600 |
| 2010 | -- | -- |
Find assessor info on the county website
Monthly payment
Est. payment
Payment breakdown
Explore the cost of this home by adjusting the details. Changes won't be saved.Climate risks
Neighborhood: 81403
Nearby schools
GreatSchools rating
- 6/10Oak Grove Elementary SchoolGrades: K-5Distance: 0.7 mi
- 5/10Columbine Middle SchoolGrades: 6-8Distance: 3.3 mi
- 6/10Montrose High SchoolGrades: 9-12Distance: 2.8 mi
Schools provided by the listing agent
- Elementary: Oak Grove
- Middle: Columbine
- High: Montrose
Source: GJARA. This data may not be complete. We recommend contacting the local school district to confirm school assignments for this home.
- $279,9703 bd3 ba2.3k sqft62224 Chu Chu Ln, Montrose, CO 81403Off Market
- $584,7003 bd1 ba1.8k sqft62300 Chu Chu Ln, Montrose, CO 81403Off Market
- $508,8002 bd2 ba1.4k sqft62208 Chu Chu Ln, Montrose, CO 81403Off Market
- $673,9005 bd3 ba2.7k sqft62200 Chu Chu Ln, Montrose, CO 81403Off Market

- $629,0003 bd3 ba1.9k sqft62649 N Star Dr, Montrose, CO 81403Sold
- $750,0003 bd3 ba2.3k sqft62201 Chu Chu Ln, Montrose, CO 81403Sold
- $692,8003 bd3 ba2.5k sqft62295 Chu Chu Ln, Montrose, CO 81403Off Market
- $1,011,5005 bd4 ba3.9k sqft62768 N Star Dr, Montrose, CO 81403Off Market
A local agent can set up tours, give advice and negotiate with sellers.
A local lender can help you make sure your offer is ready when you are.
Similar homes
- $639,0004 bd2 ba2k sqft62203 Spring Creek Rd, Montrose, CO 81403For Sale
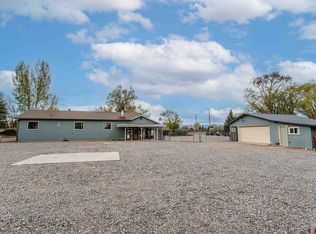 NextHome
 - $635,0004 bd4 ba2.2k sqft61500 Lobo Drive, Montrose, CO 81403For Sale
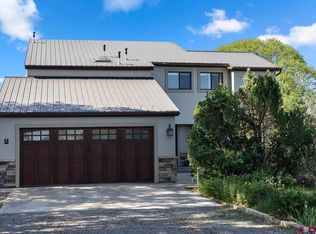
 MLS ID #836163, Delphine Jadot. CREN
 - $650,0004 bd3 ba2.1k sqft61150 Lobo Drive, Montrose, CO 81403For Sale
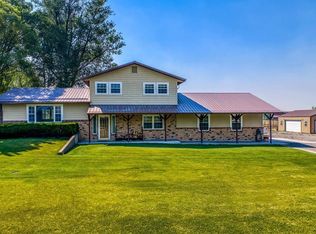 MLS ID #836794, Emalee Morris. CREN
 - $629,0004 bd2 ba2k sqft61100 Lobo Drive, Montrose, CO 81403For Sale
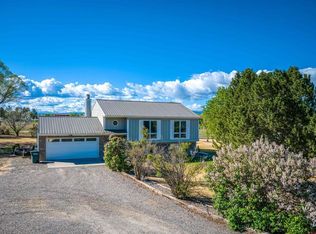 MLS ID #833664, Deanna Mautz. CREN
 - $560,0004 bd3 ba1.9k sqft19001 Dave Wood Rd, Montrose, CO 81403For SaleMLS ID #20263698, DONNA JUSTIN, BERKSHIRE HATHAWAY HOMESERVICES COLORADO PROPERTIES. GJARA
- $699,0003 bd3 ba2.1k sqft16574 6275 Road, Montrose, CO 81403For SaleMLS ID #835288, Candi Amaya. CREN
- $750,0004 bd3 ba2.4k sqft60805 Oasis Road, Montrose, CO 81403For SaleMLS ID #833150, Emalee Morris. CREN
- $585,0003 bd2 ba1.6k sqft62484 Popular R, Montrose, CO 81403For SaleMLS ID #837889, Alexia Cervantes. CREN
- $670,0003 bd2 ba2.3k sqft62347 Nectar Court, Montrose, CO 81403For SaleMLS ID #832385, Britany Butler. CREN
- $725,0003 bd3 ba2.5k sqft62781 Highway 90, Montrose, CO 81403For SaleMLS ID #833692, Debra Harmon. CREN
- $789,0003 bd3 ba2k sqft61393 Niagara Road, Montrose, CO 81403For SaleMLS ID #836903, Julia Seglund. CREN
- $520,0003 bd2 ba2.2k sqft1689 6429th Cir, Montrose, CO 81403For SaleMLS ID #20263938, SHAWN CARROLL, NEXTHOME VIRTUAL. GJARA
- $639,0003 bd2 ba1.9k sqft62725 Jeremy Road, Montrose, CO 81401For SaleMLS ID #836048, Don Martin. CREN
- $547,0003 bd2 ba1.6k sqft14679 5875th Rd, Montrose, CO 81403For SaleMLS ID #20263251, SHAWN CARROLL, NEXTHOME VIRTUAL. GJARA
- $595,0004 bd2 ba2.1k sqft516 Howard Fork, Montrose, CO 81401For SaleMLS ID #833345, Debra Harmon. CREN
- $673,6004 bd3 ba2.6k sqft3736 Buffalo Lane, Montrose, CO 81401For SaleMLS ID #834087, Beckie Pendergrass. CREN
- $649,0003 bd3 ba2k sqft581 Cobble Drive, Montrose, CO 81403For SaleMLS ID #832619, Michelle Keltz. CREN
- $629,0004 bd3 ba1.9k sqft68820 Overland Drive, Montrose, CO 81401For SaleMLS ID #836071, Sara Woodward. CREN
- $600,0003 bd3 ba2k sqft65681 Kail Court, Montrose, CO 81401For SaleMLS ID #834191, Kendra Barten. CREN
- $599,9003 bd3 ba2.2k sqft2133 6450 Road, Montrose, CO 81401For SaleMLS ID #835133, Peg Evanoika. CREN
