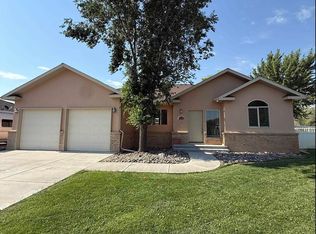
Tucked away on the southwest side of town on a quiet circular street, this inviting 3-bedroom, 2-bath home offers comfortable main-floor living with the added bonus of a spacious upstairs media/bonus room. The thoughtfully designed layout welcomes you with a beautiful living room featuring abundant natural light, a coffered ceiling with recessed lighting, and a ceiling fan for added comfort. The dining area provides generous space for hosting and flows seamlessly into the open kitchen, where a convenient breakfast bar offers additional seating—perfect for gatherings. Step outside through the sliding glass door off the dining area to the back patio, making indoor/outdoor entertaining effortless. The kitchen is finished with beautiful cabinetry topped with crown molding, stainless steel appliances, and a window over the sink overlooking the backyard. A large pantry and laundry room just off the kitchen provide excellent storage and functionality. Red oak hardwood floors accent the living room and hallway, with tile in the kitchen and baths and plush carpet in the bedrooms and bonus room. All bedrooms feature ceiling fans for year-round comfort. The main-floor primary suite includes private access to the back patio, a custom tiled shower with Euro glass door, a separate jetted tub, and a walk-in closet. A second full bath offers a tiled shower and additional storage. Upstairs, the oversized bonus/media room provides flexible space for entertainment, work, or guests, along with even more storage. Additional features include a finished 2-car garage, alonger driveway with extra side parking, and a large, fully fenced backyard. Located within the Cottonwood and Columbine school areas and just minutes from downtown or the south side of town, this home combines peaceful living with everyday convenience. Make lovely home your next home.
For sale
Price cut: $20K (6/29)
$520,000
1689 6429th Cir, Montrose, CO 81403
3beds
2baths
2,212sqft
:
Get pre-qualified$3,130/mo
Single Family Residence
Built in 2007
0.26 Acres Lot
$511,100 Zestimate®
$235/sqft
$8/mo HOA
What's special
Open kitchenStainless steel appliancesSeparate jetted tubComfortable main-floor livingWalk-in closetLarge fully fenced backyard
- 169 days |
- 389 |
- 22 |
Zillow last checked:
Listing updated:
Listed by:
SHAWN CARROLL 970-258-9300,
NEXTHOME VIRTUAL
Source: GJARA,MLS#: 20260544
Facts & features
Interior
Bedrooms & bathrooms
- Bedrooms: 3
- Bathrooms: 2
Rooms
- Room types: Bonus Room
Primary bedroom
- Level: Main
- Dimensions: 16'4"X14'6"
Bedroom 2
- Level: Main
- Dimensions: 12'10"X13'7"
Bedroom 3
- Level: Main
- Dimensions: 13'5"X11'
Dining room
- Level: Main
- Dimensions: 23'2"X12'10"
Family room
- Level: Upper
- Dimensions: 22'11"X19'4"
Kitchen
- Level: Main
- Dimensions: 10'8"X13'3"
Laundry
- Level: Main
- Dimensions: 8'5"X7'11"
Living room
- Level: Main
- Dimensions: 23'3"X14'11"
Heating
- Forced Air, Natural Gas
Cooling
- Central Air
Appliances
- Included: Dryer, Dishwasher, Electric Oven, Electric Range, Microwave, Refrigerator, Washer
- Laundry: Laundry Room
Features
- Ceiling Fan(s), Kitchen/Dining Combo, Laminate Counters, Main Level Primary, Pantry, Walk-In Closet(s), Walk-In Shower, Window Treatments
- Flooring: Carpet, Hardwood, Tile
- Windows: Window Coverings
- Basement: Crawl Space
- Has fireplace: No
- Fireplace features: None
Interior area
- Total structure area: 2,212
- Total interior livable area: 2,212 sqft
Property
Parking
- Total spaces: 2
- Parking features: Attached, Garage, RV Access/Parking
- Attached garage spaces: 2
Accessibility
- Accessibility features: None, Low Threshold Shower
Features
- Levels: Two
- Stories: 2
- Patio & porch: Covered, Patio
- Fencing: Privacy
Lot
- Size: 0.26 Acres
- Features: Landscaped, Mature Trees
Details
- Parcel number: 399305215010
- Zoning description: Residential
Construction
Type & style
- Home type: SingleFamily
- Architectural style: Two Story
- Property subtype: Single Family Residence
Materials
- Stone, Stucco, Wood Frame
- Roof: Asphalt,Composition
Condition
- Year built: 2007
Utilities & green energy
- Sewer: Connected
- Water: Public
Community & HOA
Community
- Subdivision: River Stone
HOA
- Has HOA: Yes
- Services included: None
- HOA fee: $100 annually
Location
- Region: Montrose
- Elevation: 5800
Financial & listing details
- Price per square foot: $235/sqft
- Tax assessed value: $527,710
- Annual tax amount: $2,336
- Date on market: 2/5/2026
- Road surface type: Paved
Estimated market value
$511,100
$486,000 - $537,000
$2,371/mo
Price history
| Date | Event | Price |
|---|---|---|
| 6/29/2026 | Price change | $520,000-3.7%$235/sqft |
Source:  CREN #831490 Report a problem CREN #831490 Report a problem | ||
| 2/6/2026 | Listed for sale | $540,000+120.4%$244/sqft |
Source: CREN #831490 Report a problem | ||
| 9/19/2008 | Sold | $245,000$111/sqft |
Source: Public Record Report a problem | ||
Public tax history
| Year | Property taxes | Tax assessment |
|---|---|---|
| 2024 | $2,336 -11.2% | $35,360 -3.6% |
| 2023 | $2,631 +45.2% | $36,680 +49.2% |
| 2022 | $1,813 +24.3% | $24,580 -2.8% |
| 2021 | $1,459 | $25,280 +21.8% |
| 2020 | -- | $20,750 |
| 2019 | $1,468 +10.1% | $20,750 +13.3% |
| 2018 | $1,333 +0.9% | $18,310 |
| 2017 | $1,321 | $18,310 +4.9% |
| 2016 | $1,321 +8.3% | $17,450 |
| 2015 | $1,220 +18% | $17,450 +10.7% |
| 2014 | $1,034 +0.9% | $15,770 |
| 2013 | $1,024 -14.6% | $15,770 -19.1% |
| 2012 | $1,200 | $19,490 |
| 2011 | -- | $19,490 |
| 2010 | -- | -- |
Find assessor info on the county website
Monthly payment
Est. payment
Payment breakdown
Explore the cost of this home by adjusting the details. Changes won't be saved.Climate risks
Neighborhood: 81403
Nearby schools
GreatSchools rating
- 8/10Cottonwood Elementary SchoolGrades: K-5Distance: 1.9 mi
- 5/10Columbine Middle SchoolGrades: 6-8Distance: 1.5 mi
- 6/10Montrose High SchoolGrades: 9-12Distance: 1.2 mi
Schools provided by the listing agent
- Elementary: Cottonwood
- Middle: Columbine
- High: Montrose
Source: GJARA. This data may not be complete. We recommend contacting the local school district to confirm school assignments for this home.
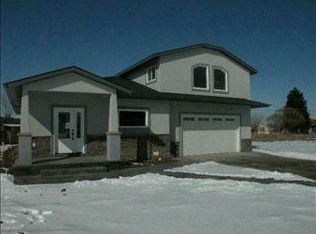
- $575,9003 bd2 ba2.2k sqft1689 6429 Cir, Montrose, CO 81401Off Market

- $495,9004 bd3 ba1.7k sqft1697 6429th Cir, Montrose, CO 81403Off Market
- $444,6003 bd2 ba1.4k sqft1681 6429th Cir, Montrose, CO 81403Off Market
- $480,4004 bd3 ba2.2k sqft1638 6422nd Rd, Montrose, CO 81403Off Market
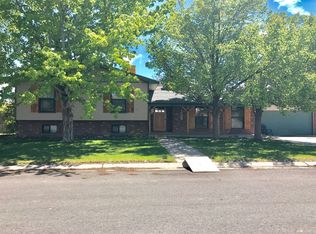
- $380,1003 bd2 ba1.3k sqft1616 6422nd Rd, Montrose, CO 81403Off Market
- $455,2003 bd2 ba1.5k sqft1705 6429 Cir, Montrose, CO 81403Off Market
- $461,0003 bd2 ba1.5k sqft1705 6429th Cir, Montrose, CO 81403Sold
- $485,6003 bd2 ba1.7k sqft1688 6429th Cir, Montrose, CO 81403Off Market
A local agent can set up tours, give advice and negotiate with sellers.
A local lender can help you make sure your offer is ready when you are.
Similar homes
- $429,0003 bd2 ba1.3k sqft1764 6438 Drive, Montrose, CO 81403For Sale

 MLS ID #837400, Janece Culver. CREN
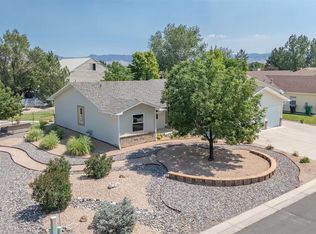
 - $519,5003 bd2 ba1.8k sqft1673 Wetterhorn Street, Montrose, CO 81401For Sale
 MLS ID #834861, Pamela La Pointe. CREN
 - $497,0003 bd2 ba1.7k sqft63152 Lavender Circle, Montrose, CO 81403For Sale
 MLS ID #835339, Kerri Noonan-Inda. CREN
 - $569,0003 bd2 ba1.6k sqft3840 McMasters Place, Montrose, CO 81403For Sale
 MLS ID #836904, Diana Atha Team. CREN
 - $595,0004 bd2 ba2.1k sqft516 Howard Fork, Montrose, CO 81401For SaleMLS ID #833345, Debra Harmon. CREN
- $589,0003 bd2 ba2.6k sqft67831 Tumbleweed Rd, Montrose, CO 81403For SaleMLS ID #20263244, MAKURA CASIAS, KELLER WILLIAMS SOUTHWEST ASSOC. GJARA
- $509,9993 bd2 ba1.8k sqft3350 Meadows Pkwy, Montrose, CO 81401For SaleMLS ID #20261622, REBECCA TALLENT, PHELPS REAL ESTATE GROUP. GJARA
- $550,0004 bd3 ba2.2k sqft2949 N Lost Creek Road, Montrose, CO 81401For SaleMLS ID #836462, Kerri Noonan-Inda. CREN
- $625,0003 bd2 ba1.8k sqft3715 Lone Tree Lane, Montrose, CO 81403For SaleMLS ID #836668, Candi Amaya. CREN
- $500,5004 bd2 ba1.6k sqft13467 L Road, Montrose, CO 81403For SaleMLS ID #823142, Bobbi Carson. CREN
- $599,9003 bd4 ba2.7k sqft357 6410 Court, Montrose, CO 81403For SaleMLS ID #834043, Debra Harmon. CREN
- $515,0003 bd2 ba1.6k sqft1279 Peppertree Drive, Montrose, CO 81401For SaleMLS ID #832312, Angela Loewen. CREN
- $599,0003 bd2 ba1.8k sqft17018 Shavano Valley Road, Montrose, CO 81403For SaleMLS ID #835878, Twyla Righter. CREN
- $595,0003 bd3 ba2k sqft66111 Juniper Court, Montrose, CO 81403For SaleMLS ID #834706, Valerie Meyers. CREN
- $485,0003 bd2 ba1.7k sqft11530 Lakeview Drive, Montrose, CO 81403For SaleMLS ID #836934, Mario Ramirez. CREN
- $597,0003 bd2 ba1.6k sqft14679 5875th Rd, Montrose, CO 81403For SaleMLS ID #20263251, SHAWN CARROLL, NEXTHOME VIRTUAL. GJARA
- $640,0004 bd3 ba2.3k sqft62224 Chu Chu Ln, Montrose, CO 81403For SaleMLS ID #20263254, SHAWN CARROLL, NEXTHOME VIRTUAL. GJARA
- $560,0003 bd2 ba1.7k sqft21071 Uncompahgre Road, Montrose, CO 81403For SaleMLS ID #836262, Valerie Meyers. CREN
- $550,0003 bd2 ba1.7k sqft608 Badger Court, Montrose, CO 81403For SaleMLS ID #834889, Beckie Pendergrass. CREN
- $527,0002 bd2 ba1.9k sqft819 Heather Lane, Montrose, CO 81401For SaleMLS ID #836150, Doug Phillips. CREN
