Tucked inside one of Montrose’s most sought-after and peaceful subdivisions, 1279 Peppertree Drive invites you to slow down and feel at home. Step inside to a thoughtfully designed split floor plan offering privacy and purposeful living. Dedicated living spaces create room to gather, relax, and recharge. The spacious living room centers around a warm fireplace — perfect for quiet evenings or hosting guests. Sunlight pours into the dining area, seamlessly connected to the kitchen, where beautiful cabinetry, granite countertops, and quality finishes make everyday moments feel elevated. Custom tile and soft carpet add comfort and character throughout. With three bedrooms and two baths, this home balances function and flow. The oversized two-car garage features built-in storage, offering space for hobbies, gear, and organization. Outside, the xeriscaped yard is designed for easy living, maintained by a drip system connected to city water. Optional irrigation water access is available through the HOA for added flexibility. If you’re seeking a well-cared-for home in a quiet Montrose neighborhood with thoughtful design and timeless appeal, this one deserves your attention.
Active
Price cut: $5K (6/7)
$515,000
1279 Peppertree Drive, Montrose, CO 81401
3beds
1,677sqft
:
Get pre-qualified$3,093/mo
Stick Built
Built in 2018
0.27 Acres Lot
$508,400 Zestimate®
$307/sqft
$-- HOA
What's special
Quality finishesGranite countertopsBeautiful cabinetryWarm fireplaceDedicated living spaces
- 152 days |
- 123 |
- 4 |
Zillow last checked:
Listing updated:
Listed by:
Angela Loewen C:970-596-5406,
Coldwell Banker Distinctive Properties
Source: CREN,MLS#: 832312
Facts & features
Interior
Bedrooms & bathrooms
- Bedrooms: 3
- Bathrooms: 2
- Full bathrooms: 1
- 3/4 bathrooms: 1
Primary bedroom
- Level: Main
Dining room
- Features: Eat-in Kitchen
Heating
- Forced Air
Cooling
- Central Air, Ceiling Fan(s)
Appliances
- Included: Dishwasher, Disposal, Dryer, Microwave, Range, Refrigerator, Washer
- Laundry: W/D Hookup
Features
- Wired/Cable TV, Ceiling Fan(s), Granite Counters, Walk-In Closet(s)
- Flooring: Carpet-Partial, Tile
- Windows: Window Coverings, Vinyl
- Basement: Crawl Space
- Has fireplace: Yes
- Fireplace features: Gas Log, Living Room
Interior area
- Total structure area: 1,677
- Total interior livable area: 1,677 sqft
- Finished area above ground: 1,677
Property
Parking
- Total spaces: 2
- Parking features: Attached Garage
- Attached garage spaces: 2
Features
- Levels: One
- Stories: 1
- Patio & porch: Patio
- Exterior features: Landscaping, Lawn Sprinklers
Lot
- Size: 0.27 Acres
Details
- Additional structures: Garage(s)
- Parcel number: 376735134025
- Zoning description: Residential Single Family
Construction
Type & style
- Home type: SingleFamily
- Architectural style: Ranch
- Property subtype: Stick Built
Materials
- Stone, Stucco
- Roof: Asphalt
Condition
- New construction: No
- Year built: 2018
Utilities & green energy
- Sewer: Public Sewer
- Water: City Water
- Utilities for property: Cable Connected, Electricity Connected, Internet, Natural Gas Connected, Phone - Cell Reception
Community & HOA
Community
- Subdivision: Peppertree South
HOA
- Has HOA: Yes
- HOA name: Peppertree South
Location
- Region: Montrose
- Elevation: 5909
Financial & listing details
- Price per square foot: $307/sqft
- Tax assessed value: $500,170
- Annual tax amount: $2,404
- Date on market: 3/9/2026
- Electric utility on property: Yes
Estimated market value
$508,400
$483,000 - $534,000
$2,384/mo
Price history
| Date | Event | Price |
|---|---|---|
| 6/7/2026 | Price change | $515,000-1%$307/sqft |
Source:  CREN #832312 Report a problem CREN #832312 Report a problem | ||
| 3/9/2026 | Listed for sale | $520,000+48.6%$310/sqft |
Source: CREN #832312 Report a problem | ||
| 10/19/2020 | Sold | $349,900$209/sqft |
Source: Public Record Report a problem | ||
| 9/25/2020 | Pending sale | $349,900$209/sqft |
Source: Coldwell Banker Distinctive Properties #774853 Report a problem | ||
| 9/24/2020 | Listed for sale | $349,900+20.7%$209/sqft |
Source: Coldwell Banker Distinctive Properties #774853 Report a problem | ||
| 3/20/2019 | Sold | $289,900$173/sqft |
Source: Public Record Report a problem | ||
Public tax history
| Year | Property taxes | Tax assessment |
|---|---|---|
| 2024 | $2,150 -11.4% | $33,510 -3.6% |
| 2023 | $2,426 +44.8% | $34,760 +49.1% |
| 2022 | $1,676 +20.2% | $23,310 -2.8% |
| 2021 | $1,394 +19.8% | $23,980 +16.9% |
| 2020 | $1,164 | $20,510 +20.6% |
| 2019 | $1,164 +151.6% | $17,010 +158.1% |
| 2018 | $463 +6.8% | $6,590 +5.9% |
| 2017 | $433 | $6,220 +76.2% |
| 2016 | $433 +91% | $3,530 +4.7% |
| 2015 | $227 | $3,370 |
Find assessor info on the county website
Monthly payment
Est. payment
Payment breakdown
Explore the cost of this home by adjusting the details. Changes won't be saved.Climate risks
Neighborhood: 81401
Nearby schools
GreatSchools rating
- 8/10Cottonwood Elementary SchoolGrades: K-5Distance: 2 mi
- 6/10Centennial Middle SchoolGrades: 6-8Distance: 1.1 mi
- 6/10Montrose High SchoolGrades: 9-12Distance: 1.5 mi
Schools provided by the listing agent
- Elementary: Cottonwood K-5
- Middle: Centennial 6-8
- High: Montrose 9-12
Source: CREN. This data may not be complete. We recommend contacting the local school district to confirm school assignments for this home.
- $521,4003 bd2 ba1.7k sqft1283 Peppertree Dr, Montrose, CO 81401Sold

- $475,0002 bd2 ba1.6k sqft1275 Peppertree Dr, Montrose, CO 81401Sold
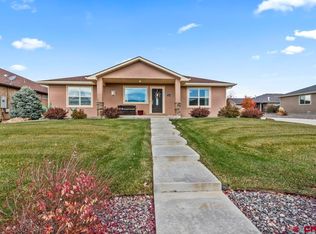
- $442,8003 bd2 ba1.7k sqft1251 Peppertree Dr, Montrose, CO 81401Off Market
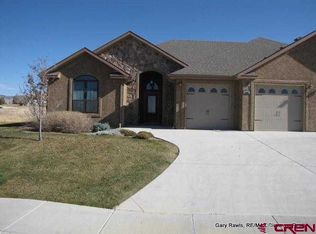
- $537,6003 bd2 ba1.9k sqft1273 Peppertree Dr, Montrose, CO 81401Off Market
- $467,8003 bd2 ba1.7k sqft1253 Peppertree Dr, Montrose, CO 81401Off Market
- $387,1003 bd2 ba1.7k sqft1253 Peppertree Dr #1, Montrose, CO 81401Off Market
- $387,1003 bd2 ba1.7k sqft1253 Peppertree Dr #1-2-28, Montrose, CO 81401Off Market
- $513,8003 bd2 ba1.7k sqft1249 Peppertree Dr, Montrose, CO 81401Off Market
A local agent can set up tours, give advice and negotiate with sellers.
A local lender can help you make sure your offer is ready when you are.
Similar homes
- $519,0003 bd2 ba1.8k sqft1673 Wetterhorn Street, Montrose, CO 81401For Sale

 MLS ID #837919, Glenn McCuen. CREN
 - $519,9003 bd2 ba1.5k sqft1516 Hickory Drive, Montrose, CO 81401For Sale
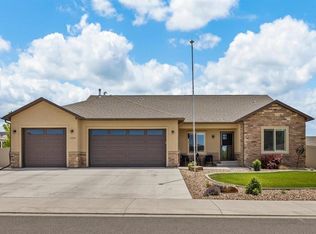 MLS ID #836005, Diana Atha Team. CREN
 - $499,0003 bd2 ba1.6k sqft1244 Peppertree Drive, Montrose, CO 81401For Sale
 MLS ID #834532, Todd Schroedel. CREN
 - $509,9993 bd2 ba1.8k sqft3350 Meadows Pkwy, Montrose, CO 81401For Sale
 MLS ID #20261622, REBECCA TALLENT, PHELPS REAL ESTATE GROUP. GJARA
 - $492,0003 bd2 ba1.4k sqft1665 Sneffels Street, Montrose, CO 81401For SaleMLS ID #837646, Vicki Jones. CREN
- $459,9003 bd2 ba1.9k sqft1715 Alder, Montrose, CO 81401For SaleMLS ID #833688, Emalee Morris. CREN
- $484,0003 bd2 ba1.5k sqft1708 Freedom Way, Montrose, CO 81401For SaleMLS ID #836734, Trena Unrein. CREN
- $545,0003 bd2 ba1.7k sqft2200 American Way, Montrose, CO 81401For SaleMLS ID #836935, Glenn Steil. CREN
- $485,0004 bd3 ba1.7k sqft3116 Crows Nest Court, Montrose, CO 81401For SaleMLS ID #836112, Isaiah Perez. CREN
- $527,0002 bd2 ba1.9k sqft819 Heather Lane, Montrose, CO 81401For SaleMLS ID #836150, Doug Phillips. CREN
- $515,0003 bd2 ba1.8k sqft248 Howard Fork Avenue, Montrose, CO 81403For SaleMLS ID #837814, Kendra Barten. CREN
- $469,0003 bd3 ba1.8k sqft2060 Biron Road, Montrose, CO 81401For SaleMLS ID #837619, Diana Atha Team. CREN
- $550,0004 bd3 ba2.2k sqft2949 N Lost Creek Road, Montrose, CO 81401For SaleMLS ID #836462, Kerri Noonan-Inda. CREN
- $449,0004 bd3 ba2.2k sqft1538 Manchester Drive, Montrose, CO 81401For SaleMLS ID #837533, Isaiah Perez. CREN
- $440,0003 bd2 ba1.5k sqft1055 Deer Trail Road, Montrose, CO 81401For SaleMLS ID #837846, Diana Atha Team. CREN
- $587,0003 bd2 ba1.8k sqft2601 Cirque Way, Montrose, CO 81401For SaleMLS ID #831534, Eric Feely. CREN
- $459,0003 bd2 ba1.6k sqft2516 Glen View Drive, Montrose, CO 81401For SaleMLS ID #836661, Diana Atha Team. CREN
- $469,9004 bd3 ba1.7k sqft3224 Raven Crest Drive, Montrose, CO 81401For SaleMLS ID #836293, Shawn Vang. CREN
- $415,0003 bd2 ba1.2k sqft518 N Park Avenue, Montrose, CO 81401For SaleMLS ID #837886, Dana Gleason. CREN
- $575,0003 bd3 ba2.2k sqft1669 Ironton Street, Montrose, CO 81401For SaleMLS ID #836960, Cheryl Larsen. CREN
