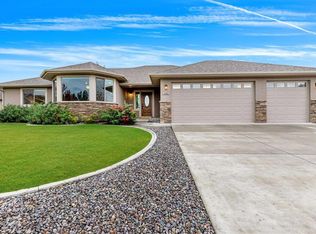
Welcome to 2601 Cirque Way, located in the highly desirable Eagle Landing subdivision. This well-built home is perfectly situated at the end of a cul-de-sac, offering both privacy and charm. Inside, you'll find an open-concept layout with a spacious living room and beautifully appointed kitchen featuring solid wood custom Amish cabinetry, Bosch appliances--including a French-door refrigerator, gas range/oven, microwave and dishwasher--along with under-cabinet lighting and soft-close drawers and doors throughout. The home is outfitted with premium Hunter Doulas blinds, including remote-controlled Duette PowerView in the living room, Duette Vertiglide in the dining area, and Duette UltraGlide in the bedrooms. A professional sound system with built-in speakers in the main living area, second bedroom, patio and front porch allows you to enjoy music throughout the home and outdoor spaces. Designed for comfort and efficiency, the home includes a hot water regulator, water softener, and high-efficient Trane furnace with humidifier. Sound insulation has been added to all bedrooms, bathrooms, and living areas for enhanced privacy. Maintenance free landscaping features an AstroTurf front yard and backyard putting green, perfect for relaxing and entertaining. Enjoy peaceful mornings and evenings on the east-facing back patio, complete with privacy fence. Located in a wonderful location close to The Bridges Golf and Country Club, shopping, walking trails and Uncompahgre River recreational area. If you're looking for a high-quality home in an excellent location, this one truly checks all the boxes.
Uc/contingent/call lb
Price cut: $21K (7/23)
$587,000
2601 Cirque Way, Montrose, CO 81401
3beds
1,813sqft
Stick Built
Built in 2021
10,454 Square Feet Lot
$572,300 Zestimate®
$324/sqft
$-- HOA
What's special
Astroturf front yardMaintenance free landscapingWater softenerMicrowave and dishwasherFrench-door refrigeratorUnder-cabinet lightingBosch appliances
- 250 days
- 115
- 3
Zillow last checked:
Listing updated:
Listed by:
Eric Feely 970-210-5508,
NextHome Virtual
Source: CREN,MLS#: 831534
Facts & features
Interior
Bedrooms & bathrooms
- Bedrooms: 3
- Bathrooms: 2
- Full bathrooms: 2
Primary bedroom
- Level: Main
- Area: 221.67
- Dimensions: 15.83 x 14
Bedroom 2
- Area: 145.17
- Dimensions: 13 x 11.17
Bedroom 3
- Area: 130
- Dimensions: 10.83 x 12
Dining room
- Area: 104
- Dimensions: 13 x 8
Kitchen
- Area: 184.56
- Dimensions: 14.67 x 12.58
Living room
- Area: 351.77
- Dimensions: 25.58 x 13.75
Heating
- Forced Air
Cooling
- Central Air, Ceiling Fan(s)
Appliances
- Included: Dishwasher, Disposal, Dryer, Exhaust Fan, Microwave, Range, Refrigerator, Washer
Features
- Ceiling Fan(s), Sound System, Walk-In Closet(s), Mud Room
- Flooring: Hardwood
- Windows: Double Pane Windows, Vinyl
- Basement: Crawl Space
Interior area
- Total structure area: 1,813
- Total interior livable area: 1,813 sqft
- Finished area above ground: 1,813
Property
Parking
- Total spaces: 2
- Parking features: Attached Garage, Garage Door Opener
- Attached garage spaces: 2
Features
- Levels: One
- Stories: 1
- Patio & porch: Patio
- Exterior features: Landscaping
- Has view: Yes
- View description: Mountain(s)
Lot
- Size: 10,454 Square Feet
- Features: Cul-De-Sac, Near Golf Course
Details
- Parcel number: 376735431007
- Zoning description: Residential Single Family
Construction
Type & style
- Home type: SingleFamily
- Architectural style: Ranch
- Property subtype: Stick Built
Materials
- Wood Frame, Masonite
- Roof: Composition
Condition
- New construction: No
- Year built: 2021
Utilities & green energy
- Sewer: Public Sewer
- Water: City Water, Public
- Utilities for property: Electricity Connected, Internet, Internet - DSL, Natural Gas Connected
Community & HOA
Community
- Subdivision: Eagle Landing
HOA
- Has HOA: No
Location
- Region: Montrose
Financial & listing details
- Price per square foot: $324/sqft
- Tax assessed value: $586,000
- Annual tax amount: $2,709
- Date on market: 2/9/2026
- Electric utility on property: Yes
- Road surface type: Paved
Estimated market value
$572,300
$544,000 - $601,000
$2,474/mo
Price history
| Date | Event | Price |
|---|---|---|
| 10/7/2026 | Pending sale | $587,000$324/sqft |
Source:  NextHome #831534 Report a problem NextHome #831534 Report a problem | ||
| 10/6/2026 | Contingent | $587,000$324/sqft |
Source:  CREN #831534 Report a problem CREN #831534 Report a problem | ||
| 7/23/2026 | Price change | $587,000-3.5%$324/sqft |
Source: CREN #831534 Report a problem | ||
| 6/8/2026 | Price change | $608,000-1.6%$335/sqft |
Source: CREN #831534 Report a problem | ||
| 2/9/2026 | Listed for sale | $618,000$341/sqft |
Source: CREN #831534 Report a problem | ||
Public tax history
| Year | Property taxes | Tax assessment |
|---|---|---|
| 2025 | $2,710 +16.3% | $41,310 +14.7% |
| 2024 | $2,330 -10.6% | $36,020 -3.6% |
| 2023 | $2,608 +260.9% | $37,360 +57.4% |
| 2022 | $722 +41.5% | $23,730 +129.5% |
| 2021 | $511 -0.6% | $10,340 +37.7% |
| 2020 | $514 | $7,510 |
| 2019 | $514 +24.5% | $7,510 +27.7% |
| 2018 | $413 +7.2% | $5,880 +6.3% |
| 2017 | $385 | $5,530 +21% |
| 2016 | $385 +25.2% | $4,570 |
| 2015 | $308 | $4,570 |
Find assessor info on the county website
Monthly payment
Est. payment
Payment breakdown
Explore the cost of this home by adjusting the details. Changes won't be saved.Climate risks
Neighborhood: 81401
Nearby schools
Schools provided by the listing agent
- Elementary: Cottonwood K-5
- Middle: Centennial 7-8
- High: Montrose 9-12
Source: CREN. This data may not be complete. We recommend contacting the local school district to confirm school assignments for this home.
Similar homes
- $589,9003 bd3 ba2k sqft3250 Wheat Grass Drive, Montrose, CO 81401For Sale

 MLS ID #839723, Natalie Patterson. CREN
 - $649,0003 bd3 ba2k sqft2623 Alcott Circle, Montrose, CO 81401For Sale
 MLS ID #835900, Sara Woodward. CREN
 - $599,0003 bd2 ba1.8k sqft1680 Ironton Street, Montrose, CO 81401For Sale
 MLS ID #835875, Shawn Carroll. CREN
 - $634,9003 bd2 ba1.8k sqft1549 American Way, Montrose, CO 81401For Sale
 MLS ID #839569, Aaron Tobler. CREN
 - $499,9003 bd2 ba1.9k sqft1669 Wetterhorn Street, Montrose, CO 81401For SaleMLS ID #839029, Glenn McCuen. CREN
- $595,0004 bd3 ba2.4k sqft2211 Fellows Drive, Montrose, CO 81401For SaleMLS ID #837707, Isaiah Perez. CREN
- $625,0004 bd2 ba1.8k sqft2857 Outlook Road, Montrose, CO 81401For SaleMLS ID #838726, Diana Atha Team. CREN
- $560,0003 bd3 ba2.2k sqft1669 Ironton Street, Montrose, CO 81401For SaleMLS ID #836960, Cheryl Larsen. CREN
- $540,0004 bd3 ba2.2k sqft2949 N Lost Creek Road, Montrose, CO 81401For SaleMLS ID #836462, Kerri Noonan-Inda. CREN
- $649,0003 bd2 ba1.9k sqft16205 6700 Road, Montrose, CO 81401For SaleMLS ID #832547, Diana Atha Team. CREN
- $585,0003 bd2 ba1.7k sqft3524 Ashberry Street, Montrose, CO 81401For SaleMLS ID #837869, Kerri Noonan-Inda. CREN
- $565,0003 bd3 ba2k sqft65681 Kail Court, Montrose, CO 81401For SaleMLS ID #834191, Kendra Barten. CREN
- $649,0004 bd2 ba2k sqft502 Holly Drive, Montrose, CO 81401For SaleMLS ID #832839, Glenn McCuen. CREN
- $459,0003 bd3 ba1.8k sqft2060 Biron Road, Montrose, CO 81401For SaleMLS ID #837619, Diana Atha Team. CREN
- $569,0003 bd2 ba1.5k sqft3610 Ashberry Street, Montrose, CO 81401For SaleMLS ID #839620, Jessamy Pressler. CREN
- $480,0003 bd2 ba1.4k sqft1665 Sneffels Street, Montrose, CO 81401For SaleMLS ID #837646, Vicki Jones. CREN
- $575,0003 bd2 ba1.5k sqft11595 Joyful Way, Montrose, CO 81401For SaleMLS ID #833987, Terri Fletcher. CREN
- $629,0004 bd3 ba1.9k sqft68820 Overland Drive, Montrose, CO 81401For SaleMLS ID #836071, Sara Woodward. CREN
- $559,9003 bd3 ba2.2k sqft2133 6450 Road, Montrose, CO 81401For SaleMLS ID #835133, Peg Evanoika. CREN
- $600,0004 bd3 ba2.3k sqft62224 Chu Chu Lane, Montrose, CO 81403For SaleMLS ID #839696, Shawn Carroll. CREN
