Move-in ready and beautifully maintained, this inviting home is located in Montrose's sought-after Preserve subdivision, offering convenient access to major roads, shopping, dining, schools, and everything Montrose has to offer. A charming front yard and welcoming neighborhood create a warm first impression. Step inside to discover fresh paint, stunning crown molding details, neutral finishes, and a spacious, functional floor plan designed for comfortable everyday living. The cozy living room features a corner fireplace and plenty of space for gatherings. The living area flows seamlessly into the well-equipped kitchen, complete with a pantry, included appliances, abundant cabinet and counter space, a bar, and a separate dining area—perfect for both casual meals and entertaining. Situated on one side of the home, the oversized primary suite offers a peaceful retreat with a full ensuite bath and an impressive walk-in closet. Tucked in next to this space is an additional guest bedroom. Just off the kitchen, the laundry room includes the washer and dryer and provides convenient access to the attached garage, which offers ample parking and additional storage. On the opposite side of the home, you'll find two generously sized bedrooms and a full hall bathroom. Upstairs, a versatile bonus room with its own half bath provides endless possibilities as a home office, media room, playroom, guest space, or hobby area. Step outside to your own backyard oasis. Designed for both relaxation and easy maintenance, the yard features a blend of lush lawn and attractive rock landscaping, along with a swim spa that's perfect for unwinding year-round. Don't miss the opportunity to make this exceptional home your own—schedule your showing today - let us bring you home!
Active
Price cut: $5K (8/18)
$545,000
2949 N Lost Creek Road, Montrose, CO 81401
4beds
2,291sqft
Stick Built
Built in 2003
0.28 Acres Lot
$539,600 Zestimate®
$238/sqft
$-- HOA
What's special
Corner fireplaceBackyard oasisStunning crown molding detailsImpressive walk-in closetOversized primary suiteFull ensuite bathAdditional guest bedroom
- 106 days
- 430
- 25
Zillow last checked:
Listing updated:
Listed by:
Kerri Noonan-Inda 970-275-1378,
NextHome Virtual
Source: CREN,MLS#: 836462
Facts & features
Interior
Bedrooms & bathrooms
- Bedrooms: 4
- Bathrooms: 3
- Full bathrooms: 2
- 1/2 bathrooms: 1
Primary bedroom
- Level: Main
Dining room
- Features: Breakfast Nook, Kitchen Bar
Heating
- Forced Air
Cooling
- Central Air, Ceiling Fan(s)
Appliances
- Included: Dishwasher, Disposal, Dryer, Range, Refrigerator, Washer
- Laundry: W/D Hookup
Features
- Ceiling Fan(s), Granite Counters, Pantry, Walk-In Closet(s)
- Flooring: Carpet-Partial, Tile, Vinyl
- Windows: Window Coverings
- Basement: Crawl Space
- Has fireplace: Yes
- Fireplace features: Living Room
Interior area
- Total structure area: 2,291
- Total interior livable area: 2,291 sqft
- Finished area above ground: 2,291
Video & virtual tour
Property
Parking
- Total spaces: 2
- Parking features: Attached Garage
- Attached garage spaces: 2
Features
- Levels: One and One Half
- Stories: 1
- Patio & porch: Covered Porch
- Exterior features: Landscaping, Lawn Sprinklers, Other
Lot
- Size: 0.28 Acres
Details
- Parcel number: 399303109009
- Zoning description: Residential Single Family
Construction
Type & style
- Home type: SingleFamily
- Architectural style: Contemporary
- Property subtype: Stick Built
Materials
- Wood Frame, Brick, Vinyl Siding
- Roof: Composition
Condition
- New construction: No
- Year built: 2003
Utilities & green energy
- Sewer: Public Sewer
- Water: City Water
Community & HOA
Community
- Subdivision: Preserve, The
HOA
- Has HOA: Yes
- HOA name: The Preserve
Location
- Region: Montrose
Financial & listing details
- Price per square foot: $238/sqft
- Tax assessed value: $598,580
- Annual tax amount: $2,904
- Date on market: 6/26/2026
Estimated market value
$539,600
$513,000 - $567,000
$2,538/mo
Price history
| Date | Event | Price |
|---|---|---|
| 8/18/2026 | Price change | $545,000-0.9%$238/sqft |
Source:  CREN #836462 Report a problem CREN #836462 Report a problem | ||
| 7/8/2026 | Price change | $550,000-1.8%$240/sqft |
Source: CREN #836462 Report a problem | ||
| 6/26/2026 | Listed for sale | $560,000+17.3%$244/sqft |
Source: CREN #836462 Report a problem | ||
| 3/15/2022 | Sold | $477,250-2.4%$208/sqft |
Source: Agent Provided Report a problem | ||
| 2/2/2022 | Pending sale | $489,000$213/sqft |
Source:  NextHome #789381 Report a problem NextHome #789381 Report a problem | ||
| 1/30/2022 | Contingent | $489,000$213/sqft |
Source: CREN #789381 Report a problem | ||
| 12/29/2021 | Listed for sale | $489,000+125.3%$213/sqft |
Source: CREN #789381 Report a problem | ||
| 5/23/2003 | Sold | $217,000$95/sqft |
Source: Agent Provided Report a problem | ||
Public tax history
| Year | Property taxes | Tax assessment |
|---|---|---|
| 2025 | $2,768 +12.4% | $42,200 +11.5% |
| 2024 | $2,462 -10.1% | $37,850 -3.6% |
| 2023 | $2,739 +43.9% | $39,250 +48.3% |
| 2022 | $1,903 +10.3% | $26,470 -2.8% |
| 2021 | $1,726 -0.6% | $27,240 +7.3% |
| 2020 | $1,737 | $25,390 |
| 2019 | $1,737 +7.4% | $25,390 +10.2% |
| 2018 | $1,617 +0.8% | $23,030 |
| 2017 | $1,604 | $23,030 +9% |
| 2016 | $1,604 +12.8% | $21,130 |
| 2015 | $1,422 +13% | $21,130 +5.8% |
| 2014 | $1,258 +0.8% | $19,980 |
| 2013 | $1,248 -12.2% | $19,980 -16.9% |
| 2012 | $1,422 | $24,050 |
| 2011 | -- | $24,050 |
| 2010 | -- | -- |
Find assessor info on the county website
Monthly payment
Est. payment
Payment breakdown
Explore the cost of this home by adjusting the details. Changes won't be saved.Climate risks
Neighborhood: 81401
Nearby schools
Schools provided by the listing agent
- Elementary: Cottonwood K-5
- Middle: Centennial 6-8
- High: Montrose 9-12
Source: CREN. This data may not be complete. We recommend contacting the local school district to confirm school assignments for this home.
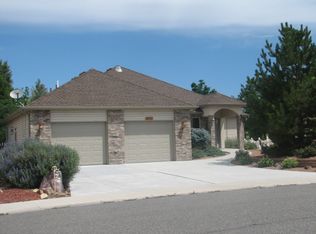
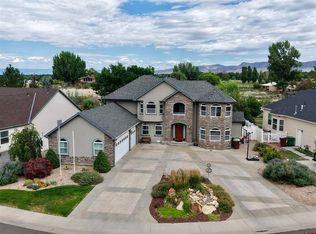
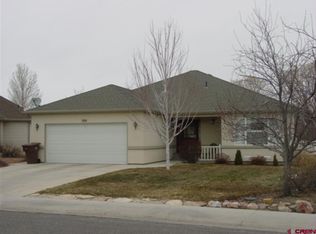
Similar homes
- $560,0003 bd3 ba2.2k sqft1669 Ironton Street, Montrose, CO 81401For Sale

 MLS ID #836960, Cheryl Larsen. CREN
 - $625,0004 bd2 ba1.8k sqft2857 Outlook Road, Montrose, CO 81401For Sale
 MLS ID #838726, Diana Atha Team. CREN
 - $595,0004 bd3 ba2.4k sqft2211 Fellows Drive, Montrose, CO 81401For Sale
 MLS ID #837707, Isaiah Perez. CREN
 - $634,9003 bd2 ba1.8k sqft1549 American Way, Montrose, CO 81401For Sale
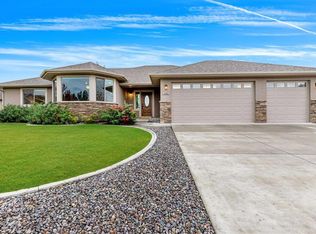 MLS ID #839569, Aaron Tobler. CREN
 - $599,0003 bd2 ba1.8k sqft1680 Ironton Street, Montrose, CO 81401For SaleMLS ID #835875, Shawn Carroll. CREN
- $475,0004 bd3 ba2.4k sqft2046 Princeton Way, Montrose, CO 81401For SaleMLS ID #838591, Mario Ramirez. CREN
- $565,0003 bd3 ba2k sqft65681 Kail Court, Montrose, CO 81401For SaleMLS ID #834191, Kendra Barten. CREN
- $579,0005 bd4 ba3.2k sqft67585 Liberty Road, Montrose, CO 81401For SaleMLS ID #834831, Rhea Flora. CREN
- $459,0003 bd3 ba1.8k sqft2060 Biron Road, Montrose, CO 81401For SaleMLS ID #837619, Diana Atha Team. CREN
- $559,9003 bd3 ba2.2k sqft2133 6450 Road, Montrose, CO 81401For SaleMLS ID #835133, Peg Evanoika. CREN
- $480,0003 bd2 ba1.4k sqft1665 Sneffels Street, Montrose, CO 81401For SaleMLS ID #837646, Vicki Jones. CREN
- $515,0005 bd4 ba3.1k sqft1621 Dover Road, Montrose, CO 81401For SaleMLS ID #835076, Kerri Noonan-Inda. CREN
- $575,0004 bd3 ba2k sqft8902 6085 Road, Montrose, CO 81401For SaleMLS ID #835117, Twyla Righter. CREN
- $649,0003 bd3 ba2k sqft2623 Alcott Circle, Montrose, CO 81401For SaleMLS ID #835900, Sara Woodward. CREN
- $509,9003 bd2 ba1.5k sqft1516 Hickory Drive, Montrose, CO 81401For SaleMLS ID #836005, Diana Atha Team. CREN
- $569,0003 bd2 ba1.5k sqft3610 Ashberry Street, Montrose, CO 81401For SaleMLS ID #839620, Jessamy Pressler. CREN
- $649,0004 bd2 ba2k sqft502 Holly Drive, Montrose, CO 81401For SaleMLS ID #832839, Glenn McCuen. CREN
- $549,0003 bd2 ba1.8k sqft3715 Lone Tree Lane, Montrose, CO 81403For SaleMLS ID #836668, Candi Amaya. CREN
- $575,0004 bd2 ba1.9k sqft1308 Gold Creek, Montrose, CO 81403For SaleMLS ID #838947, Dennis Bailey. CREN
