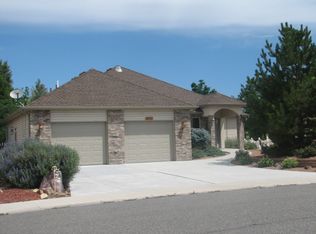
Beautiful Home Back on Market at No Fault of the Home or Property...buyer couldn't perform! Come take a look at this stunning property that is sure to check the boxes right off your wants and needs list at a phenomenal price point! Nestled in ‘The Preserve’ on the southeast side of town, you'll have amazing access to the surrounding amenities such as golf, shopping, public lands, restaurants, parks, community recreation center, river walkway, etc. On top of that, you’ll be situated on a large 1/3 of an acre lot in a sought-after subdivision with mature trees and landscaping surrounded by well-kept properties. This home is especially unique in that it backs up to a larger agricultural parcel that gets little to no use, and there is an existing hedge of greenery so it truly makes it feel that much more private and peaceful! This well-maintained home was custom designed and built, and it shows inside and out. The large stamped concrete driveway wraps around a landscaped water feature out front, which brings it all together for a spectacular and grand curb appeal. The home offers 2,814 sqft of living space with 4 bedrooms and 2.75 bathrooms. The main level has a mix of hardwood floors, carpet, and tile throughout. There is an abundance of both natural light and storage, which is surprisingly rare in many homes. The living room has direct access to one of the back patios and, of course, a natural gas fireplace with a stone hearth and surround. The kitchen is large and spacious with custom real wood cabinetry, and there is space for everything! If you need more space or simply want a different type of storage, don’t worry as there is a walk-in pantry off of the breakfast nook area where you’ll also find a sliding door for additional access to a separate back/side patio. On the opposite end of the main level, there is an oversized room with a walk-in closet that could serve as many different uses from a workout room, bedroom, game room, craft room, school room, home office, and potentially even an additional primary suite on the main level if you included access to the 3/4 bath that’s already adjacent to the room. On the upper level, you’ll find 2 more bedrooms that share a full bath but are separated by a hallway that contains a reading/lounging nook complete with a daybed that has built-in storage underneath and on the surrounding walls with a large south-facing picture window where you can see the San Juan mountains! The primary suite is huge with windows at both ends of the room, a large walk-in closet, and a sprawling ensuite. The ensuite has a doorless entry into the large tile-surround shower, a large jetted tub, dual vanity, separate water closet, and linen closet. Outside, you have beautiful mature landscaping, privacy fencing, a storage shed, raised garden beds, and perhaps one of the neatest features you may have ever seen in a home…a pet room that is attached to the home with outdoor access complete with heating/cooling, water, and electricity! This room could be used for additional storage or a work room as well. Call today for your private showing!
Sold cren member
Zillow last checked:
Listing updated:
Bought with:
Shawn Carroll
NextHome Virtual
Source: CREN,MLS#: 826863
Price history
| Date | Event | Price |
|---|---|---|
| 10/1/2026 | Sold | $591,073+0.2%$210/sqft |
Source:  CREN #826863 Report a problem CREN #826863 Report a problem | ||
| 9/4/2026 | Contingent | $590,000$210/sqft |
Source: CREN #826863 Report a problem | ||
| 9/3/2026 | Listed for sale | $590,000$210/sqft |
Source: CREN #826863 Report a problem | ||
| 7/11/2026 | Contingent | $590,000$210/sqft |
Source: CREN #826863 Report a problem | ||
| 6/29/2026 | Price change | $590,000-1.7%$210/sqft |
Source: CREN #826863 Report a problem | ||
| 6/17/2026 | Price change | $600,000-3.2%$213/sqft |
Source: CREN #826863 Report a problem | ||
| 6/12/2026 | Listed for sale | $620,000$220/sqft |
Source: CREN #826863 Report a problem | ||
| 6/3/2026 | Contingent | $620,000$220/sqft |
Source: CREN #826863 Report a problem | ||
| 5/21/2026 | Price change | $620,000-3.1%$220/sqft |
Source: CREN #826863 Report a problem | ||
| 5/12/2026 | Price change | $640,000-1.5%$227/sqft |
Source: CREN #826863 Report a problem | ||
| 2/13/2026 | Price change | $650,000-3%$231/sqft |
Source: CREN #826863 Report a problem | ||
| 11/6/2025 | Price change | $670,000-1.3%$238/sqft |
Source: CREN #826863 Report a problem | ||
| 9/25/2025 | Price change | $679,000-1.2%$241/sqft |
Source: CREN #826863 Report a problem | ||
| 9/11/2025 | Price change | $687,000-1.7%$244/sqft |
Source: CREN #826863 Report a problem | ||
| 8/6/2025 | Price change | $699,000-1.5%$248/sqft |
Source: CREN #826863 Report a problem | ||
| 7/24/2025 | Listed for sale | $710,000+163%$252/sqft |
Source: CREN #826863 Report a problem | ||
| 6/30/2014 | Sold | $270,000-9.5%$96/sqft |
Source: Public Record Report a problem | ||
| 3/22/2014 | Price change | $298,500-10.7%$106/sqft |
Source: Keller Williams Colorado West Realty LLC #689175 Report a problem | ||
| 2/15/2014 | Listed for sale | $334,200-4.5%$119/sqft |
Source: Keller Williams Colorado West Realty LLC #689175 Report a problem | ||
| 6/17/2012 | Listing removed | $349,900$124/sqft |
Source: Alpine View LLC dba RE/MAX Alpine View #664751 Report a problem | ||
| 1/19/2012 | Listed for sale | $349,900$124/sqft |
Source: Alpine View LLC dba RE/MAX Alpine View #664751 Report a problem | ||
Nearby homes

Sell for more on Zillow
Get a Zillow Showcase℠ listing at no additional cost and you could sell for .
$591,200
2% more
+$11,824
With Zillow Showcase(estimated)
$603,024
