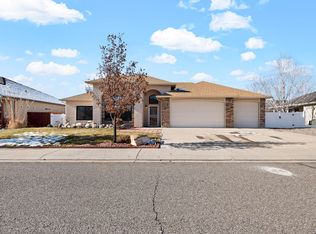
**MOTIVATED SELLER** Conveniently located near schools, medical facilities, shopping and the community recreation center, this well-maintained home is move-in ready. The interior offers an open concept, split floor plan with 3 bedrooms and 2 baths, a gas log fireplace and a spacious kitchen with a large center island, perfect for entertaining. The master suite is a private retreat with dual closets and a four-piece bath. The 3-car garage is great if you are looking for extra space for vehicles, toys or having a workshop. Outside, the covered patio and fully fenced backyard is perfect for restful evenings or weekend entertaining. The landscape includes all new decorative gravel, mature trees, a rusty corrugated metal privacy fence, and the most unique backyard focal point of a vintage Chevy truck frame growing a tree! The newest home updates are fresh interior paint, new carpet and new window screens. Raven Crest Subdivision features parks, walking paths, well maintained homes, mature landscaping and great location.
For sale
Price cut: $8.5K (6/22)
$509,999
3350 Meadows Pkwy, Montrose, CO 81401
3beds
2baths
1,885sqft
:
Get pre-qualified$3,089/mo
Single Family Residence
Built in 2006
8,712 Square Feet Lot
$506,200 Zestimate®
$271/sqft
$26/mo HOA
What's special
Gas log fireplaceMature treesFully fenced backyardMature landscapingFresh interior paintCovered patioNew window screens
- 114 days |
- 426 |
- 8 |
Zillow last checked:
Listing updated:
Listed by:
REBECCA TALLENT 970-209-0803,
PHELPS REAL ESTATE GROUP
Source: GJARA,MLS#: 20261622
Facts & features
Interior
Bedrooms & bathrooms
- Bedrooms: 3
- Bathrooms: 2
Rooms
- Room types: Family Room
Primary bedroom
- Level: Main
- Dimensions: 14.5x13.3
Bedroom 2
- Level: Main
- Dimensions: 12.2x11.8
Bedroom 3
- Level: Main
- Dimensions: 11.2x12.2
Dining room
- Level: Main
- Dimensions: 11.10x11.6
Family room
- Level: Main
- Dimensions: 18.7x13.7
Kitchen
- Level: Main
- Dimensions: 11.1x14.6
Laundry
- Level: Main
- Dimensions: 8.2x6.11
Living room
- Level: Main
- Dimensions: 15.10x16.3
Heating
- Forced Air
Cooling
- Central Air
Appliances
- Included: Dishwasher, Electric Oven, Electric Range, Freezer, Disposal, Microwave, Refrigerator
Features
- Ceiling Fan(s), Laminate Counters, Main Level Primary, Pantry, Vaulted Ceiling(s), Walk-In Closet(s), Walk-In Shower, Window Treatments
- Flooring: Carpet, Tile
- Windows: Window Coverings
- Has fireplace: Yes
- Fireplace features: Gas Log
Interior area
- Total structure area: 1,885
- Total interior livable area: 1,885 sqft
Video & virtual tour
Property
Parking
- Total spaces: 3
- Parking features: Attached, Garage, Garage Door Opener
- Attached garage spaces: 3
Accessibility
- Accessibility features: None, Low Threshold Shower
Features
- Stories: 1
- Patio & porch: Covered, Patio
- Exterior features: Shed
- Fencing: Other,Privacy,See Remarks
Lot
- Size: 8,712 Square Feet
- Dimensions: 8876 SF
- Features: Landscaped, Mature Trees, Xeriscape
Details
- Additional structures: Shed(s)
- Parcel number: 376736213015
- Zoning description: Residential
Construction
Type & style
- Home type: SingleFamily
- Architectural style: Ranch
- Property subtype: Single Family Residence
Materials
- Stucco, Wood Frame
- Foundation: Slab
- Roof: Asphalt,Composition
Condition
- Year built: 2006
Utilities & green energy
- Sewer: Connected
- Water: Public
Green energy
- Water conservation: Water-Smart Landscaping
Community & HOA
Community
- Subdivision: Raven Crest
HOA
- Has HOA: Yes
- Services included: Common Area Maintenance
- HOA fee: $315 annually
Location
- Region: Montrose
- Elevation: 5900
Financial & listing details
- Price per square foot: $271/sqft
- Tax assessed value: $526,490
- Annual tax amount: $2,277
- Date on market: 4/10/2026
Estimated market value
$506,200
$481,000 - $532,000
$2,218/mo
Price history
| Date | Event | Price |
|---|---|---|
| 6/22/2026 | Price change | $509,999-1.6%$271/sqft |
Source:  CREN #833435 Report a problem CREN #833435 Report a problem | ||
| 5/21/2026 | Price change | $518,500-1.2%$275/sqft |
Source: CREN #833435 Report a problem | ||
| 4/24/2026 | Price change | $525,000-0.5%$279/sqft |
Source: CREN #833435 Report a problem | ||
| 4/10/2026 | Listed for sale | $527,500+118%$280/sqft |
Source: CREN #833435 Report a problem | ||
| 10/17/2006 | Sold | $242,000$128/sqft |
Source: Public Record Report a problem | ||
Public tax history
| Year | Property taxes | Tax assessment |
|---|---|---|
| 2024 | $2,277 -10.8% | $35,270 -3.6% |
| 2023 | $2,554 +39.2% | $36,590 +43.4% |
| 2022 | $1,834 +15.6% | $25,520 -2.8% |
| 2021 | $1,587 -0.6% | $26,250 +12.5% |
| 2020 | $1,597 | $23,340 |
| 2019 | $1,597 +11.1% | $23,340 +14% |
| 2018 | $1,437 +0.8% | $20,470 |
| 2017 | $1,426 | $20,470 +10.1% |
| 2016 | $1,426 +13.9% | $18,600 |
| 2015 | $1,252 +12.6% | $18,600 +5.4% |
| 2014 | $1,112 +0.8% | $17,650 |
| 2013 | $1,103 -4.5% | $17,650 -9.6% |
| 2012 | $1,154 | $19,520 |
| 2011 | -- | $19,520 |
| 2010 | -- | -- |
Find assessor info on the county website
Monthly payment
Est. payment
Payment breakdown
Explore the cost of this home by adjusting the details. Changes won't be saved.Climate risks
Neighborhood: 81401
Nearby schools
GreatSchools rating
- 3/10Johnson Elementary SchoolGrades: PK-5Distance: 1.6 mi
- 6/10Centennial Middle SchoolGrades: 6-8Distance: 1.9 mi
- 6/10Montrose High SchoolGrades: 9-12Distance: 2.4 mi
Schools provided by the listing agent
- Elementary: Open Enrollment
- Middle: Open Enrollement
- High: Open Enrollment
Source: GJARA. This data may not be complete. We recommend contacting the local school district to confirm school assignments for this home.
- $454,0003 bd2 ba1.4k sqft3344 Meadows Pkwy, Montrose, CO 81401Off Market
- $475,0003 bd2 ba1.7k sqft3354 Meadows Pkwy, Montrose, CO 81401Sold

- $550,0003 bd2 ba1.9k sqft3301 Wheat Grass Dr, Montrose, CO 81401Sold
- $475,0003 bd2 ba1.7k sqft3285 Wheat Grass Dr, Montrose, CO 81401Sold

- $432,7003 bd2 ba1.4k sqft3349 Meadows Pkwy, Montrose, CO 81401Off Market
- $447,8003 bd2 ba1.4k sqft3309 Wheat Grass Dr, Montrose, CO 81401Off Market
- $465,0003 bd2 ba1.6k sqft3340 Meadows Pkwy, Montrose, CO 81401Sold
- $486,5004 bd3 ba1.6k sqft3355 Meadows Pkwy, Montrose, CO 81401Off Market
A local agent can set up tours, give advice and negotiate with sellers.
A local lender can help you make sure your offer is ready when you are.
Similar homes
- $492,0003 bd2 ba1.4k sqft1665 Sneffels Street, Montrose, CO 81401For Sale
 MLS ID #837646, Vicki Jones. CREN
 - $484,0003 bd2 ba1.5k sqft1708 Freedom Way, Montrose, CO 81401For Sale
 MLS ID #836734, Trena Unrein. CREN
 - $469,0003 bd3 ba1.8k sqft2060 Biron Road, Montrose, CO 81401For Sale
 MLS ID #837619, Diana Atha Team. CREN
 - $507,0003 bd2 ba1.6k sqft1244 Peppertree Drive, Montrose, CO 81401For Sale
 MLS ID #834532, Todd Schroedel. CREN
 - $515,0003 bd2 ba1.6k sqft1279 Peppertree Drive, Montrose, CO 81401For SaleMLS ID #832312, Angela Loewen. CREN
- $485,0004 bd3 ba1.7k sqft3116 Crows Nest Court, Montrose, CO 81401For SaleMLS ID #836112, Isaiah Perez. CREN
- $459,9003 bd2 ba1.9k sqft1715 Alder, Montrose, CO 81401For SaleMLS ID #833688, Emalee Morris. CREN
- $519,9003 bd2 ba1.5k sqft1516 Hickory Drive, Montrose, CO 81401For SaleMLS ID #836005, Diana Atha Team. CREN
- $520,0003 bd2 ba1.5k sqft1526 Hickory Drive, Montrose, CO 81401For SaleMLS ID #835934, Glenn McCuen. CREN
- $469,9004 bd3 ba1.7k sqft3224 Raven Crest Drive, Montrose, CO 81401For SaleMLS ID #836293, Shawn Vang. CREN
- $519,5003 bd2 ba1.8k sqft1673 Wetterhorn Street, Montrose, CO 81401For SaleMLS ID #834861, Pamela La Pointe. CREN
- $550,0004 bd3 ba2.2k sqft2949 N Lost Creek Road, Montrose, CO 81401For SaleMLS ID #836462, Kerri Noonan-Inda. CREN
- $469,0003 bd2 ba1.5k sqft2230 American Way, Montrose, CO 81401For SaleMLS ID #20262071, SARA WOODWARD, NORRIS-SNELL REAL ESTATE. GJARA
- $585,5004 bd2 ba2.1k sqft3334 Congress Street, Montrose, CO 81401For SaleMLS ID #834253, Gary Rawls. CREN
- $527,0002 bd2 ba1.9k sqft819 Heather Lane, Montrose, CO 81401For SaleMLS ID #836150, Doug Phillips. CREN
- $449,0004 bd3 ba2.2k sqft1538 Manchester Drive, Montrose, CO 81401For SaleMLS ID #837533, Isaiah Perez. CREN
- $459,0003 bd2 ba1.6k sqft2516 Glen View Drive, Montrose, CO 81401For SaleMLS ID #836661, Diana Atha Team. CREN
- $450,0003 bd2 ba1.6k sqft2919 Lost Creek Rd S, Montrose, CO 81401For SaleMLS ID #20261442, MATTHEW SANDOVAL, KELLER WILLIAMS COLORADO WEST REALTY. GJARA
- $439,0003 bd2 ba1.6k sqft301 Colonial Court, Montrose, CO 81401For SaleMLS ID #832958, Isaiah Perez. CREN
- $444,9003 bd2 ba1.7k sqft2817 Glen Oak Drive, Montrose, CO 81401For SaleMLS ID #832522, Maureen Van Doren. CREN
