Welcome to one of Montrose’s finest “better than new” homes, thoughtfully crafted by renowned builder Jason Byler and elevated even further by meticulous owners who understood exactly how to create comfort, efficiency, beauty, and ease of living. Built with intention and enhanced over the past eight years, this exceptional 3-bedroom home offers approximately 1,650 square feet of beautifully designed living space with the perfect blend of upscale finishes, low-maintenance convenience, and the Western Colorado lifestyle buyers dream about. From the moment you arrive, you’ll notice what sets this home apart. The professionally completed low-maintenance landscaping, resurfaced garage and entry areas, quality window coverings, solid hardwood floors and luxury vinyl plank flooring create a polished, move-in-ready experience that feels far beyond standard new construction. Inside, the open-concept floorplan is warm, inviting, and designed for everyday enjoyment. Two guest bedrooms sit privately near the front entry, while the heart of the home opens into a stunning central living space featuring a cozy natural gas fireplace, abundant natural light, and seamless access to the south-facing covered patio with peek-a-boo views of the San Juan Mountains and Mt. Sneffels. The spacious primary suite offers the kind of retreat active adults and second-home buyers are searching for, complete with a luxurious custom bath and the signature fully tiled walk-in shower that has become a hallmark of Byler-built quality homes. The kitchen is designed for both beauty and function with plentiful cabinetry, stainless appliances, generous storage, deep closets, and thoughtful touches throughout — including electrical outlets within closets for modern internet and technology needs. Outside your door, the lifestyle truly begins. This is the ideal lock-and-leave home base for exploring everything Western Colorado has to offer. Spend your weekends skiing in Telluride, soaking in the hot springs of Ouray, jeeping the Alpine Loop near Silverton, hiking around Ridgway, enjoying festivals and concerts, or wine tasting near Grand Junction. Montrose is quickly becoming one of Colorado’s favorite destinations for active adults, outdoor enthusiasts, retirees, and seasonal residents seeking four mild seasons and endless adventure. Walk or bike directly onto nearby trails that connect throughout Montrose. Relax by the fireplace after a day on the slopes. Work on hobbies in the oversized finished two-car garage or studio space. Gather around a future firepit under Western Colorado’s spectacular star-filled skies. Practicality meets luxury here as well, with high-efficiency natural gas heating, central air conditioning, and none of the maintenance headaches associated with evaporative coolers. Low HOA fees help maintain the beautifully kept neighborhood landscaping, creating a worry-free environment ideal for full-time living or seasonal escape. Whether you’re searching for a refined retirement home, a Western Colorado adventure basecamp, or a seasonal mountain escape from harsh northern winters or southern summer heat, this exceptional home delivers quality, comfort, and lifestyle in one beautiful package. You deserve something special.
Active
Price cut: $8K (8/3)
$499,000
1244 Peppertree Drive, Montrose, CO 81401
3beds
1,650sqft
:
Get pre-qualified$2,960/mo
Stick Built
Built in 2018
10,018 Square Feet Lot
$495,600 Zestimate®
$302/sqft
$-- HOA
What's special
Upscale finishesLow-maintenance landscapingGenerous storageLuxurious custom bathSpacious primary suiteHigh-efficiency natural gas heatingStainless appliances
- 88 days |
- 426 |
- 12 |
Zillow last checked:
Listing updated:
Listed by:
Todd Schroedel 970-318-2160,
United Country Sneffels Realty
Source: CREN,MLS#: 834532
Facts & features
Interior
Bedrooms & bathrooms
- Bedrooms: 3
- Bathrooms: 2
- Full bathrooms: 1
- 3/4 bathrooms: 1
Primary bedroom
- Level: Main
Dining room
- Features: Separate Dining
Heating
- Forced Air
Cooling
- Central Air
Appliances
- Included: Dishwasher, Disposal, Dryer, Exhaust Fan, Microwave, Range, Refrigerator, Washer
Features
- Vaulted Ceiling(s), Granite Counters, Walk-In Closet(s)
- Flooring: Carpet-Partial, Laminate
- Windows: Window Coverings, Double Pane Windows
- Basement: Crawl Space
- Has fireplace: Yes
- Fireplace features: Living Room
Interior area
- Total structure area: 1,650
- Total interior livable area: 1,650 sqft
- Finished area above ground: 1,650
Video & virtual tour
Property
Parking
- Total spaces: 2
- Parking features: Attached Garage, Garage Door Opener
- Attached garage spaces: 2
Features
- Levels: One
- Stories: 1
- Patio & porch: Covered Porch, Patio
- Exterior features: Irrigation Water, Landscaping, Lawn Sprinklers, Storm Windows/Doors
- Has view: Yes
- View description: Mountain(s), Valley
Lot
- Size: 10,018 Square Feet
- Features: Boundaries Surveyed, Cul-De-Sac, Foothills, Near Golf Course
Details
- Parcel number: 376735134001
- Zoning description: Residential Single Family
Construction
Type & style
- Home type: SingleFamily
- Architectural style: Ranch
- Property subtype: Stick Built
- Attached to another structure: Yes
Materials
- Wood Frame, Stucco
- Foundation: Stemwall
- Roof: Fiberglass
Condition
- New construction: No
- Year built: 2018
Utilities & green energy
- Sewer: Public Sewer
- Water: City Water, Installed Paid
- Utilities for property: Electricity Connected, Internet - DSL, Natural Gas Connected, Phone - Cell Reception
Community & HOA
Community
- Subdivision: Peppertree South
HOA
- Has HOA: Yes
- HOA name: Peppertree South
Location
- Region: Montrose
- Elevation: 6000
Financial & listing details
- Price per square foot: $302/sqft
- Tax assessed value: $493,230
- Annual tax amount: $2,371
- Date on market: 5/10/2026
- Has irrigation water rights: Yes
- Electric utility on property: Yes
- Road surface type: Paved
Estimated market value
$495,600
$471,000 - $520,000
$2,367/mo
Price history
| Date | Event | Price |
|---|---|---|
| 8/3/2026 | Price change | $499,000-1.6%$302/sqft |
Source:  CREN #834532 Report a problem CREN #834532 Report a problem | ||
| 7/23/2026 | Price change | $507,000-1%$307/sqft |
Source: CREN #834532 Report a problem | ||
| 6/26/2026 | Price change | $512,000-0.6%$310/sqft |
Source: CREN #834532 Report a problem | ||
| 6/5/2026 | Price change | $515,000-0.8%$312/sqft |
Source: CREN #834532 Report a problem | ||
| 5/10/2026 | Listed for sale | $519,000+82.3%$315/sqft |
Source: CREN #834532 Report a problem | ||
| 8/16/2018 | Sold | $284,700$173/sqft |
Source: Public Record Report a problem | ||
Public tax history
| Year | Property taxes | Tax assessment |
|---|---|---|
| 2024 | $2,116 -11.6% | $33,050 -3.6% |
| 2023 | $2,393 +44.8% | $34,280 +49.1% |
| 2022 | $1,652 +20.1% | $22,990 -2.8% |
| 2021 | $1,375 -0.6% | $23,650 +16.9% |
| 2020 | $1,384 | $20,230 |
| 2019 | $1,384 +199.2% | $20,230 +207% |
| 2018 | $463 +6.8% | $6,590 +5.9% |
| 2017 | $433 | $6,220 +76.2% |
| 2016 | $433 +91% | $3,530 +4.7% |
| 2015 | $227 | $3,370 |
Find assessor info on the county website
Monthly payment
Est. payment
Payment breakdown
Explore the cost of this home by adjusting the details. Changes won't be saved.Climate risks
Neighborhood: 81401
Nearby schools
GreatSchools rating
- 8/10Cottonwood Elementary SchoolGrades: K-5Distance: 2 mi
- 6/10Centennial Middle SchoolGrades: 6-8Distance: 1 mi
- 6/10Montrose High SchoolGrades: 9-12Distance: 1.5 mi
Schools provided by the listing agent
- Elementary: Cottonwood K-5
- Middle: Centennial 6-8
- High: Montrose 9-12
Source: CREN. This data may not be complete. We recommend contacting the local school district to confirm school assignments for this home.
- $418,2003 bd2 ba1.7k sqft1256 Peppertree Dr, Montrose, CO 81401Off Market
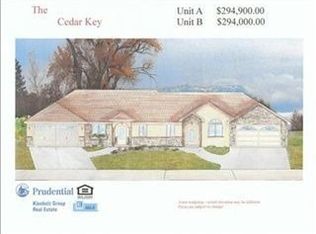
- $515,2003 bd1 ba1.6k sqft1242 Peppertree Dr, Montrose, CO 81401Off Market
- $503,6003 bd2 ba1.6k sqft1248 Peppertree Dr, Montrose, CO 81401Off Market

- $490,0003 bd2 ba1.6k sqft1238 Peppertree Dr, Montrose, CO 81401Sold
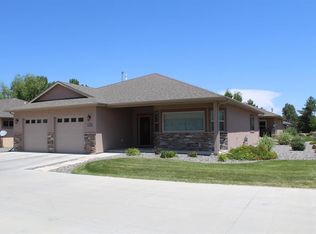
- $488,0003 bd2 ba1.6k sqft1246 Peppertree Dr, Montrose, CO 81401Sold
- $449,4003 bd2 ba1.5k sqft1240 Peppertree Dr, Montrose, CO 81401Off Market
- $490,0002 bd2 ba1.7k sqft1247 Peppertree Dr, Montrose, CO 81401Off Market
- $513,8003 bd2 ba1.7k sqft1249 Peppertree Dr, Montrose, CO 81401Off Market
A local agent can set up tours, give advice and negotiate with sellers.
A local lender can help you make sure your offer is ready when you are.
Similar homes
- $515,0003 bd2 ba1.6k sqft1279 Peppertree Drive, Montrose, CO 81401For Sale

 MLS ID #832312, Angela Loewen. CREN
 - $499,9003 bd2 ba1.5k sqft1526 Hickory Drive, Montrose, CO 81401For Sale
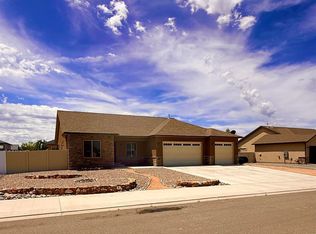 MLS ID #835934, Glenn McCuen. CREN
 - $519,9003 bd2 ba1.5k sqft1516 Hickory Drive, Montrose, CO 81401For Sale
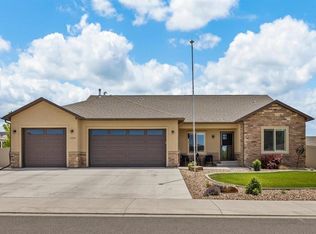 MLS ID #836005, Diana Atha Team. CREN
 - $459,9003 bd2 ba1.9k sqft1715 Alder, Montrose, CO 81401For Sale
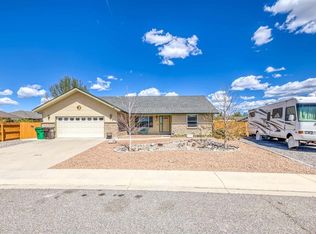 MLS ID #833688, Emalee Morris. CREN
 - $492,0003 bd2 ba1.4k sqft1665 Sneffels Street, Montrose, CO 81401For SaleMLS ID #837646, Vicki Jones. CREN
- $509,9993 bd2 ba1.8k sqft3350 Meadows Pkwy, Montrose, CO 81401For SaleMLS ID #20261622, REBECCA TALLENT, PHELPS REAL ESTATE GROUP. GJARA
- $484,0003 bd2 ba1.5k sqft1708 Freedom Way, Montrose, CO 81401For SaleMLS ID #836734, Trena Unrein. CREN
- $469,0003 bd3 ba1.8k sqft2060 Biron Road, Montrose, CO 81401For SaleMLS ID #837619, Diana Atha Team. CREN
- $485,0004 bd3 ba1.7k sqft3116 Crows Nest Court, Montrose, CO 81401For SaleMLS ID #836112, Isaiah Perez. CREN
- $440,0003 bd2 ba1.5k sqft1055 Deer Trail Road, Montrose, CO 81401For SaleMLS ID #837846, Diana Atha Team. CREN
- $449,0004 bd3 ba2.2k sqft1538 Manchester Drive, Montrose, CO 81401For SaleMLS ID #837533, Isaiah Perez. CREN
- $527,0002 bd2 ba1.9k sqft819 Heather Lane, Montrose, CO 81401For SaleMLS ID #836150, Doug Phillips. CREN
- $515,0003 bd2 ba1.8k sqft248 Howard Fork Avenue, Montrose, CO 81403For SaleMLS ID #837814, Kendra Barten. CREN
- $459,0003 bd2 ba1.6k sqft2516 Glen View Drive, Montrose, CO 81401For SaleMLS ID #836661, Diana Atha Team. CREN
- $550,0004 bd3 ba2.2k sqft2949 N Lost Creek Road, Montrose, CO 81401For SaleMLS ID #836462, Kerri Noonan-Inda. CREN
- $490,0003 bd2 ba1.6k sqft624 Howard Fork Avenue, Montrose, CO 81403For SaleMLS ID #833461, Diana Atha Team. CREN
- $444,9003 bd2 ba1.7k sqft2817 Glen Oak Drive, Montrose, CO 81401For SaleMLS ID #832522, Maureen Van Doren. CREN
- $625,0004 bd3 ba2.4k sqft2211 Fellows Drive, Montrose, CO 81401For SaleMLS ID #837707, Isaiah Perez. CREN
- $450,0003 bd2 ba1.6k sqft2919 Lost Creek Rd S, Montrose, CO 81401For SaleMLS ID #20261442, MATTHEW SANDOVAL, KELLER WILLIAMS COLORADO WEST REALTY. GJARA
- $458,0003 bd2 ba1.5k sqft2230 American Way, Montrose, CO 81401For SaleMLS ID #20262071, SARA WOODWARD, NORRIS-SNELL REAL ESTATE. GJARA
