Meticulously Maintained, Exceptional Floor Plan, Mesmerizing Views, Perfect Location, All for Under $500k! Come home to the Glens, one of the most strategically located, well-kept, and enjoyable neighborhoods on the Southeast side of Montrose. Timeless value and high quality are delivered in this trusted and true, well-constructed home complete with durable finishes, a versatile layout, and views for days. An extended front porch is the perfect spot to sit and watch the sunrise with your morning coffee. Step inside to an open layout, streaming natural light, and a welcoming, warm feeling that follows you through the home. The kitchen is upgraded with a massive island, tons of counter space and cabinetry, a large pantry, and an ergonomic layout, making everyday tasks easy and enjoyable. The en-suite bedroom is huge, and would accommodate extra furniture, a reading nook or room for a yoga mat with ease. It also has a spacious walk-in shower and walk-in closet, delivering accessibility and convenience. 2 guest bedrooms bring functionality and could be the ideal spot for your home office, den, home gym, or room for guests. Step outside to your enchanting, backyard oasis with views that will inspire you for years to come. Your favorite beverage will hit different as you sit back, take a deep breath, and soak in the sunset from your own, beautiful corner of the world. An extended pergola, raised garden beds, privacy, get ready to spend most of your time in your new home, not in your new home, but out back! Located just minutes from the best amenities Montrose has to offer, this property delivers serious value, an easy lifestyle, and everything you're looking for to start living your best western Colorado life; Experience It For Yourself Today!
Active
Price cut: $13K (7/29)
$459,000
2516 Glen View Drive, Montrose, CO 81401
3beds
1,636sqft
:
Get pre-qualified$2,725/mo
Stick Built
Built in 2006
7,405 Square Feet Lot
$453,300 Zestimate®
$281/sqft
$-- HOA
What's special
Ergonomic layoutRaised garden bedsMesmerizing viewsExtended front porchMassive islandExtended pergolaWelcoming warm feeling
- 40 days |
- 511 |
- 23 |
Likely to sell faster than
Zillow last checked:
Listing updated:
Listed by:
Diana Atha Team 970-417-9375,
Keller Williams Colorado West Realty
Source: CREN,MLS#: 836661
Facts & features
Interior
Bedrooms & bathrooms
- Bedrooms: 3
- Bathrooms: 2
- Full bathrooms: 2
Primary bedroom
- Level: Main
Dining room
- Features: Kitchen Bar, Kitchen/Dining
Heating
- Forced Air
Cooling
- Central Air, Ceiling Fan(s)
Appliances
- Included: Range, Refrigerator, Dishwasher, Washer, Dryer, Microwave
- Laundry: W/D Hookup
Features
- Ceiling Fan(s), Vaulted Ceiling(s), Pantry, Walk-In Closet(s)
- Flooring: Carpet-Partial, Hardwood, Tile
- Basement: Crawl Space
- Has fireplace: Yes
- Fireplace features: Gas Log, Living Room
Interior area
- Total structure area: 1,636
- Total interior livable area: 1,636 sqft
- Finished area above ground: 1,636
Video & virtual tour
Property
Parking
- Total spaces: 2
- Parking features: Attached Garage
- Attached garage spaces: 2
Features
- Levels: One
- Stories: 1
- Patio & porch: Patio
- Exterior features: Landscaping, Lawn Sprinklers
- Has view: Yes
- View description: Mountain(s), Valley
Lot
- Size: 7,405 Square Feet
- Features: Near Golf Course, Adj to Open Space
Details
- Additional structures: Shed/Storage
- Parcel number: 399303120001
- Zoning description: Residential Single Family
Construction
Type & style
- Home type: SingleFamily
- Architectural style: Ranch
- Property subtype: Stick Built
Materials
- Wood Frame, Brick, Stucco
- Roof: Architectural Shingles
Condition
- New construction: No
- Year built: 2006
Utilities & green energy
- Sewer: Public Sewer
- Water: City Water
- Utilities for property: Electricity Connected, Internet, Natural Gas Connected
Community & HOA
Community
- Subdivision: Glens, The
HOA
- Has HOA: Yes
- HOA name: The Glens HOA
Location
- Region: Montrose
Financial & listing details
- Price per square foot: $281/sqft
- Tax assessed value: $434,920
- Annual tax amount: $2,091
- Date on market: 7/1/2026
- Electric utility on property: Yes
Estimated market value
$453,300
$431,000 - $476,000
$2,193/mo
Price history
| Date | Event | Price |
|---|---|---|
| 7/29/2026 | Price change | $459,000-2.8%$281/sqft |
Source:  CREN #836661 Report a problem CREN #836661 Report a problem | ||
| 7/1/2026 | Listed for sale | $472,000+60%$289/sqft |
Source: CREN #836661 Report a problem | ||
| 9/10/2019 | Sold | $295,000$180/sqft |
Source: Public Record Report a problem | ||
| 7/22/2019 | Pending sale | $295,000$180/sqft |
Source: Berkshire Hathaway HomeServices Western Colorado Properties #760006 Report a problem | ||
| 7/2/2019 | Listed for sale | $295,000+25%$180/sqft |
Source: Berkshire Hathaway HomeServices Western Colorado Properties #760006 Report a problem | ||
| 8/2/2016 | Sold | $236,000$144/sqft |
Source: Public Record Report a problem | ||
| 7/7/2016 | Pending sale | $236,000$144/sqft |
Source: Keller Williams - Grand Junction #721240 Report a problem | ||
| 7/5/2016 | Listed for sale | $236,000$144/sqft |
Source: Keller Williams - Grand Junction #721240 Report a problem | ||
| 7/5/2016 | Pending sale | $236,000$144/sqft |
Source: Keller Williams - Grand Junction #721240 Report a problem | ||
| 7/3/2016 | Listed for sale | $236,000+1142.1%$144/sqft |
Source: Keller Williams - Grand Junction #721240 Report a problem | ||
| 2/25/2011 | Sold | $19,000-89.8%$12/sqft |
Source: Public Record Report a problem | ||
| 10/10/2006 | Sold | $185,910+432.7%$114/sqft |
Source: Public Record Report a problem | ||
| 3/29/2006 | Sold | $34,900$21/sqft |
Source: Public Record Report a problem | ||
Public tax history
| Year | Property taxes | Tax assessment |
|---|---|---|
| 2024 | $1,834 -13.1% | $29,140 -3.6% |
| 2023 | $2,110 +40% | $30,230 +44.2% |
| 2022 | $1,507 +27.4% | $20,960 -2.8% |
| 2021 | $1,183 -0.6% | $21,570 +24% |
| 2020 | $1,191 | $17,400 |
| 2019 | $1,191 +7.5% | $17,400 +10.3% |
| 2018 | $1,108 +0.8% | $15,780 |
| 2017 | $1,099 | $15,780 +9.7% |
| 2016 | $1,099 +13.5% | $14,390 |
| 2015 | $969 +14.8% | $14,390 +7.4% |
| 2014 | $844 +0.8% | $13,400 |
| 2013 | $837 -8.1% | $13,400 -13% |
| 2012 | $911 | $15,400 |
| 2011 | -- | $15,400 |
| 2010 | -- | -- |
Find assessor info on the county website
Monthly payment
Est. payment
Payment breakdown
Explore the cost of this home by adjusting the details. Changes won't be saved.Climate risks
Neighborhood: 81401
Nearby schools
GreatSchools rating
- 8/10Cottonwood Elementary SchoolGrades: K-5Distance: 1.4 mi
- 6/10Centennial Middle SchoolGrades: 6-8Distance: 2 mi
- 6/10Montrose High SchoolGrades: 9-12Distance: 2.1 mi
Schools provided by the listing agent
- Elementary: Cottonwood K-5
- Middle: Centennial 6-8
- High: Montrose 9-12
Source: CREN. This data may not be complete. We recommend contacting the local school district to confirm school assignments for this home.
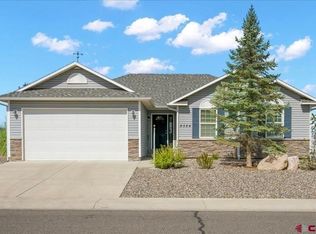
- $430,0003 bd2 ba1.4k sqft2524 Glen View Dr, Montrose, CO 81401Off Market
- $396,4002 bd1 ba1.4k sqft2508 Glen View Dr, Montrose, CO 81401Off Market
- $419,4003 bd2 ba1.4k sqft2500 Glen View Dr, Montrose, CO 81401Off Market
- $448,9003 bd2 ba1.6k sqft2532 Glen View Dr, Montrose, CO 81401Off Market

- $487,6003 bd2 ba1.6k sqft2532 Glenview Dr, Montrose, CO 81401Off Market
- $478,0003 bd2 ba1.7k sqft2515 Glen View Dr, Montrose, CO 81401Off Market
- $428,4002 bd2 ba1.4k sqft2505 Glen View Dr, Montrose, CO 81401Off Market
- $468,7002 bd2 ba1.4k sqft2505 Glenview Dr, Montrose, CO 81401Off Market
A local agent can set up tours, give advice and negotiate with sellers.
A local lender can help you make sure your offer is ready when you are.
Similar homes
- $469,0003 bd3 ba1.8k sqft2060 Biron Road, Montrose, CO 81401For Sale

 MLS ID #837619, Diana Atha Team. CREN
 - $444,9003 bd2 ba1.7k sqft2817 Glen Oak Drive, Montrose, CO 81401For Sale
 MLS ID #832522, Maureen Van Doren. CREN
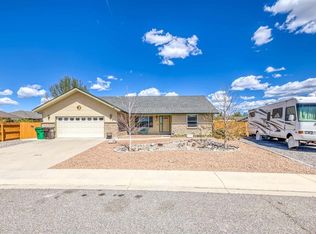
 - $459,9003 bd2 ba1.9k sqft1715 Alder, Montrose, CO 81401For Sale
 MLS ID #833688, Emalee Morris. CREN
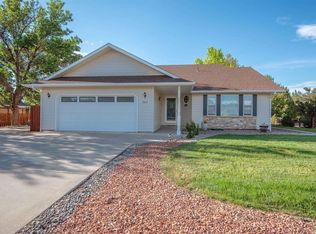
 - $492,0003 bd2 ba1.4k sqft1665 Sneffels Street, Montrose, CO 81401For Sale
 MLS ID #837646, Vicki Jones. CREN
 - $484,0003 bd2 ba1.5k sqft1708 Freedom Way, Montrose, CO 81401For SaleMLS ID #836734, Trena Unrein. CREN
- $469,9004 bd3 ba1.7k sqft3224 Raven Crest Drive, Montrose, CO 81401For SaleMLS ID #836293, Shawn Vang. CREN
- $449,0004 bd3 ba2.2k sqft1538 Manchester Drive, Montrose, CO 81401For SaleMLS ID #837533, Isaiah Perez. CREN
- $399,9003 bd2 ba1.6k sqft2919 Lost Creek Rd S, Montrose, CO 81401For SaleMLS ID #20261442, MATTHEW SANDOVAL, KELLER WILLIAMS COLORADO WEST REALTY. GJARA
- $550,0004 bd3 ba2.2k sqft2949 N Lost Creek Road, Montrose, CO 81401For SaleMLS ID #836462, Kerri Noonan-Inda. CREN
- $485,0004 bd3 ba1.7k sqft3116 Crows Nest Court, Montrose, CO 81401For SaleMLS ID #836112, Isaiah Perez. CREN
- $458,0003 bd2 ba1.5k sqft2230 American Way, Montrose, CO 81401For SaleMLS ID #20262071, SARA WOODWARD, NORRIS-SNELL REAL ESTATE. GJARA
- $519,9003 bd2 ba1.5k sqft1516 Hickory Drive, Montrose, CO 81401For SaleMLS ID #836005, Diana Atha Team. CREN
- $499,9003 bd2 ba1.5k sqft1526 Hickory Drive, Montrose, CO 81401For SaleMLS ID #835934, Glenn McCuen. CREN
- $499,0003 bd2 ba1.6k sqft1244 Peppertree Drive, Montrose, CO 81401For SaleMLS ID #834532, Todd Schroedel. CREN
- $509,5003 bd2 ba1.8k sqft3350 Meadows Pkwy, Montrose, CO 81401For SaleMLS ID #20261622, REBECCA TALLENT, PHELPS REAL ESTATE GROUP. GJARA
- $439,0004 bd2 ba1.7k sqft1324 Diamond Hill Street, Montrose, CO 81401For SaleMLS ID #837372, Angela Loewen. CREN
- $439,0003 bd2 ba1.6k sqft301 Colonial Court, Montrose, CO 81401For SaleMLS ID #832958, Isaiah Perez. CREN
- $515,0003 bd2 ba1.6k sqft1279 Peppertree Drive, Montrose, CO 81401For SaleMLS ID #832312, Angela Loewen. CREN
- $444,9004 bd2 ba1.5k sqft17686 Starlight Court, Montrose, CO 81401For SaleMLS ID #836258, Xavier Macias. CREN
- $420,0004 bd2 ba1.4k sqft818 Cow Bell Court, Montrose, CO 81401For SaleMLS ID #837494, Andrew Reed. CREN
