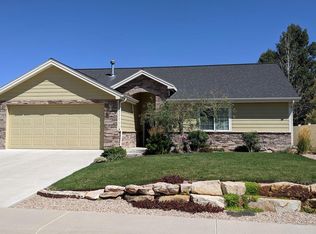
Charming 4-bedroom with bonus room, 3-bath home ready for its next family. The main floor features an open living room and kitchen floor plan with tile and laminate flooring, plus a primary bedroom with an en-suite bath, a second bedroom, and a half bath. Upstairs, you’ll find three additional bedrooms with newer carpet and a full bath, . The home also includes a 2-car attached garage. Step out back to enjoy a covered patio and a large fire pit area, perfect for gatherings with family and friends. The beautifully landscaped yard includes a sprinkler system, side storage, and a shed. Has been freshly painted on the inside. Schedule your showing today.
Active
Price cut: $9.6K (7/29)
$469,900
3224 Raven Crest Drive, Montrose, CO 81401
4beds
1,760sqft
:
Get pre-qualified$2,790/mo
Stick Built
Built in 2006
7,840 Square Feet Lot
$466,900 Zestimate®
$267/sqft
$-- HOA
What's special
Side storageSprinkler systemBeautifully landscaped yardCovered patioTile and laminate flooring
- 48 days |
- 460 |
- 11 |
Zillow last checked:
Listing updated:
Listed by:
Shawn Vang C:970-596-0469,
HomeSmart Realty Partners
Source: CREN,MLS#: 836293
Facts & features
Interior
Bedrooms & bathrooms
- Bedrooms: 4
- Bathrooms: 3
- Full bathrooms: 2
- 1/2 bathrooms: 1
Primary bedroom
- Level: Main
Dining room
- Features: Eat-in Kitchen, Kitchen/Dining, Living Room Dining
Heating
- Forced Air
Cooling
- Central Air
Appliances
- Included: Range, Refrigerator, Dishwasher, Microwave
- Laundry: W/D Hookup
Features
- Walk-In Closet(s)
- Flooring: Carpet-Partial, Laminate, Tile
Interior area
- Total structure area: 1,760
- Total interior livable area: 1,760 sqft
Property
Parking
- Total spaces: 2
- Parking features: Attached Garage, Garage Door Opener
- Attached garage spaces: 2
Features
- Levels: Two
- Stories: 2
- Patio & porch: Deck
- Exterior features: Landscaping, Lawn Sprinklers
- Has spa: Yes
- Spa features: Hot Tub
- Has view: Yes
- View description: Mountain(s)
Lot
- Size: 7,840 Square Feet
Details
- Additional structures: Shed(s), Shed/Storage
- Parcel number: 376736212023
- Zoning description: Residential Single Family
Construction
Type & style
- Home type: SingleFamily
- Architectural style: Ranch
- Property subtype: Stick Built
Materials
- Wood Frame, Masonite
- Foundation: Slab, Concrete Perimeter
- Roof: Architectural Shingles
Condition
- New construction: No
- Year built: 2006
Utilities & green energy
- Sewer: Public Sewer
- Water: Public
- Utilities for property: Electricity Connected, Internet, Natural Gas Connected
Community & HOA
Community
- Subdivision: Raven Crest
HOA
- Has HOA: Yes
- HOA name: Raven Crest
Location
- Region: Montrose
Financial & listing details
- Price per square foot: $267/sqft
- Tax assessed value: $437,960
- Annual tax amount: $2,068
- Date on market: 6/22/2026
- Electric utility on property: Yes
Estimated market value
$466,900
$444,000 - $490,000
$2,437/mo
Price history
| Date | Event | Price |
|---|---|---|
| 7/29/2026 | Price change | $469,900-2%$267/sqft |
Source:  CREN #836293 Report a problem CREN #836293 Report a problem | ||
| 7/13/2026 | Price change | $479,500-1.9%$272/sqft |
Source: CREN #836293 Report a problem | ||
| 7/6/2026 | Price change | $489,000-2.1%$278/sqft |
Source: CREN #836293 Report a problem | ||
| 6/29/2026 | Price change | $499,500-1.9%$284/sqft |
Source: CREN #836293 Report a problem | ||
| 6/22/2026 | Listed for sale | $509,000+85.1%$289/sqft |
Source: CREN #836293 Report a problem | ||
| 5/26/2017 | Sold | $275,000-1.8%$156/sqft |
Source: Public Record Report a problem | ||
| 4/8/2017 | Pending sale | $279,900$159/sqft |
Source: Montrose Real Estate Group #730264 Report a problem | ||
| 4/6/2017 | Listed for sale | $279,900+36.2%$159/sqft |
Source: Montrose Real Estate Group #730264 Report a problem | ||
| 8/19/2014 | Sold | $205,500-2.1%$117/sqft |
Source: Agent Provided Report a problem | ||
| 5/14/2014 | Listed for sale | $209,900+14.8%$119/sqft |
Source: Norris-Snell Real Estate, LLC #693049 Report a problem | ||
| 8/16/2011 | Sold | $182,900-2.5%$104/sqft |
Source: Public Record Report a problem | ||
| 12/19/2006 | Sold | $187,551$107/sqft |
Source: Public Record Report a problem | ||
Public tax history
| Year | Property taxes | Tax assessment |
|---|---|---|
| 2024 | $1,849 -12.9% | $29,340 -3.6% |
| 2023 | $2,125 +42.7% | $30,440 +46.9% |
| 2022 | $1,489 +17.6% | $20,720 -2.8% |
| 2021 | $1,267 -0.6% | $21,310 +14.4% |
| 2020 | $1,275 | $18,630 |
| 2019 | $1,275 +17.7% | $18,630 +20.7% |
| 2018 | $1,083 +0.8% | $15,430 |
| 2017 | $1,075 | $15,430 +9.6% |
| 2016 | $1,075 +13.4% | $14,080 |
| 2015 | $948 +13% | $14,080 +5.7% |
| 2014 | $839 +0.8% | $13,320 |
| 2013 | $832 -10.8% | $13,320 -15.6% |
| 2012 | $933 | $15,780 |
| 2011 | -- | $15,780 |
| 2010 | -- | -- |
Find assessor info on the county website
Monthly payment
Est. payment
Payment breakdown
Explore the cost of this home by adjusting the details. Changes won't be saved.Climate risks
Neighborhood: 81401
Nearby schools
GreatSchools rating
- 3/10Johnson Elementary SchoolGrades: PK-5Distance: 1.6 mi
- 6/10Centennial Middle SchoolGrades: 6-8Distance: 1.9 mi
- 6/10Montrose High SchoolGrades: 9-12Distance: 2.3 mi
Schools provided by the listing agent
- Elementary: Johnson K-5
- Middle: Centennial 6-8
- High: Montrose 9-12
Source: CREN. This data may not be complete. We recommend contacting the local school district to confirm school assignments for this home.
- $2,3503 bd2 ba1.3k sqft3216 Ravens Crest Dr, Montrose, CO 81401For Rent
- $438,2003 bd2 ba1.5k sqft3232 Ravens Crest Dr, Montrose, CO 81401Off Market
- $466,8003 bd1 ba1.8k sqft1656 Saw Grass Dr, Montrose, CO 81401Off Market
- $242,3503 bd1 ba1.8k sqft1656 Saw Grass Dr, Montrose, CO 81401Off Market
- $467,9003 bd2 ba1.7k sqft1648 Saw Grass Dr, Montrose, CO 81401Off Market
- $520,5003 bd2 ba1.8k sqft1700 Saw Grass Dr, Montrose, CO 81401Off Market
- $556,4004 bd2 ba2k sqft3227 Ravens Crest Dr, Montrose, CO 81401Off Market
- $489,1004 bd2 ba1.6k sqft3208 Ravens Crest Dr, Montrose, CO 81401Off Market
A local agent can set up tours, give advice and negotiate with sellers.
A local lender can help you make sure your offer is ready when you are.
Similar homes
- $485,0004 bd3 ba1.7k sqft3116 Crows Nest Court, Montrose, CO 81401For Sale

 MLS ID #836112, Isaiah Perez. CREN
 - $469,0003 bd3 ba1.8k sqft2060 Biron Road, Montrose, CO 81401For Sale
 MLS ID #837619, Diana Atha Team. CREN
 - $484,0003 bd2 ba1.5k sqft1708 Freedom Way, Montrose, CO 81401For Sale
 MLS ID #836734, Trena Unrein. CREN
 - $519,0003 bd2 ba1.8k sqft1673 Wetterhorn Street, Montrose, CO 81401For Sale
 MLS ID #837919, Glenn McCuen. CREN
 - $449,0004 bd3 ba2.2k sqft1538 Manchester Drive, Montrose, CO 81401For SaleMLS ID #837533, Isaiah Perez. CREN
- $499,9003 bd2 ba1.5k sqft1526 Hickory Drive, Montrose, CO 81401For SaleMLS ID #835934, Glenn McCuen. CREN
- $459,9003 bd2 ba1.9k sqft1715 Alder, Montrose, CO 81401For SaleMLS ID #833688, Emalee Morris. CREN
- $440,0003 bd2 ba1.5k sqft1055 Deer Trail Road, Montrose, CO 81401For SaleMLS ID #837846, Diana Atha Team. CREN
- $509,9993 bd2 ba1.8k sqft3350 Meadows Pkwy, Montrose, CO 81401For SaleMLS ID #20261622, REBECCA TALLENT, PHELPS REAL ESTATE GROUP. GJARA
- $440,0003 bd2 ba1.5k sqft1630 Manchester Drive, Montrose, CO 81401For SaleMLS ID #836526, Judi Snelling. CREN
- $459,0005 bd3 ba2.2k sqft1426 Manchester Drive, Montrose, CO 81401For SaleMLS ID #830970, Janece Culver. CREN
- $459,0003 bd2 ba1.6k sqft2516 Glen View Drive, Montrose, CO 81401For SaleMLS ID #836661, Diana Atha Team. CREN
- $492,0003 bd2 ba1.4k sqft1665 Sneffels Street, Montrose, CO 81401For SaleMLS ID #837646, Vicki Jones. CREN
- $444,9003 bd2 ba1.7k sqft2817 Glen Oak Drive, Montrose, CO 81401For SaleMLS ID #832522, Maureen Van Doren. CREN
- $550,0004 bd3 ba2.2k sqft2949 N Lost Creek Road, Montrose, CO 81401For SaleMLS ID #836462, Kerri Noonan-Inda. CREN
- $499,0003 bd2 ba1.6k sqft1244 Peppertree Drive, Montrose, CO 81401For SaleMLS ID #834532, Todd Schroedel. CREN
- $420,0004 bd2 ba1.4k sqft818 Cow Bell Court, Montrose, CO 81401For SaleMLS ID #837494, Andrew Reed. CREN
- $519,9003 bd2 ba1.5k sqft1516 Hickory Drive, Montrose, CO 81401For SaleMLS ID #836005, Diana Atha Team. CREN
- $560,0005 bd2 ba2k sqft3200 Ravens Crest, Montrose, CO 81401For SaleMLS ID #830946, Darrel Holman. CREN
- $439,0004 bd2 ba1.7k sqft1324 Diamond Hill Street, Montrose, CO 81401For SaleMLS ID #837372, Angela Loewen. CREN
