Beautifully Updated Home with White Oak Floors, Designer Finishes & RV Parking. Step inside and immediately feel the difference. A beautifully redesigned entry welcomes you into a bright, inviting interior where gorgeous 3/4-inch White Oak flooring flows throughout the home. Numerous new windows fill the rooms with natural light, creating a warm and comfortable atmosphere from the moment you arrive. At the heart of the living space, the gas fireplace has been beautifully enhanced with natural sandstone, creating an impressive focal point and a cozy gathering place. A thoughtfully added pantry near the entry provides valuable extra storage while maintaining the home's clean, functional design. The updated kitchen combines style and practicality with leather-finished granite countertops, rich dark-gray cabinetry, and new stainless steel appliances, including a brand-new glass-top range and French-door refrigerator with bottom freezer drawer. The striking contrast between the cabinetry, granite, and natural White Oak flooring gives the kitchen a sophisticated, contemporary feel. The home's spacious split-bedroom floor plan offers excellent separation and privacy. Retreat to the primary suite, where the beautifully appointed bathroom features a custom cherry vanity with granite countertop, Grohe fixtures, Toto toilet, and deep soaking tub with shower. The hall bathroom has also been refreshed with a new vanity, granite countertop, and new shower. Attention has been given not only to appearance, but also to comfort and indoor living quality. NO-VOC paint has been used throughout the home, and numerous improvements make this property truly move-in ready. Recent improvements and features include: Roof approximately one year old Brand-new evaporative cooler New stainless steel kitchen appliances New exterior deck Heated attached garage Exterior-access crawlspace for added convenience Crawlspace with vapor barrier, sump pump, and ventilation fan to help keep the area clean and dry Storage shed Full RV hookup Generous parking for an RV, boat, trailers, and additional vehicles Outside, the new deck provides the perfect place to relax, entertain, or simply enjoy the surroundings, while the additional storage and abundant parking offer the flexibility today's buyers appreciate. Thoughtfully redesigned and meticulously maintained, this home blends quality craftsmanship, stylish finishes, practical upgrades, and comfortable living. From the beautiful White Oak floors and sandstone fireplace to the updated kitchen, remodeled bathrooms, heated garage, and RV accommodations, the work has already been done. Move in ready, settle in, and enjoy a home that has been carefully improved from top to bottom. This is one you'll want to see in person.
Active
$519,000
1673 Wetterhorn Street, Montrose, CO 81401
3beds
1,848sqft
Stick Built
Built in 2000
0.37 Acres Lot
$503,700 Zestimate®
$281/sqft
$-- HOA
What's special
Full rv hookupBeautifully redesigned entryStorage shedNew exterior deckBrand-new glass-top rangeHeated attached garageLeather-finished granite countertops
- 18 days |
- 601 |
- 36 |
Likely to sell faster than
Zillow last checked:
Listing updated:
Listed by:
Glenn McCuen glennmccuen@mountainviewrealestate.co,
Mountain View Real Estate, LLC
Source: CREN,MLS#: 837919
Facts & features
Interior
Bedrooms & bathrooms
- Bedrooms: 3
- Bathrooms: 2
- Full bathrooms: 2
Primary bedroom
- Level: Main
- Area: 240
- Dimensions: 16 x 15
Bedroom 2
- Area: 128.26
- Dimensions: 11 x 11.66
Bedroom 3
- Area: 143
- Dimensions: 11 x 13
Dining room
- Features: Breakfast Nook, Kitchen/Dining
- Area: 169
- Dimensions: 13 x 13
Kitchen
- Area: 156
- Dimensions: 13 x 12
Living room
- Area: 437
- Dimensions: 19 x 23
Heating
- Fireplace(s)
Cooling
- Evaporative Cooling
Appliances
- Included: Dishwasher, Disposal, Exhaust Fan, Range Top, Range, Refrigerator, Water Purifier
Features
- Flooring: Hardwood, Tile
- Basement: Crawl Space
- Has fireplace: Yes
- Fireplace features: Glass Doors, Living Room
Interior area
- Total structure area: 1,848
- Total interior livable area: 1,848 sqft
- Finished area above ground: 1,848
Video & virtual tour
Property
Parking
- Total spaces: 3
- Parking features: Attached Garage
- Attached garage spaces: 3
Features
- Levels: One
- Stories: 1
- Patio & porch: Covered Porch, Patio
- Frontage length: 75'-100' Frontage
Lot
- Size: 0.37 Acres
- Features: Boundaries Surveyed
Details
- Additional structures: Shed(s), Shed/Storage
- Parcel number: 399304140012
- Zoning description: Residential Single Family
Construction
Type & style
- Home type: SingleFamily
- Property subtype: Stick Built
Materials
- Wood Frame, Vinyl Siding
- Roof: Architectural Shingles
Condition
- New construction: No
- Year built: 2000
Utilities & green energy
- Sewer: Public Sewer
- Water: City Water, Public
- Utilities for property: Internet, Natural Gas Connected, Phone - Cell Reception
Community & HOA
Community
- Subdivision: Vista San Juan
HOA
- Has HOA: No
Location
- Region: Montrose
Financial & listing details
- Price per square foot: $281/sqft
- Tax assessed value: $518,330
- Annual tax amount: $1,976
- Date on market: 8/8/2026
- Road surface type: Paved
Estimated market value
$503,700
$479,000 - $529,000
$2,331/mo
Price history
| Date | Event | Price |
|---|---|---|
| 8/8/2026 | Listed for sale | $519,000-0.1%$281/sqft |
Source:  CREN #837919 Report a problem CREN #837919 Report a problem | ||
| 8/6/2026 | Listing removed | $519,500$281/sqft |
Source: CREN #834861 Report a problem | ||
| 6/1/2026 | Listed for sale | $519,500$281/sqft |
Source: CREN #834861 Report a problem | ||
| 5/21/2026 | Contingent | $519,500$281/sqft |
Source: CREN #834861 Report a problem | ||
| 5/18/2026 | Listed for sale | $519,500+9.6%$281/sqft |
Source: CREN #834861 Report a problem | ||
| 7/31/2024 | Sold | $474,000-2.2%$256/sqft |
Source: CREN #815392 Report a problem | ||
| 6/29/2024 | Listed for sale | $484,900-1%$262/sqft |
Source: CREN #815392 Report a problem | ||
| 5/23/2024 | Listing removed | -- |
Source: CREN #809550 Report a problem | ||
| 11/29/2023 | Listed for sale | $489,900+52.1%$265/sqft |
Source: CREN #809550 Report a problem | ||
| 7/29/2020 | Sold | $322,000-0.9%$174/sqft |
Source: Public Record Report a problem | ||
| 6/2/2020 | Pending sale | $324,900$176/sqft |
Source: Coldwell Banker Distinctive Properties #769109 Report a problem | ||
| 5/6/2020 | Listed for sale | $324,900$176/sqft |
Source: Coldwell Banker Distinctive Properties #769109 Report a problem | ||
Public tax history
| Year | Property taxes | Tax assessment |
|---|---|---|
| 2024 | $2,237 -11% | $34,730 -3.6% |
| 2023 | $2,514 +58.7% | $36,020 +63.4% |
| 2022 | $1,584 +18.2% | $22,040 -2.8% |
| 2021 | $1,340 +55.9% | $22,670 +15% |
| 2020 | $859 | $19,710 |
| 2019 | $859 -1.4% | $19,710 +0.5% |
| 2018 | $871 +0.8% | $19,610 |
| 2017 | $864 | $19,610 +11.1% |
| 2016 | $864 -27.3% | $17,650 |
| 2015 | $1,188 +11.5% | $17,650 +4.3% |
| 2014 | $1,066 +0.8% | $16,920 |
| 2013 | $1,057 -8.6% | $16,920 -13.5% |
| 2012 | $1,157 | $19,560 |
| 2011 | -- | $19,560 |
| 2010 | -- | -- |
Find assessor info on the county website
Monthly payment
Est. payment
Payment breakdown
Explore the cost of this home by adjusting the details. Changes won't be saved.Climate risks
Neighborhood: 81401
Nearby schools
GreatSchools rating
- 8/10Cottonwood Elementary SchoolGrades: K-5Distance: 0.8 mi
- 5/10Columbine Middle SchoolGrades: 6-8Distance: 1.1 mi
- 6/10Montrose High SchoolGrades: 9-12Distance: 1.4 mi
Schools provided by the listing agent
- Elementary: Cottonwood K-5
- Middle: Columbine 6-8
- High: Montrose 9-12
Source: CREN. This data may not be complete. We recommend contacting the local school district to confirm school assignments for this home.
- $508,5003 bd2 ba1.8k sqft1677 Wetterhorn St, Montrose, CO 81401Off Market
- $510,8003 bd2 ba1.9k sqft1669 Wetterhorn St, Montrose, CO 81401Off Market
- $254,2503 bd2 ba1.9k sqft1669 Wetterhorn St, Montrose, CO 81401Off Market
- $254,2503 bd2 ba1.9k sqft1669 Wetterhorn St, Montrose, CO 81401Off Market
- $460,9003 bd2 ba1.7k sqft1672 Wetterhorn St, Montrose, CO 81401Off Market
- $439,6003 bd2 ba1.7k sqft1672 Wetterhorn St #2, Montrose, CO 81401Off Market
- $502,1003 bd2 ba1.8k sqft1676 Wetterhorn St, Montrose, CO 81401Off Market
- $580,0003 bd2 ba2.2k sqft1664 Sneffels St, Montrose, CO 81401Sold
A local agent can set up tours, give advice and negotiate with sellers.
Similar homes
- $480,0003 bd2 ba1.4k sqft1665 Sneffels Street, Montrose, CO 81401For Sale
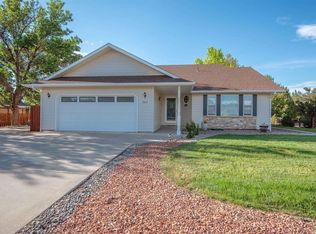
 MLS ID #837646, Vicki Jones. CREN
 - $575,0003 bd3 ba2.2k sqft1669 Ironton Street, Montrose, CO 81401For Sale
 MLS ID #836960, Cheryl Larsen. CREN
 - $549,0002 bd2 ba1.2k sqft17627 6700 Road, Montrose, CO 81401For Sale
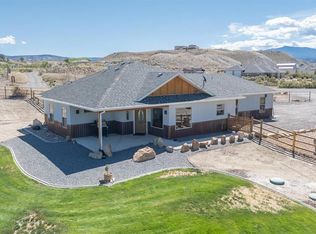 MLS ID #838411, Michelle Klippert. CREN
 - $599,0003 bd2 ba1.8k sqft1680 Ironton Street, Montrose, CO 81401For Sale
 MLS ID #835875, Shawn Carroll. CREN
 - $545,0004 bd3 ba2.2k sqft2949 N Lost Creek Road, Montrose, CO 81401For SaleMLS ID #836462, Kerri Noonan-Inda. CREN
- $545,0003 bd2 ba1.7k sqft2200 American Way, Montrose, CO 81401For SaleMLS ID #836935, Glenn Steil. CREN
- $535,0003 bd2 ba1.5k sqft240 De Maria Road, Montrose, CO 81401For SaleMLS ID #837152, Peg Evanoika. CREN
- $527,0002 bd2 ba1.9k sqft819 Heather Lane, Montrose, CO 81401For SaleMLS ID #836150, Doug Phillips. CREN
- $510,0003 bd2 ba2.2k sqft1689 6429th Cir, Montrose, CO 81403For SaleMLS ID #20263938, SHAWN CARROLL, NEXTHOME VIRTUAL. GJARA
- $515,0003 bd2 ba1.6k sqft1279 Peppertree Drive, Montrose, CO 81401For SaleMLS ID #832312, Angela Loewen. CREN
- $449,0004 bd3 ba2.2k sqft1538 Manchester Drive, Montrose, CO 81401For SaleMLS ID #837533, Isaiah Perez. CREN
- $565,0003 bd3 ba2k sqft65681 Kail Court, Montrose, CO 81401For SaleMLS ID #834191, Kendra Barten. CREN
- $440,0003 bd2 ba1.5k sqft1630 Manchester Drive, Montrose, CO 81401For SaleMLS ID #836526, Judi Snelling. CREN
- $625,0004 bd3 ba2.4k sqft2211 Fellows Drive, Montrose, CO 81401For SaleMLS ID #837707, Isaiah Perez. CREN
- $440,0003 bd2 ba1.4k sqft1309 Brush Creek Avenue, Montrose, CO 81401For SaleMLS ID #838297, Jennifer Thomas. CREN
- $469,0004 bd3 ba1.7k sqft3116 Crows Nest Court, Montrose, CO 81401For SaleMLS ID #836112, Isaiah Perez. CREN
- $519,0004 bd2 ba2.7k sqft805 N 5th Street, Montrose, CO 81401For SaleMLS ID #836887, Glenn Steil. CREN
- $515,0003 bd2 ba1.8k sqft248 Howard Fork Avenue, Montrose, CO 81403For SaleMLS ID #837814, Kendra Barten. CREN
- $432,5003 bd2 ba1.4k sqft64235 Oakland Road, Montrose, CO 81403For SaleMLS ID #838131, Leslie Gore. CREN
- $459,9004 bd3 ba1.7k sqft3224 Raven Crest Drive, Montrose, CO 81401For SaleMLS ID #836293, Shawn Vang. CREN
