“Charming” may be overused, but it perfectly describes this beautifully maintained home. Mature landscaping creates an inviting setting, while the exceptional backyard, spacious deck, and welcoming outdoor living areas provide the perfect places to relax or entertain. Inside, you’ll find a gorgeous updated kitchen featuring granite countertops and thoughtful custom touches. A recently cleaned Vermont Castings wood stove adds warmth and cozy ambiance to the living room. The lovely primary suite offers a peaceful retreat with dual sinks and a convenient step-in shower. Updated windows and new custom window coverings enhance the home’s comfort, style, and overall appeal. The attached garage accommodates up to three vehicles, with one space arranged for tandem parking. Just beyond the garage is an impressive storage area featuring a wall of cedar-lined closets and concealed shelving, plus room to add even more shelving and maximize the space. This warm, well-cared-for home is filled with character, functionality, and thoughtful details throughout.
Uc/contingent/call lb
$432,500
64235 Oakland Road, Montrose, CO 81403
3beds
1,492sqft
Stick Built
Built in 1978
0.34 Acres Lot
$416,200 Zestimate®
$290/sqft
$-- HOA
What's special
Spacious deckExceptional backyardThoughtful custom touchesImpressive storage areaLovely primary suiteMature landscapingGranite countertops
- 60 days
- 85
- 6
Zillow last checked:
Listing updated:
Listed by:
Leslie Gore 970-275-3195,
CENTURY 21 Elevated Real Estate
Source: CREN,MLS#: 838131
Facts & features
Interior
Bedrooms & bathrooms
- Bedrooms: 3
- Bathrooms: 2
- Full bathrooms: 1
- 3/4 bathrooms: 1
Dining room
- Features: Separate Dining
Heating
- Electric Baseboard, Wood Stove
Cooling
- Ceiling Fan(s)
Appliances
- Included: Dishwasher, Disposal, Dryer, Range, Refrigerator, Washer
- Laundry: W/D Hookup
Features
- Ceiling Fan(s), Vaulted Ceiling(s), Granite Counters, Walk-In Closet(s)
- Flooring: Carpet-Partial, Tile
- Windows: Window Coverings, Double Pane Windows, Metal, Wood Frames
- Basement: Crawl Space
- Has fireplace: Yes
- Fireplace features: Free Standing, Living Room, Wood Burning Stove
Interior area
- Total structure area: 1,492
- Total interior livable area: 1,492 sqft
- Finished area above ground: 1,492
Video & virtual tour
Property
Parking
- Total spaces: 2
- Parking features: Attached Garage, Garage Door Opener
- Attached garage spaces: 2
Features
- Levels: One
- Stories: 1
- Patio & porch: Covered Porch, Deck
- Exterior features: Landscaping, Lawn Sprinklers, Storm Windows/Doors
Lot
- Size: 0.34 Acres
Details
- Additional structures: Garage(s), Shed(s), Shed/Storage
- Parcel number: 399305207003
Construction
Type & style
- Home type: SingleFamily
- Architectural style: Ranch
- Property subtype: Stick Built
- Attached to another structure: Yes
Materials
- Wood Frame, Other
- Roof: Composition
Condition
- New construction: No
- Year built: 1978
Utilities & green energy
- Sewer: Public Sewer
- Water: Public
- Utilities for property: Electricity Connected, Internet, Phone - Cell Reception
Community & HOA
Community
- Subdivision: Other
HOA
- Has HOA: No
Location
- Region: Montrose
Financial & listing details
- Price per square foot: $290/sqft
- Tax assessed value: $378,620
- Annual tax amount: $1,763
- Date on market: 8/14/2026
- Electric utility on property: Yes
Estimated market value
$416,200
$395,000 - $437,000
$1,845/mo
Price history
| Date | Event | Price |
|---|---|---|
| 9/16/2026 | Contingent | $432,500$290/sqft |
Source:  CREN #838131 Report a problem CREN #838131 Report a problem | ||
| 8/14/2026 | Listed for sale | $432,500$290/sqft |
Source: CREN #838131 Report a problem | ||
Public tax history
| Year | Property taxes | Tax assessment |
|---|---|---|
| 2025 | $1,785 +8.7% | $26,690 +2.9% |
| 2024 | $1,643 -14.9% | $25,950 -3.6% |
| 2023 | $1,931 +47.5% | $26,920 +51.7% |
| 2022 | $1,309 +23% | $17,750 -2.8% |
| 2021 | $1,065 -0.6% | $18,260 +20.5% |
| 2020 | $1,072 | $15,150 |
| 2019 | $1,072 +10.4% | $15,150 +13.7% |
| 2018 | $970 +0.9% | $13,330 |
| 2017 | $962 | $13,330 +8.6% |
| 2016 | $962 +12.1% | $12,280 |
| 2015 | $858 +17% | $12,280 +9.7% |
| 2014 | $734 +0.9% | $11,190 |
| 2013 | $727 -18.7% | $11,190 -22.9% |
| 2012 | $894 | $14,520 |
| 2011 | -- | $14,520 |
| 2010 | -- | -- |
Find assessor info on the county website
Monthly payment
Est. payment
Payment breakdown
Explore the cost of this home by adjusting the details. Changes won't be saved.Climate risks
Neighborhood: 81403
Nearby schools
Schools provided by the listing agent
- Elementary: Cottonwood K-5
- Middle: Columbine 6-8
- High: Montrose 9-12
Source: CREN. This data may not be complete. We recommend contacting the local school district to confirm school assignments for this home.
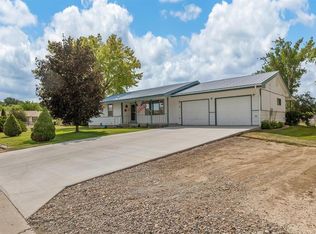
Similar homes
- $429,0003 bd2 ba1.3k sqft1764 6438 Drive, Montrose, CO 81403For Sale

 MLS ID #837400, Janece Culver. CREN
 - $512,5003 bd2 ba1.5k sqft684 Cobble Drive, Montrose, CO 81403For Sale
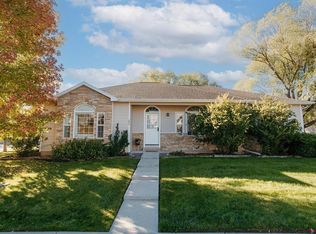 MLS ID #839580, Shawn Carroll. CREN
 - $499,0003 bd2 ba2.2k sqft1689 6429 Circle, Montrose, CO 81403For Sale
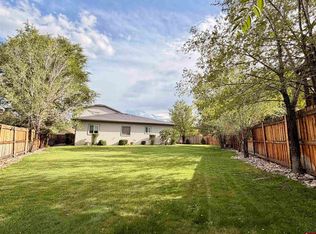 MLS ID #839393, Kendra Morrow. CREN
 - $430,0003 bd2 ba1.7k sqft11530 Lakeview Drive, Montrose, CO 81403For Sale
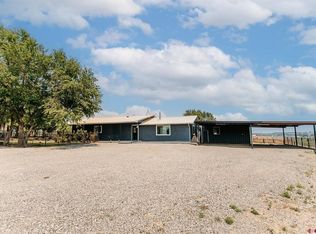 MLS ID #836934, Mario Ramirez. CREN
 - $480,0003 bd2 ba1.4k sqft1665 Sneffels Street, Montrose, CO 81401For SaleMLS ID #837646, Vicki Jones. CREN
- $359,0003 bd2 ba1.5k sqft1960 Bordeaux Court, Montrose, CO 81401For SaleMLS ID #839602, Johnny Brokaw. CREN
- $429,9003 bd2 ba1.5k sqft2240 Freedom Way, Montrose, CO 81401For SaleMLS ID #838667, Linda Steil. CREN
- $425,0003 bd2 ba1.6k sqft301 Colonial Court, Montrose, CO 81401For SaleMLS ID #832958, Isaiah Perez. CREN
- $449,5004 bd3 ba2k sqft63475 Juniper Road, Montrose, CO 81401For SaleMLS ID #837515, Andrew Reed. CREN
- $424,0003 bd3 ba2k sqft1717 Leeds Avenue, Montrose, CO 81401For SaleMLS ID #838914, Isaiah Perez. CREN
- $424,0003 bd2 ba1.5k sqft1055 Deer Trail Road, Montrose, CO 81401For SaleMLS ID #837846, Diana Atha Team. CREN
- $549,0003 bd2 ba1.8k sqft3715 Lone Tree Lane, Montrose, CO 81403For SaleMLS ID #836668, Candi Amaya. CREN
- $429,9004 bd2 ba1.7k sqft1324 Diamond Hill Street, Montrose, CO 81401For SaleMLS ID #837372, Angela Loewen. CREN
- $420,0004 bd2 ba1.4k sqft818 Cow Bell Court, Montrose, CO 81401For SaleMLS ID #837494, Andrew Reed. CREN
- $525,0004 bd2 ba1.8k sqft505 Alta Lakes Avenue, Montrose, CO 81403For SaleMLS ID #838508, Dana Gleason. CREN
- $499,9003 bd2 ba1.8k sqft248 Howard Fork Avenue, Montrose, CO 81403For SaleMLS ID #837814, Kendra Barten. CREN
- $459,0003 bd3 ba1.8k sqft2060 Biron Road, Montrose, CO 81401For SaleMLS ID #837619, Diana Atha Team. CREN
- $422,0003 bd2 ba1.3k sqft1317 Weminuche Avenue, Montrose, CO 81401For SaleMLS ID #838454, Shawn Carroll. CREN
