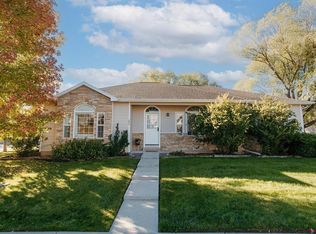
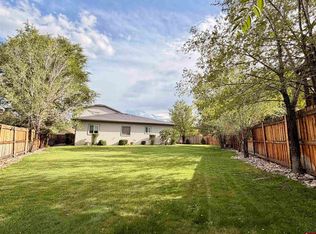
New price! Single-level living in Cobble Creek with a 3-car garage and owned solar that keeps electric bills to about $45 a month. This 1,801 sq ft custom home features a split-bedroom plan, soaring cathedral ceilings, travertine tile, plantation shutters, surround sound and a gas fireplace in the great room. The kitchen offers granite counters, a center island with breakfast bar, newer appliances, a pantry and an open flow to the dining area and covered back patio. The private primary suite includes dual granite vanities, a soaking tub, an oversized glass shower, a large dressing closet and direct access from the garage. The oversized, epoxy-floored garage has room for a golf cart or a full size truck. Peace of mind is built in: owned solar (2024), an installed radon mitigation system and a new water heater keep costs and upkeep low. Outside, a fully fenced backyard, mature gardens and automatic sprinkler and drip systems make yard care easy. Enjoy Cobble Creek's golf, tennis, fitness center and The Tavern, minutes from shopping, trails and the Montrose Rec Center. Now $549,000.
Active
Price cut: $46K (10/6)
$549,000
3715 Lone Tree Lane, Montrose, CO 81403
3beds
1,801sqft
Stick Built
Built in 2004
7,405 Square Feet Lot
$540,200 Zestimate®
$305/sqft
$-- HOA
What's special
Timeless finishesFully fenced backyardColorful flower gardensOversized glass-enclosed showerCovered front porchSoaring cathedral ceilingsMature landscaping
- 106 days
- 302
- 6
Zillow last checked:
Listing updated:
Listed by:
Candi Amaya 970-275-2122,
Keller Williams Realty Southwest Associates, LLC - Montrose,
Otoniel (Tony) Amaya-Ibarra 970-275-3834,
Keller Williams Realty Southwest Associates, LLC - Montrose
Source: CREN,MLS#: 836668
Facts & features
Interior
Bedrooms & bathrooms
- Bedrooms: 3
- Bathrooms: 2
- Full bathrooms: 2
Primary bedroom
- Level: Main
- Area: 246.13
- Dimensions: 16.5 x 14.92
Bedroom 2
- Length: 13.25
Bedroom 3
- Area: 121.92
- Dimensions: 11 x 11.08
Dining room
- Features: Kitchen Bar, Kitchen/Dining
- Area: 155.86
- Dimensions: 10.33 x 15.08
Kitchen
- Area: 178.49
- Dimensions: 11.83 x 15.08
Living room
- Area: 412.5
- Dimensions: 22.92 x 18
Heating
- Forced Air
Cooling
- Central Air, Ceiling Fan(s)
Appliances
- Included: Dishwasher, Disposal, Dryer, Microwave, Oven-Wall, Refrigerator, Washer
Features
- Cathedral Ceiling(s), Ceiling Fan(s), Sound System, Granite Counters, Pantry, Walk-In Closet(s)
- Flooring: Carpet-Partial, Tile
- Windows: Window Coverings
- Basement: Crawl Space
- Has fireplace: Yes
- Fireplace features: Gas Log, Living Room
Interior area
- Total structure area: 1,801
- Total interior livable area: 1,801 sqft
- Finished area above ground: 1,801
Video & virtual tour
Property
Parking
- Total spaces: 3
- Parking features: Attached Garage, Garage Door Opener
- Attached garage spaces: 3
Features
- Levels: One
- Stories: 1
- Patio & porch: Covered Porch, Patio
- Exterior features: Landscaping, Lawn Sprinklers
- Has spa: Yes
- Spa features: Bath
- Has view: Yes
- View description: Other
Lot
- Size: 7,405 Square Feet
- Features: Near Golf Course
Details
- Parcel number: 399305307055
- Zoning description: Residential Single Family
Construction
Type & style
- Home type: SingleFamily
- Architectural style: Ranch
- Property subtype: Stick Built
Materials
- Wood Frame, Stucco
- Roof: Composition
Condition
- New construction: No
- Year built: 2004
Utilities & green energy
- Sewer: Public Sewer
- Water: City Water
- Utilities for property: Electricity Connected, Internet, Natural Gas Connected, Phone Connected
Community & HOA
Community
- Subdivision: Cobble Creek
HOA
- Has HOA: Yes
- HOA name: Cobble Creek
Location
- Region: Montrose
Financial & listing details
- Price per square foot: $305/sqft
- Tax assessed value: $528,700
- Annual tax amount: $2,536
- Date on market: 7/1/2026
- Electric utility on property: Yes
Estimated market value
$540,200
$513,000 - $567,000
$2,617/mo
Price history
| Date | Event | Price |
|---|---|---|
| 10/6/2026 | Price change | $549,000-7.7%$305/sqft |
Source:  CREN #836668 Report a problem CREN #836668 Report a problem | ||
| 8/1/2026 | Price change | $595,000-4.8%$330/sqft |
Source: CREN #836668 Report a problem | ||
| 7/1/2026 | Listed for sale | $625,000$347/sqft |
Source: CREN #836668 Report a problem | ||
Public tax history
| Year | Property taxes | Tax assessment |
|---|---|---|
| 2025 | $2,418 +9.9% | $37,270 +7.7% |
| 2024 | $2,201 -10.9% | $34,600 -3.6% |
| 2023 | $2,470 +39.3% | $35,890 +43.6% |
| 2022 | $1,773 +13.4% | $25,000 -2.8% |
| 2021 | $1,564 +43.3% | $25,720 +10.3% |
| 2020 | $1,091 | $23,310 |
| 2019 | $1,091 +14.6% | $23,310 +11.2% |
| 2018 | $953 +0.8% | $20,960 |
| 2017 | $945 | $20,960 +5.2% |
| 2016 | $945 -28.5% | $19,920 |
| 2015 | $1,321 +20.7% | $19,920 +12.9% |
| 2014 | $1,094 +0.8% | $17,650 |
| 2013 | $1,085 -14.5% | $17,650 -19.2% |
| 2012 | $1,270 | $21,840 -5.9% |
| 2011 | -- | $23,200 |
| 2010 | -- | -- |
Find assessor info on the county website
Monthly payment
Est. payment
Payment breakdown
Explore the cost of this home by adjusting the details. Changes won't be saved.Climate risks
Neighborhood: 81403
Nearby schools
Schools provided by the listing agent
- Elementary: Open Enrollment
- Middle: Open Enrollment
- High: Open Enrollment
Source: CREN. This data may not be complete. We recommend contacting the local school district to confirm school assignments for this home.

Similar homes
- $512,5003 bd2 ba1.5k sqft684 Cobble Drive, Montrose, CO 81403For Sale
 MLS ID #839580, Shawn Carroll. CREN
 - $565,0003 bd2 ba2k sqft3717 Mount Hayden Court, Montrose, CO 81403For Sale
 MLS ID #837294, Burton Bullington. CREN
 - $499,0003 bd2 ba2.2k sqft1689 6429 Circle, Montrose, CO 81403For Sale
 MLS ID #839393, Kendra Morrow. CREN
 - $624,9003 bd2 ba1.9k sqft16890 Wildwood Drive, Montrose, CO 81403For Sale
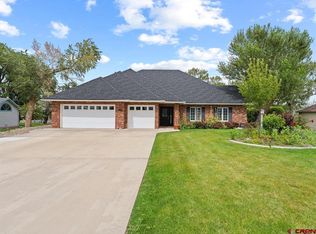 MLS ID #838139, Trena Unrein. CREN
 - $600,0004 bd3 ba2.3k sqft62224 Chu Chu Lane, Montrose, CO 81403For SaleMLS ID #839696, Shawn Carroll. CREN
- $575,0004 bd2 ba1.9k sqft1308 Gold Creek, Montrose, CO 81403For SaleMLS ID #838947, Dennis Bailey. CREN
- $525,0004 bd2 ba1.8k sqft505 Alta Lakes Avenue, Montrose, CO 81403For SaleMLS ID #838508, Dana Gleason. CREN
- $560,0003 bd3 ba2.2k sqft1669 Ironton Street, Montrose, CO 81401For SaleMLS ID #836960, Cheryl Larsen. CREN
- $595,0004 bd2 ba2.1k sqft516 Howard Fork, Montrose, CO 81401For SaleMLS ID #833345, Debra Harmon. CREN
- $585,0003 bd2 ba1.8k sqft17018 Shavano Valley Road, Montrose, CO 81403For SaleMLS ID #835878, Twyla Righter. CREN
- $589,9003 bd3 ba2k sqft3250 Wheat Grass Drive, Montrose, CO 81401For SaleMLS ID #839723, Natalie Patterson. CREN
- $540,0004 bd3 ba2.2k sqft2949 N Lost Creek Road, Montrose, CO 81401For SaleMLS ID #836462, Kerri Noonan-Inda. CREN
- $499,9003 bd2 ba1.8k sqft248 Howard Fork Avenue, Montrose, CO 81403For SaleMLS ID #837814, Kendra Barten. CREN
- $657,0003 bd3 ba2.1k sqft16574 6275 Road, Montrose, CO 81403For SaleMLS ID #835288, Candi Amaya. CREN
- $565,0003 bd3 ba2k sqft65681 Kail Court, Montrose, CO 81401For SaleMLS ID #834191, Kendra Barten. CREN
- $599,0003 bd2 ba1.8k sqft1680 Ironton Street, Montrose, CO 81401For SaleMLS ID #835875, Shawn Carroll. CREN
- $429,0003 bd2 ba1.3k sqft1764 6438 Drive, Montrose, CO 81403For SaleMLS ID #837400, Janece Culver. CREN
- $559,9003 bd3 ba2.2k sqft2133 6450 Road, Montrose, CO 81401For SaleMLS ID #835133, Peg Evanoika. CREN
