Quiet neighborhood. Convenient location. Comfortable living. This is the kind of home that simply feels right the moment you arrive. Welcome home to this beautifully maintained and updated ranch-style residence tucked away on a quiet cul-de-sac in the desirable Homestead Estates neighborhood. Offering four bedrooms, two bathrooms, and a functional single-level layout, this home combines comfort, convenience, and value in one inviting package. Step inside to discover a bright and welcoming living area with an open flow that's perfect for both everyday living and entertaining. Enjoy the patio area on those warm summer days and bask in the warmth of the fireplace during autumn and winter. The thoughtfully designed floor plan provides comfortable bedroom separation, creating privacy for the primary suite while still maintaining a connected feel throughout the home. Outside, you'll find a spacious yard with plenty of room for pets, play, gardening, or simply enjoying Colorado's beautiful seasons. The property's cul-de-sac location offers reduced traffic and a peaceful neighborhood atmosphere while remaining just minutes from schools, shopping, dining, parks, and all the amenities Montrose has to offer. Whether you're looking for your first home, your next investment, or a place to put down roots, 818 Cow Bell Ct delivers affordability, functionality, and a location that's hard to beat. Call your favorite agent for a showing today.
New
$420,000
818 Cow Bell Court, Montrose, CO 81401
4beds
1,421sqft
:
Get pre-qualified$2,549/mo
Stick Built
Built in 2004
8,712 Square Feet Lot
$412,500 Zestimate®
$296/sqft
$-- HOA
What's special
Four bedroomsTwo bathroomsFunctional single-level layout
- 1 day |
- 74 |
- 4 |
Likely to sell faster than
Zillow last checked:
Listing updated:
Listed by:
Andrew Reed C:970-765-6546,
INK Realty LLC
Source: CREN,MLS#: 837494
Facts & features
Interior
Bedrooms & bathrooms
- Bedrooms: 4
- Bathrooms: 2
- Full bathrooms: 2
Primary bedroom
- Level: Main
Dining room
- Features: Kitchen/Dining
Cooling
- Central Air, Ceiling Fan(s)
Appliances
- Included: Dishwasher, Range, Refrigerator
- Laundry: W/D Hookup
Features
- Ceiling Fan(s)
- Flooring: Carpet-Partial, Laminate
- Windows: Window Coverings, Double Pane Windows, Vinyl
- Basement: Crawl Space
- Has fireplace: Yes
- Fireplace features: Living Room, Wood Stove
Interior area
- Total structure area: 1,421
- Total interior livable area: 1,421 sqft
- Finished area above ground: 1,421
Property
Parking
- Total spaces: 2
- Parking features: Attached Garage
- Attached garage spaces: 2
Features
- Levels: One
- Stories: 1
- Patio & porch: Covered Porch
- Exterior features: Landscaping, Lawn Sprinklers
Lot
- Size: 8,712 Square Feet
- Features: Cul-De-Sac
Details
- Additional structures: Shed(s), Shed/Storage
- Parcel number: 376722112015
- Zoning description: Residential Single Family
- Other equipment: Satellite Dish
Construction
Type & style
- Home type: SingleFamily
- Architectural style: Ranch
- Property subtype: Stick Built
Materials
- Wood Frame, Brick, Vinyl Siding
- Roof: Architectural Shingles,Rolled/Hot Mop
Condition
- New construction: No
- Year built: 2004
Utilities & green energy
- Sewer: Public Sewer
- Water: Public
- Utilities for property: Cable Connected, Electricity Connected, Internet, Natural Gas Connected, Phone - Cell Reception, Phone Connected
Community & HOA
Community
- Security: Security System
- Subdivision: Homestead Estat
HOA
- Has HOA: Yes
- HOA name: Homestead Estates
Location
- Region: Montrose
- Elevation: 5825
Financial & listing details
- Price per square foot: $296/sqft
- Tax assessed value: $397,700
- Annual tax amount: $1,760
- Date on market: 7/24/2026
- Electric utility on property: Yes
Estimated market value
$412,500
$392,000 - $433,000
$2,340/mo
Price history
| Date | Event | Price |
|---|---|---|
| 7/1/2026 | Listed for sale | $420,000+18.3%$296/sqft |
Source:  CREN #836647 Report a problem CREN #836647 Report a problem | ||
| 4/17/2024 | Sold | $355,000$250/sqft |
Source: CREN #809866 Report a problem | ||
| 2/26/2024 | Pending sale | $355,000$250/sqft |
Source:  NextHome #809866 Report a problem NextHome #809866 Report a problem | ||
| 2/26/2024 | Contingent | $355,000$250/sqft |
Source: CREN #809866 Report a problem | ||
| 1/24/2024 | Price change | $355,000-2.7%$250/sqft |
Source: CREN #809866 Report a problem | ||
| 12/20/2023 | Listed for sale | $365,000+106.2%$257/sqft |
Source: CREN #809866 Report a problem | ||
| 5/12/2006 | Sold | $177,000$125/sqft |
Source: Public Record Report a problem | ||
Public tax history
| Year | Property taxes | Tax assessment |
|---|---|---|
| 2024 | $1,656 -14.2% | $26,650 -3.6% |
| 2023 | $1,929 +52.1% | $27,640 +56.7% |
| 2022 | $1,268 +22.6% | $17,640 -2.8% |
| 2021 | $1,035 -0.6% | $18,150 +19.3% |
| 2020 | $1,041 | $15,220 |
| 2019 | $1,041 +17.9% | $15,220 +21% |
| 2018 | $883 +0.8% | $12,580 |
| 2017 | $876 | $12,580 +13.1% |
| 2016 | $876 +17.1% | $11,120 |
| 2015 | $748 +16.5% | $11,120 +9% |
| 2014 | $642 +0.8% | $10,200 |
| 2013 | $637 -16.3% | $10,200 -20.8% |
| 2012 | $762 | $12,880 |
| 2011 | -- | $12,880 |
| 2010 | -- | -- |
Find assessor info on the county website
Monthly payment
Est. payment
Payment breakdown
Explore the cost of this home by adjusting the details. Changes won't be saved.Climate risks
Neighborhood: 81401
Nearby schools
GreatSchools rating
- 3/10Johnson Elementary SchoolGrades: PK-5Distance: 1.5 mi
- 6/10Centennial Middle SchoolGrades: 6-8Distance: 1.3 mi
- 6/10Montrose High SchoolGrades: 9-12Distance: 1.9 mi
Schools provided by the listing agent
- Elementary: Johnson K-5
- Middle: Centennial 6-8
- High: Montrose 9-12
Source: CREN. This data may not be complete. We recommend contacting the local school district to confirm school assignments for this home.
- $386,2003 bd2 ba1.4k sqft824 Cow Bell Ct, Montrose, CO 81401Off Market
- $405,5004 bd2 ba1.4k sqft812 Cow Bell Ct, Montrose, CO 81401Off Market
- $390,1003 bd2 ba1.3k sqft819 Barnwood Rd, Montrose, CO 81401Off Market
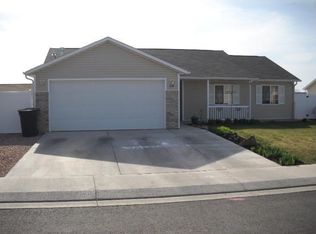
- $354,7003 bd2 ba1.1k sqft813 Barnwood Rd, Montrose, CO 81401Off Market
- $367,2003 bd2 ba1.1k sqft825 Barnwood Rd, Montrose, CO 81401Off Market
- $335,0003 bd2 ba1.1k sqft806 Cow Bell Ct, Montrose, CO 81401Sold
- $450,6004 bd3 ba1.9k sqft830 Cow Bell Ct, Montrose, CO 81401Off Market
- $391,8004 bd2 ba1.3k sqft819 Cow Bell Ct, Montrose, CO 81401Off Market
A local agent can set up tours, give advice and negotiate with sellers.
A local lender can help you make sure your offer is ready when you are.
Similar homes
- $439,0004 bd2 ba1.7k sqft1324 Diamond Hill Street, Montrose, CO 81401For Sale

 MLS ID #837372, Angela Loewen. CREN
 - $460,0004 bd2 ba1.5k sqft1430 Fivemile Creek Avenue, Montrose, CO 81401For Sale
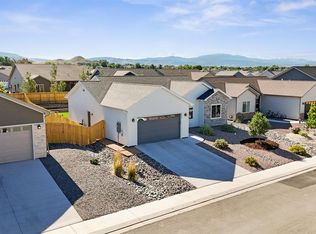 MLS ID #837516, Andrew Reed. CREN
 - $379,0002 bd2 ba1.2k sqft218 N Stough Avenue, Montrose, CO 81401For Sale
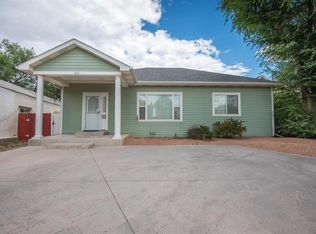 MLS ID #837496, Andrew Reed. CREN
 - $449,0004 bd2 ba1.3k sqft1512 Branding Iron Drive, Montrose, CO 81401For Sale
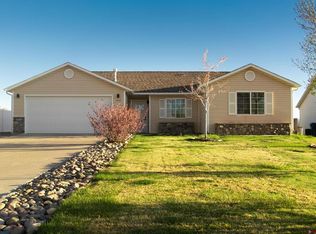 MLS ID #833254, Isaiah Perez. CREN
 - $420,0003 bd2 ba1.2k sqft1210 Owl Creek Avenue, Montrose, CO 81401For SaleMLS ID #835453, Debra Harmon. CREN
- $429,0003 bd2 ba1.3k sqft1764 6438 Drive, Montrose, CO 81403For SaleMLS ID #837400, Janece Culver. CREN
- $399,0003 bd2 ba1.1k sqft1309 Weminuche Ave, Montrose, CO 81401For SaleMLS ID #20263421, SHAWN CARROLL, NEXTHOME VIRTUAL. GJARA
- $419,0003 bd2 ba1.2k sqft1341 Weminuche Ave, Montrose, CO 81401For SaleMLS ID #20263422, SHAWN CARROLL, NEXTHOME VIRTUAL. GJARA
- $439,9003 bd2 ba1.4k sqft1220 Blue Creek Avenue, Montrose, CO 81401For SaleMLS ID #834946, Beckie Pendergrass. CREN
- $430,0003 bd2 ba1.4k sqft1357 Weminuche Ave, Montrose, CO 81401For SaleMLS ID #20263255, SHAWN CARROLL, NEXTHOME VIRTUAL. GJARA
- $459,0004 bd2 ba1.6k sqft1425 Owl Creek Avenue, Montrose, CO 81401For SaleMLS ID #837006, Shawn Carroll. CREN
- $439,0003 bd2 ba1.6k sqft301 Colonial Court, Montrose, CO 81401For SaleMLS ID #832958, Isaiah Perez. CREN
- $349,0004 bd2 ba1.6k sqft1270 Wagon Road, Montrose, CO 81401For SaleMLS ID #835587, Isaiah Perez. CREN
- $418,0003 bd2 ba1.2k sqft1333 Weminuche Ave, Montrose, CO 81401For SaleMLS ID #20263117, SHAWN CARROLL, NEXTHOME VIRTUAL. GJARA
- $414,9003 bd2 ba1.3k sqft1444 Weminuche Avenue, Montrose, CO 81401For SaleMLS ID #836108, Natalie Patterson. CREN
- $370,0004 bd2 ba1.8k sqft113 Vista View Drive, Montrose, CO 81401For SaleMLS ID #833845, Leslie Gore. CREN
- $429,9003 bd2 ba1.4k sqft1437 Weminuche Avenue, Montrose, CO 81401For SaleMLS ID #834119, Natalie Patterson. CREN
- $449,9003 bd2 ba1.6k sqft3165 Crows Nest Ct, Montrose, CO 81401For SaleMLS ID #20262668, MELISSA ROLBIECKI, THE CHRISTI REECE GROUP. GJARA
- $370,0003 bd2 ba1.1k sqft2748 Caboose Drive, Montrose, CO 81401For SaleMLS ID #835810, Casey Wareham. CREN
- $469,0004 bd2 ba1.9k sqft1416 Colonial Drive, Montrose, CO 81401For SaleMLS ID #832947, Dana Roesener. CREN
