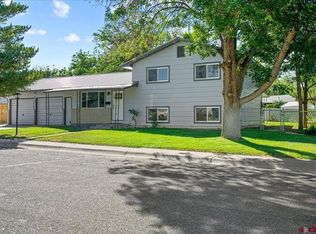
This spacious 4-bedroom (2 are non-conforming in basement), 2-bath home offers a flexible layout and comfortable living spaces. Two bedrooms are located upstairs, along with a large, efficient kitchen that opens to a dining area or additional living space or both, giving you options to fit your lifestyle. The lower level features a generous family room, complete with a newer sectional couch that will remain with the home, as well as a large utility room for added storage and functionality. Two additional rooms are located downstairs and offer versatile use. Offering the new owner a chance for personalization to make it their own. Since the purchase of this home the Seller has replaced the Electrical Breaker Box, and there is Central Air, new fencing has been added to and improved. The HW heater and refrigerator are new. The sectional in the basement is newer and TV in the garage are included. The security cameras are excluded. There are cats be sure to not let them out. Outside, you’ll find a large patio and a fully fenced backyard including one apple tree, perfect for enjoying the outdoors. There’s also dedicated space for RV parking, no hookup. Situated in an established neighborhood with mature trees, this home offers convenient access to everyday essentials, shopping, and services.
Active
Price cut: $10K (6/17)
$370,000
113 Vista View Drive, Montrose, CO 81401
4beds
1,872sqft
:
Get pre-qualified$2,245/mo
Stick Built
Built in 1963
9,365 Square Feet Lot
$365,400 Zestimate®
$198/sqft
$-- HOA
What's special
New fencingFully fenced backyardOne apple treeLarge efficient kitchenLarge patioGenerous family roomCentral air
- 105 days |
- 513 |
- 32 |
Zillow last checked:
Listing updated:
Listed by:
Leslie Gore 970-275-3195,
CENTURY 21 Elevated Real Estate
Source: CREN,MLS#: 833845
Facts & features
Interior
Bedrooms & bathrooms
- Bedrooms: 4
- Bathrooms: 2
- 3/4 bathrooms: 2
Primary bedroom
- Level: Main
Dining room
- Features: Kitchen Bar
Cooling
- Central Air, Forced Air
Appliances
- Included: Dishwasher, Dryer, Range, Refrigerator, Washer
- Laundry: W/D Hookup
Features
- Flooring: Carpet-Partial, Hardwood, Tile
- Basement: Finished
Interior area
- Total structure area: 1,872
- Total interior livable area: 1,872 sqft
- Finished area above ground: 972
- Finished area below ground: 900
Video & virtual tour
Property
Parking
- Total spaces: 1
- Parking features: Attached Garage
- Attached garage spaces: 1
Features
- Patio & porch: Patio
- Exterior features: Landscaping
Lot
- Size: 9,365 Square Feet
Details
- Additional structures: Shed(s)
- Parcel number: 376722402016
- Zoning description: Residential Single Family
Construction
Type & style
- Home type: SingleFamily
- Architectural style: Ranch Basement
- Property subtype: Stick Built
Materials
- Wood Frame
- Roof: Composition
Condition
- New construction: No
- Year built: 1963
Utilities & green energy
- Sewer: Public Sewer
- Water: City Water
- Utilities for property: Electricity Connected, Internet, Natural Gas Connected, Phone - Cell Reception
Community & HOA
Community
- Subdivision: Vista View Acres
HOA
- Has HOA: No
Location
- Region: Montrose
Financial & listing details
- Price per square foot: $198/sqft
- Tax assessed value: $272,580
- Annual tax amount: $1,287
- Date on market: 4/21/2026
- Electric utility on property: Yes
- Road surface type: Paved
Estimated market value
$365,400
$347,000 - $384,000
$2,445/mo
Price history
| Date | Event | Price |
|---|---|---|
| 6/17/2026 | Price change | $370,000-2.6%$198/sqft |
Source:  CREN #833845 Report a problem CREN #833845 Report a problem | ||
| 6/1/2026 | Price change | $380,000-1.3%$203/sqft |
Source: CREN #833845 Report a problem | ||
| 4/21/2026 | Listed for sale | $384,900+73.4%$206/sqft |
Source: CREN #833845 Report a problem | ||
| 8/26/2020 | Sold | $222,000+0.9%$119/sqft |
Source: Public Record Report a problem | ||
| 5/27/2020 | Price change | $220,000-6.4%$118/sqft |
Source: CinaJones Real Estate #768813 Report a problem | ||
| 3/18/2020 | Price change | $235,000+6.8%$126/sqft |
Source: Owner Report a problem | ||
| 2/13/2020 | Listed for sale | $220,000+47.7%$118/sqft |
Source: Owner Report a problem | ||
| 5/4/2005 | Sold | $149,000$80/sqft |
Source: Public Record Report a problem | ||
Public tax history
| Year | Property taxes | Tax assessment |
|---|---|---|
| 2024 | $1,038 -20.3% | $18,270 -3.5% |
| 2023 | $1,303 +32.9% | $18,940 +36.9% |
| 2022 | $980 +25.5% | $13,830 -2.7% |
| 2021 | $781 -0.7% | $14,220 +22.2% |
| 2020 | $786 | $11,640 |
| 2019 | $786 +11.1% | $11,640 +13.9% |
| 2018 | $707 +0.8% | $10,220 |
| 2017 | $702 | $10,220 +13.2% |
| 2016 | $702 +17.2% | $9,030 |
| 2015 | $599 +4% | $9,030 -2.8% |
| 2014 | $576 +0.8% | $9,290 |
| 2013 | $571 -12.1% | $9,290 -16.9% |
| 2012 | $650 | $11,180 |
| 2011 | -- | $11,180 |
| 2010 | -- | -- |
Find assessor info on the county website
Monthly payment
Est. payment
Payment breakdown
Explore the cost of this home by adjusting the details. Changes won't be saved.Climate risks
Neighborhood: 81401
Nearby schools
GreatSchools rating
- 3/10Johnson Elementary SchoolGrades: PK-5Distance: 1.3 mi
- 6/10Centennial Middle SchoolGrades: 6-8Distance: 0.7 mi
- 6/10Montrose High SchoolGrades: 9-12Distance: 1.5 mi
Schools provided by the listing agent
- Elementary: Johnson K-5
- Middle: Centennial 6-8
- High: Montrose 9-12
Source: CREN. This data may not be complete. We recommend contacting the local school district to confirm school assignments for this home.
- $305,100-- bd1 ba1k sqft111 Vista View Dr, Montrose, CO 81401Off Market
- $361,5003 bd1 ba1.5k sqft115 Vista View Dr, Montrose, CO 81401Off Market
- $380,9004 bd2 ba1.6k sqft114 Vista View Dr, Montrose, CO 81401Off Market
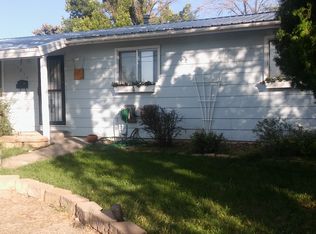
- $440,0004 bd2 ba1.9k sqft1814 Locust Rd, Montrose, CO 81401Off Market
- $320,0003 bd2 ba1.3k sqft109 Vista View Dr, Montrose, CO 81401Sold
- $365,0003 bd2 ba1.9k sqft117 Vista View Dr, Montrose, CO 81401Sold
- $372,2003 bd1 ba1.7k sqft116 Vista View Dr, Montrose, CO 81401Off Market
- $381,4003 bd2 ba1.3k sqft1812 Locust Rd, Montrose, CO 81401Off Market
A local agent can set up tours, give advice and negotiate with sellers.
A local lender can help you make sure your offer is ready when you are.
Similar homes
- $350,0003 bd2 ba1.9k sqft1522 Arizona St, Montrose, CO 81401For Sale

 MLS ID #44786, Cathy L Redmond. TRIDEMLS
 - $420,0004 bd2 ba1.4k sqft818 Cow Bell Court, Montrose, CO 81401For Sale

 MLS ID #837494, Andrew Reed. CREN
 - $375,0004 bd2 ba1.3k sqft918 S 10th Street, Montrose, CO 81401For Sale
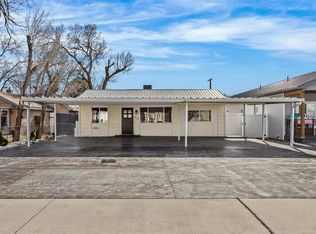 MLS ID #831876, Mario Ramirez. CREN
 - $379,0002 bd2 ba1.2k sqft218 N Stough Avenue, Montrose, CO 81401For Sale
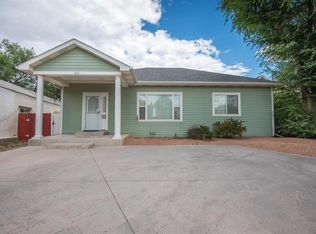 MLS ID #837496, Andrew Reed. CREN
 - $370,0003 bd2 ba1.1k sqft2748 Caboose Drive, Montrose, CO 81401For SaleMLS ID #835810, Casey Wareham. CREN
- $399,9004 bd2 ba1.9k sqft1408 Bristol Drive, Montrose, CO 81401For SaleMLS ID #836083, Karen Maxner. CREN
- $349,0004 bd2 ba1.6k sqft1270 Wagon Road, Montrose, CO 81401For SaleMLS ID #835587, Isaiah Perez. CREN
- $374,0003 bd2 ba1.1k sqft333 S 8Th Street, Montrose, CO 81401For SaleMLS ID #837265, Aaron Tobler. CREN
- $425,0004 bd3 ba2.2k sqft2020 Bradford Drive, Montrose, CO 81401For SaleMLS ID #837009, Beckie Pendergrass. CREN
- $449,0004 bd3 ba2.2k sqft1538 Manchester Drive, Montrose, CO 81401For SaleMLS ID #837533, Isaiah Perez. CREN
- $417,0005 bd3 ba2.4k sqft801 York Street, Montrose, CO 81401For SaleMLS ID #836188, Valerie Meyers. CREN
- $439,0004 bd2 ba1.7k sqft1324 Diamond Hill Street, Montrose, CO 81401For SaleMLS ID #837372, Angela Loewen. CREN
- $389,9003 bd2 ba1.5k sqft1609 Dover Road, Montrose, CO 81401For SaleMLS ID #834747, Don Martin. CREN
- $439,0003 bd2 ba1.6k sqft301 Colonial Court, Montrose, CO 81401For SaleMLS ID #832958, Isaiah Perez. CREN
- $365,0003 bd1 ba1.3k sqft74 Colorado Avenue, Montrose, CO 81401For SaleMLS ID #834668, Mark Covington. CREN
- $390,0003 bd2 ba1.4k sqft521 N Mesa Avenue, Montrose, CO 81401For SaleMLS ID #837382, Greg Hanson. CREN
- $462,0004 bd3 ba2k sqft63475 Juniper Road, Montrose, CO 81401For SaleMLS ID #837515, Andrew Reed. CREN
- $418,0004 bd2 ba1.8k sqft107 Akard Avenue, Montrose, CO 81401For SaleMLS ID #836858, Deborah Reed. CREN
- $399,0003 bd2 ba1.8k sqft67277 Las Vegas Drive, Montrose, CO 81401For SaleMLS ID #836092, Melanie Caton. CREN
- $375,0003 bd2 ba1.2k sqft1909 Ouray Drive, Montrose, CO 81401For SaleMLS ID #836764, Sara Woodward. CREN
