Welcome to this one-of-a-kind, 100-year-old historic gem offering the perfect blend of character, convenience, and unparalleled outdoor living. Situated in the heart of downtown, you are just steps away from two local parks, vibrant shops, delicious restaurants, and scenic bike paths. The bright living room and kitchen/dining area are connected through a wide arch creating an inviting space for everyday living and effortless entertaining. Whether you're preparing dinner or hosting, the open layout keeps everyone connected. The main floor features a spacious bathroom with a luxurious jetted soaking tub and a functional mudroom ready for a stacking washer/dryer. Upstairs, three light-filled bedrooms boast casement windows and share a second bathroom with a sleek walk-in shower. Your private retreat awaits outside. Enjoy a perennial sitting garden, a mature Montmorency pie cherry tree, and strawberry and raspberry patches. A 200 sq. ft. sun-soaked southern garden plot is ready for you, all kept effortless by an automatic watering system. Host unforgettable gatherings on the expansive 600 sq. ft. concrete patio, complete with ambient string lights and your very own wood-fired pizza oven! The alley behind the house provides additional off-street parking/storage space as well as access to the detached garage featuring a built-in workbench, ample shelving, bonus fridge, and a dedicated small office space—well-suited for remote work or hobbies. Located in the coveted "re-do district," this property offers potential for a secondary dwelling unit (buyer to confirm local zoning/ADU guidelines). Enjoy the freedom of No HOA. Plus, major systems are already taken care of: A/C & furnace (2018), refrigerator (2020), and a tankless water heater (fully serviced in 2025). A home with this much history, modern functionality, and outdoor luxury doesn't come around often. Schedule your tour today!
Active
$390,000
521 N Mesa Avenue, Montrose, CO 81401
3beds
1,443sqft
Stick Built
Built in 1927
6,969 Square Feet Lot
$382,900 Zestimate®
$270/sqft
$-- HOA
What's special
Perennial sitting gardenAutomatic watering systemWood-fired pizza ovenAmbient string lightsThree light-filled bedroomsStrawberry and raspberry patchesCasement windows
- 29 days |
- 674 |
- 35 |
Likely to sell faster than
Zillow last checked:
Listing updated:
Listed by:
Greg Hanson O:720-410-6100,
TRELORA Realty
Source: CREN,MLS#: 837382
Facts & features
Interior
Bedrooms & bathrooms
- Bedrooms: 3
- Bathrooms: 2
- Full bathrooms: 2
Primary bedroom
- Level: Upper
Dining room
- Features: Eat-in Kitchen
Heating
- Other
Cooling
- Central Air, Other, Ceiling Fan(s)
Appliances
- Included: Range, Refrigerator, Dishwasher, Washer, Dryer, Disposal, Microwave, Other
Features
- Ceiling Fan(s), Other
- Flooring: Carpet-Partial, Tile
- Basement: Basement-dug out
Interior area
- Total structure area: 1,443
- Total interior livable area: 1,443 sqft
- Finished area above ground: 1,443
Property
Parking
- Total spaces: 1
- Parking features: Detached Garage
- Garage spaces: 1
Features
- Patio & porch: Patio
Lot
- Size: 6,969 Square Feet
- Dimensions: 50 x 140
- Features: Other
Details
- Additional structures: Garage(s)
- Parcel number: 376728117003
- Zoning description: Residential Single Family
Construction
Type & style
- Home type: SingleFamily
- Architectural style: Bungalow
- Property subtype: Stick Built
Materials
- Concrete/Block, Other
- Foundation: Rock and Mortar
- Roof: Metal
Condition
- New construction: No
- Year built: 1927
Utilities & green energy
- Sewer: Public Sewer
- Water: Public
Community & HOA
Community
- Subdivision: Marchant Peabody
HOA
- Has HOA: No
Location
- Region: Montrose
Financial & listing details
- Price per square foot: $270/sqft
- Tax assessed value: $275,880
- Annual tax amount: $1,396
- Date on market: 7/21/2026
Estimated market value
$382,900
$364,000 - $402,000
$1,860/mo
Price history
| Date | Event | Price |
|---|---|---|
| 7/21/2026 | Listed for sale | $390,000-4.9%$270/sqft |
Source:  CREN #837382 Report a problem CREN #837382 Report a problem | ||
| 6/10/2026 | Listing removed | -- |
Source: Owner Report a problem | ||
| 3/12/2026 | Listed for sale | $410,000+116.9%$284/sqft |
Source: Owner Report a problem | ||
| 8/8/2018 | Sold | $189,000$131/sqft |
Source: Public Record Report a problem | ||
| 7/3/2018 | Pending sale | $189,000$131/sqft |
Source: The Real Estate Store #747370 Report a problem | ||
| 6/29/2018 | Listed for sale | $189,000+148.7%$131/sqft |
Source: The Real Estate Store #747370 Report a problem | ||
| 9/2/2011 | Sold | $76,000-30.9%$53/sqft |
Source: Public Record Report a problem | ||
| 11/29/2007 | Sold | $110,000$76/sqft |
Source: Public Record Report a problem | ||
Public tax history
| Year | Property taxes | Tax assessment |
|---|---|---|
| 2024 | $1,054 -20.1% | $18,490 -3.5% |
| 2023 | $1,319 +34.1% | $19,170 +38.2% |
| 2022 | $984 +21.1% | $13,870 -2.8% |
| 2021 | $813 -0.6% | $14,270 +17.8% |
| 2020 | $818 | $12,110 |
| 2019 | $818 +44.9% | $12,110 +48.6% |
| 2018 | $564 +0.8% | $8,150 |
| 2017 | $560 | $8,150 +8.1% |
| 2016 | $560 +11.9% | $7,540 |
| 2015 | $500 +15.6% | $7,540 +8% |
| 2014 | $433 +0.8% | $6,980 |
| 2013 | $429 -25.9% | $6,980 -29.9% |
| 2012 | $579 | $9,960 |
| 2011 | -- | $9,960 |
| 2010 | -- | -- |
Find assessor info on the county website
Monthly payment
Est. payment
Payment breakdown
Explore the cost of this home by adjusting the details. Changes won't be saved.Climate risks
Neighborhood: 81401
Nearby schools
GreatSchools rating
- 4/10Northside Elementary SchoolGrades: K-5Distance: 0.2 mi
- 7/10Centennial Middle SchoolGrades: 6-8Distance: 0.9 mi
- 6/10Montrose High SchoolGrades: 9-12Distance: 1 mi
Schools provided by the listing agent
- Elementary: Northside K-5
- Middle: Centennial 6-8
- High: Montrose 9-12
Source: CREN. This data may not be complete. We recommend contacting the local school district to confirm school assignments for this home.
- $359,0002 bd1 ba1k sqft529 N Mesa Ave, Montrose, CO 81401Sold
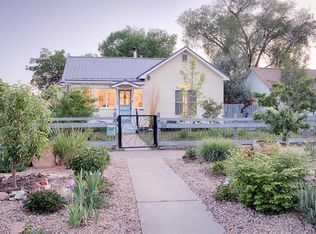
- $301,0003 bd1 ba948 sqft515 N Mesa Ave, Montrose, CO 81401Off Market
- $374,4003 bd2 ba1.3k sqft501 N Mesa Ave, Montrose, CO 81401Off Market
- $255,0002 bd1 ba784 sqft524 N Mesa Ave, Montrose, CO 81401Sold
- $273,600-- bd1 ba1k sqft609 N 5th St, Montrose, CO 81401Off Market
- $327,8002 bd1 ba864 sqft524 N Park Ave, Montrose, CO 81401Off Market
- $344,6003 bd2 ba1.1k sqft530 N Park Ave, Montrose, CO 81401Off Market
- $415,0003 bd2 ba1.2k sqft518 N Park Ave, Montrose, CO 81401For Sale
A local agent can set up tours, give advice and negotiate with sellers.
Similar homes
- $415,0003 bd2 ba1.2k sqft518 N Park Avenue, Montrose, CO 81401For Sale

 MLS ID #837886, Dana Gleason. CREN
 - $379,0002 bd2 ba1.2k sqft218 N Stough Avenue, Montrose, CO 81401For Sale
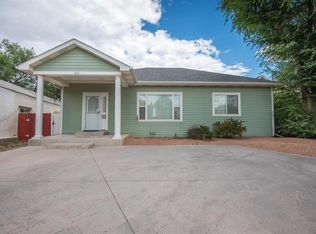 MLS ID #837496, Andrew Reed. CREN
 - $365,0003 bd1 ba1.3k sqft74 Colorado Avenue, Montrose, CO 81401For Sale
 MLS ID #834668, Mark Covington. CREN
 - $317,0003 bd2 ba1.4k sqft802 N Park Ave, Montrose, CO 81401For Sale By Owner
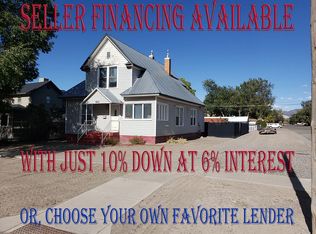
- $440,0003 bd2 ba1.5k sqft1055 Deer Trail Road, Montrose, CO 81401For SaleMLS ID #837846, Diana Atha Team. CREN
- $395,0003 bd1 ba1.1k sqft739 S 8Th Street, Montrose, CO 81401For SaleMLS ID #835996, Mark Covington. CREN
- $389,9003 bd2 ba1.5k sqft1609 Dover Road, Montrose, CO 81401For SaleMLS ID #834747, Don Martin. CREN
- $374,0003 bd2 ba1.1k sqft333 S 8Th Street, Montrose, CO 81401For SaleMLS ID #837265, Aaron Tobler. CREN
- $375,0003 bd2 ba1.2k sqft1909 Ouray Drive, Montrose, CO 81401For SaleMLS ID #836764, Sara Woodward. CREN
- $319,9003 bd1 ba1k sqft424 N 7th Street, Montrose, CO 81401For SaleMLS ID #835300, Joni Klein. CREN
- $418,0004 bd2 ba1.8k sqft107 Akard Avenue, Montrose, CO 81401For SaleMLS ID #836858, Deborah Reed. CREN
- $340,0003 bd2 ba1.9k sqft1522 Arizona St, Montrose, CO 81401For Sale
 MLS ID #44786, Cathy L Redmond. TRIDEMLS
 - $415,0004 bd2 ba1.2k sqft122 Spruce Drive, Montrose, CO 81401For SaleMLS ID #833879, Dana Gleason. CREN
- $439,0003 bd2 ba1.6k sqft301 Colonial Court, Montrose, CO 81401For SaleMLS ID #832958, Isaiah Perez. CREN
- $421,5003 bd2 ba1.3k sqft856 Barnwood Rd, Montrose, CO 81401For Sale By Owner
- $370,0004 bd2 ba1.8k sqft113 Vista View Drive, Montrose, CO 81401For SaleMLS ID #833845, Leslie Gore. CREN
- $432,5003 bd2 ba1.4k sqft64235 Oakland Road, Montrose, CO 81403For SaleMLS ID #838131, Leslie Gore. CREN
- $440,0003 bd2 ba1.5k sqft1630 Manchester Drive, Montrose, CO 81401For SaleMLS ID #836526, Judi Snelling. CREN
- $375,0003 bd2 ba1.1k sqft2796 Matie Lane, Montrose, CO 81401For SaleMLS ID #829303, Glenn McCuen. CREN
- $375,0004 bd2 ba1.3k sqft918 S 10th Street, Montrose, CO 81401For SaleMLS ID #831876, Mario Ramirez. CREN
