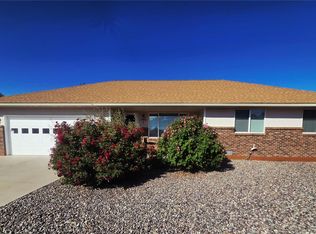
Heart of Montrose. Quiet Heatherwood subdivision near Pavillion /1 story Classic full red brick exterior / 3 B -1.75 bath/ 1517 Sf heated area /24 x 24 -attached 2 car garage. Front covered porch 15 x 6. Front yard zero scaped area with landscaping & large mature shade trees. South side driveway pad leading to back yard (can accommodate 2 additional cars/truck or RV). Enter into the large open living room with a full wall of book shelves. Kitchen to the back. Kitchen counter and hanging cabinets with pass thru to large 24 X 18 family room off the kitchen. Back yard is an "oasis."...with high wooden fence+ large old growth trees providing shade everywhere. Large 16 x 12 covered wood deck + large storage unit in back yard. Back yard sprinkler system. Evaporative cooler. Hot water baseboard heat.
Active
$440,000
1630 Manchester Drive, Montrose, CO 81401
3beds
1,517sqft
:
Get pre-qualified$2,643/mo
Stick Built
Built in 1994
0.25 Acres Lot
$428,500 Zestimate®
$290/sqft
$-- HOA
What's special
- 28 days |
- 551 |
- 17 |
Likely to sell faster than
Zillow last checked:
Listing updated:
Listed by:
Judi Snelling 970-318-8437,
United Country Sneffels Realty
Source: CREN,MLS#: 836526
Facts & features
Interior
Bedrooms & bathrooms
- Bedrooms: 3
- Bathrooms: 2
- Full bathrooms: 1
- 3/4 bathrooms: 1
Primary bedroom
- Level: Main
Dining room
- Features: Kitchen/Dining
Family room
- Area: 432
- Dimensions: 24 x 18
Cooling
- Evaporative Cooling
Appliances
- Included: Dishwasher, Disposal, Dryer, Range, Refrigerator, Washer
Features
- Wired/Cable TV, Sound System, Walk-In Closet(s)
- Flooring: Laminate, Linoleum
- Windows: Double Pane Windows, Metal, Thermal Panes, Vinyl
- Basement: Crawl Space
Interior area
- Total structure area: 1,517
- Total interior livable area: 1,517 sqft
- Finished area above ground: 1,517
Property
Parking
- Total spaces: 2
- Parking features: Attached Garage, Garage Door Opener
- Attached garage spaces: 2
Features
- Levels: One
- Stories: 1
- Patio & porch: Covered Porch, Deck
- Exterior features: Landscaping, Lawn Sprinklers
- Frontage length: 50'-75' Frontage
Lot
- Size: 0.25 Acres
Details
- Additional structures: Shed(s)
- Parcel number: 376735223032
- Zoning description: Residential Single Family
Construction
Type & style
- Home type: SingleFamily
- Architectural style: Ranch,Contemporary
- Property subtype: Stick Built
- Attached to another structure: Yes
Materials
- Brick, Wood Frame
- Roof: Composition
Condition
- New construction: No
- Year built: 1994
Utilities & green energy
- Sewer: Public Sewer
- Water: Public
- Utilities for property: Electricity Connected, Internet, Natural Gas Connected, Phone Connected
Community & HOA
Community
- Subdivision: Heatherwood
HOA
- Has HOA: No
Location
- Region: Montrose
Financial & listing details
- Price per square foot: $290/sqft
- Tax assessed value: $396,000
- Annual tax amount: $1,886
- Date on market: 6/28/2026
- Electric utility on property: Yes
- Road surface type: Paved
Estimated market value
$428,500
$407,000 - $450,000
$2,019/mo
Price history
| Date | Event | Price |
|---|---|---|
| 6/28/2026 | Listed for sale | $440,000+158.8%$290/sqft |
Source:  CREN #836526 Report a problem CREN #836526 Report a problem | ||
| 5/29/2014 | Sold | $170,000-2.8%$112/sqft |
Source: Agent Provided Report a problem | ||
| 3/22/2014 | Price change | $174,900-5.4%$115/sqft |
Source: Keller Williams Colorado West Realty LLC #685597 Report a problem | ||
| 9/26/2013 | Listed for sale | $184,900+5.7%$122/sqft |
Source: Keller Williams Colorado West Realty LLC #685597 Report a problem | ||
| 12/28/2012 | Sold | $175,000-5.4%$115/sqft |
Source: Public Record Report a problem | ||
| 12/7/2012 | Listed for sale | $185,000$122/sqft |
Source: Coldwell Banker Bailey & Co #674564 Report a problem | ||
Public tax history
| Year | Property taxes | Tax assessment |
|---|---|---|
| 2024 | $1,646 -16.3% | $26,540 -5.9% |
| 2023 | $1,968 +40.6% | $28,190 +44.9% |
| 2022 | $1,400 +12.1% | $19,460 -2.8% |
| 2021 | $1,249 -0.6% | $20,030 +9% |
| 2020 | $1,257 | $18,370 |
| 2019 | $1,257 +20.2% | $18,370 +23.4% |
| 2018 | $1,045 +0.8% | $14,890 |
| 2017 | $1,037 | $14,890 +2.3% |
| 2016 | $1,037 +5.8% | $14,560 |
| 2015 | $980 +16.8% | $14,560 +9.3% |
| 2014 | $839 +0.8% | $13,320 |
| 2013 | $832 -7.4% | $13,320 -12.3% |
| 2012 | $898 | $15,190 |
| 2011 | -- | $15,190 |
| 2010 | -- | -- |
Find assessor info on the county website
Monthly payment
Est. payment
Payment breakdown
Explore the cost of this home by adjusting the details. Changes won't be saved.Climate risks
Neighborhood: 81401
Nearby schools
GreatSchools rating
- 4/10Pomona Elementary SchoolGrades: K-5Distance: 0.9 mi
- 5/10Columbine Middle SchoolGrades: 6-8Distance: 0.7 mi
- 6/10Montrose High SchoolGrades: 9-12Distance: 1.2 mi
Schools provided by the listing agent
- Elementary: Pomona K-5
- Middle: Columbine 6-8
- High: Montrose 9-12
Source: CREN. This data may not be complete. We recommend contacting the local school district to confirm school assignments for this home.
- $388,8003 bd1 ba1.3k sqft1622 Manchester Dr, Montrose, CO 81401Off Market
- $414,4003 bd1 ba1.5k sqft1636 Manchester Dr, Montrose, CO 81401Off Market
- $457,4004 bd3 ba2.2k sqft1631 Kent Ave, Montrose, CO 81401Off Market
- $413,6003 bd2 ba1.8k sqft1623 Kent Ave, Montrose, CO 81401Off Market
- $395,5003 bd2 ba1.3k sqft1639 Kent Ave, Montrose, CO 81401Off Market
- $430,9003 bd3 ba1.4k sqft1614 Manchester Dr, Montrose, CO 81401Off Market
- $396,1003 bd2 ba1.3k sqft1708 Manchester Dr, Montrose, CO 81401Off Market
- $404,6003 bd2 ba1.5k sqft2245 London Way, Montrose, CO 81401Off Market
A local agent can set up tours, give advice and negotiate with sellers.
Similar homes
- $484,0003 bd2 ba1.6k sqft1700 Alder Drive, Montrose, CO 81401For Sale
 MLS ID #4101745, Gary Bertorello, Montrose Home and Land Company. REcolorado as distributed by MLS GRID
 - $420,0004 bd2 ba1.4k sqft818 Cow Bell Court, Montrose, CO 81401For Sale

 MLS ID #837494, Andrew Reed. CREN
 - $425,0004 bd3 ba2.2k sqft2020 Bradford Drive, Montrose, CO 81401For Sale
 MLS ID #837009, Beckie Pendergrass. CREN
 - $439,0004 bd2 ba1.7k sqft1324 Diamond Hill Street, Montrose, CO 81401For Sale
 MLS ID #837372, Angela Loewen. CREN
 - $449,9003 bd2 ba1.6k sqft3165 Crows Nest Ct, Montrose, CO 81401For SaleMLS ID #20262668, MELISSA ROLBIECKI, THE CHRISTI REECE GROUP. GJARA
- $418,0004 bd2 ba1.8k sqft107 Akard Avenue, Montrose, CO 81401For SaleMLS ID #836858, Deborah Reed. CREN
- $459,9003 bd2 ba1.9k sqft1715 Alder, Montrose, CO 81401For SaleMLS ID #833688, Emalee Morris. CREN
- $459,0005 bd3 ba2.2k sqft1426 Manchester Drive, Montrose, CO 81401For SaleMLS ID #830970, Janece Culver. CREN
- $449,0003 bd2 ba1.7k sqft2817 Glen Oak Drive, Montrose, CO 81401For SaleMLS ID #832522, Maureen Van Doren. CREN
- $439,0003 bd2 ba1.6k sqft301 Colonial Court, Montrose, CO 81401For SaleMLS ID #832958, Isaiah Perez. CREN
- $375,0003 bd2 ba1.2k sqft1909 Ouray Drive, Montrose, CO 81401For SaleMLS ID #836764, Sara Woodward. CREN
- $399,9004 bd2 ba1.9k sqft1408 Bristol Drive, Montrose, CO 81401For SaleMLS ID #836083, Karen Maxner. CREN
- $390,0003 bd2 ba1.4k sqft521 N Mesa Avenue, Montrose, CO 81401For SaleMLS ID #837382, Greg Hanson. CREN
- $479,5004 bd3 ba1.7k sqft3224 Raven Crest Drive, Montrose, CO 81401For SaleMLS ID #836293, Shawn Vang. CREN
- $429,0003 bd2 ba1.3k sqft1764 6438 Drive, Montrose, CO 81403For SaleMLS ID #837400, Janece Culver. CREN
- $520,0003 bd2 ba1.5k sqft1526 Hickory Drive, Montrose, CO 81401For SaleMLS ID #835934, Glenn McCuen. CREN
- $379,0002 bd2 ba1.2k sqft218 N Stough Avenue, Montrose, CO 81401For SaleMLS ID #837496, Andrew Reed. CREN
- $519,5003 bd2 ba1.8k sqft1673 Wetterhorn Street, Montrose, CO 81401For SaleMLS ID #834861, Pamela La Pointe. CREN
- $365,0003 bd1 ba1.3k sqft74 Colorado Avenue, Montrose, CO 81401For SaleMLS ID #834668, Mark Covington. CREN
- $565,0003 bd2 ba1.9k sqft17610 Starlight Court, Montrose, CO 81401For SaleMLS ID #7651028, Jamie Goodvin, JPAR Modern Real Estate. REcolorado as distributed by MLS GRID
